Leave a Message

Thank you for your message. We will be in touch with you shortly.

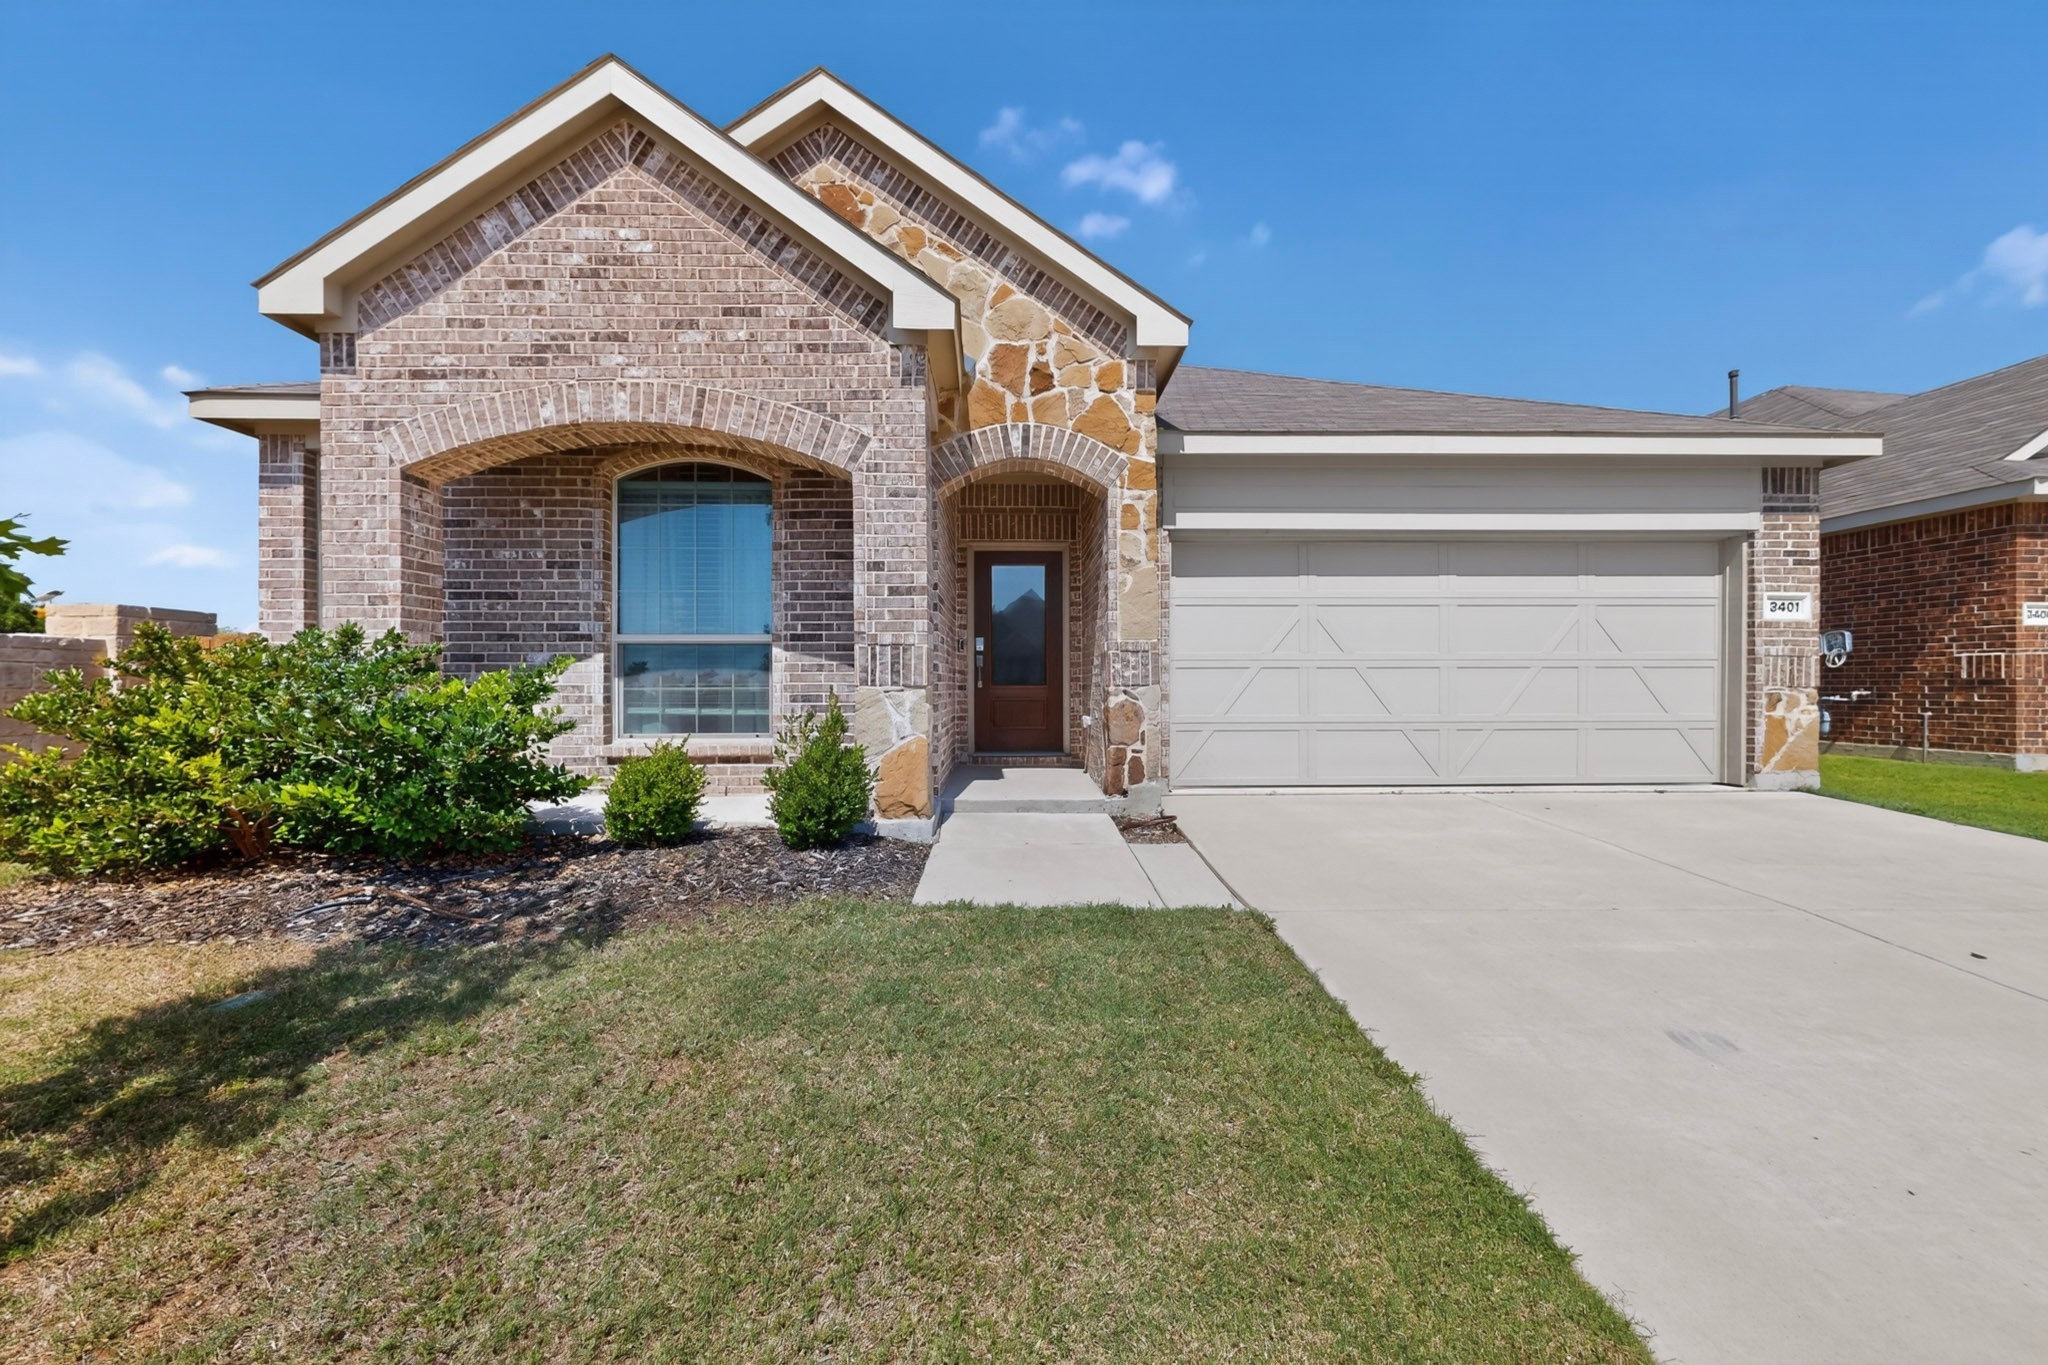
Brick-and-stone house with arched entry, white double garage door, and landscaped front yard.
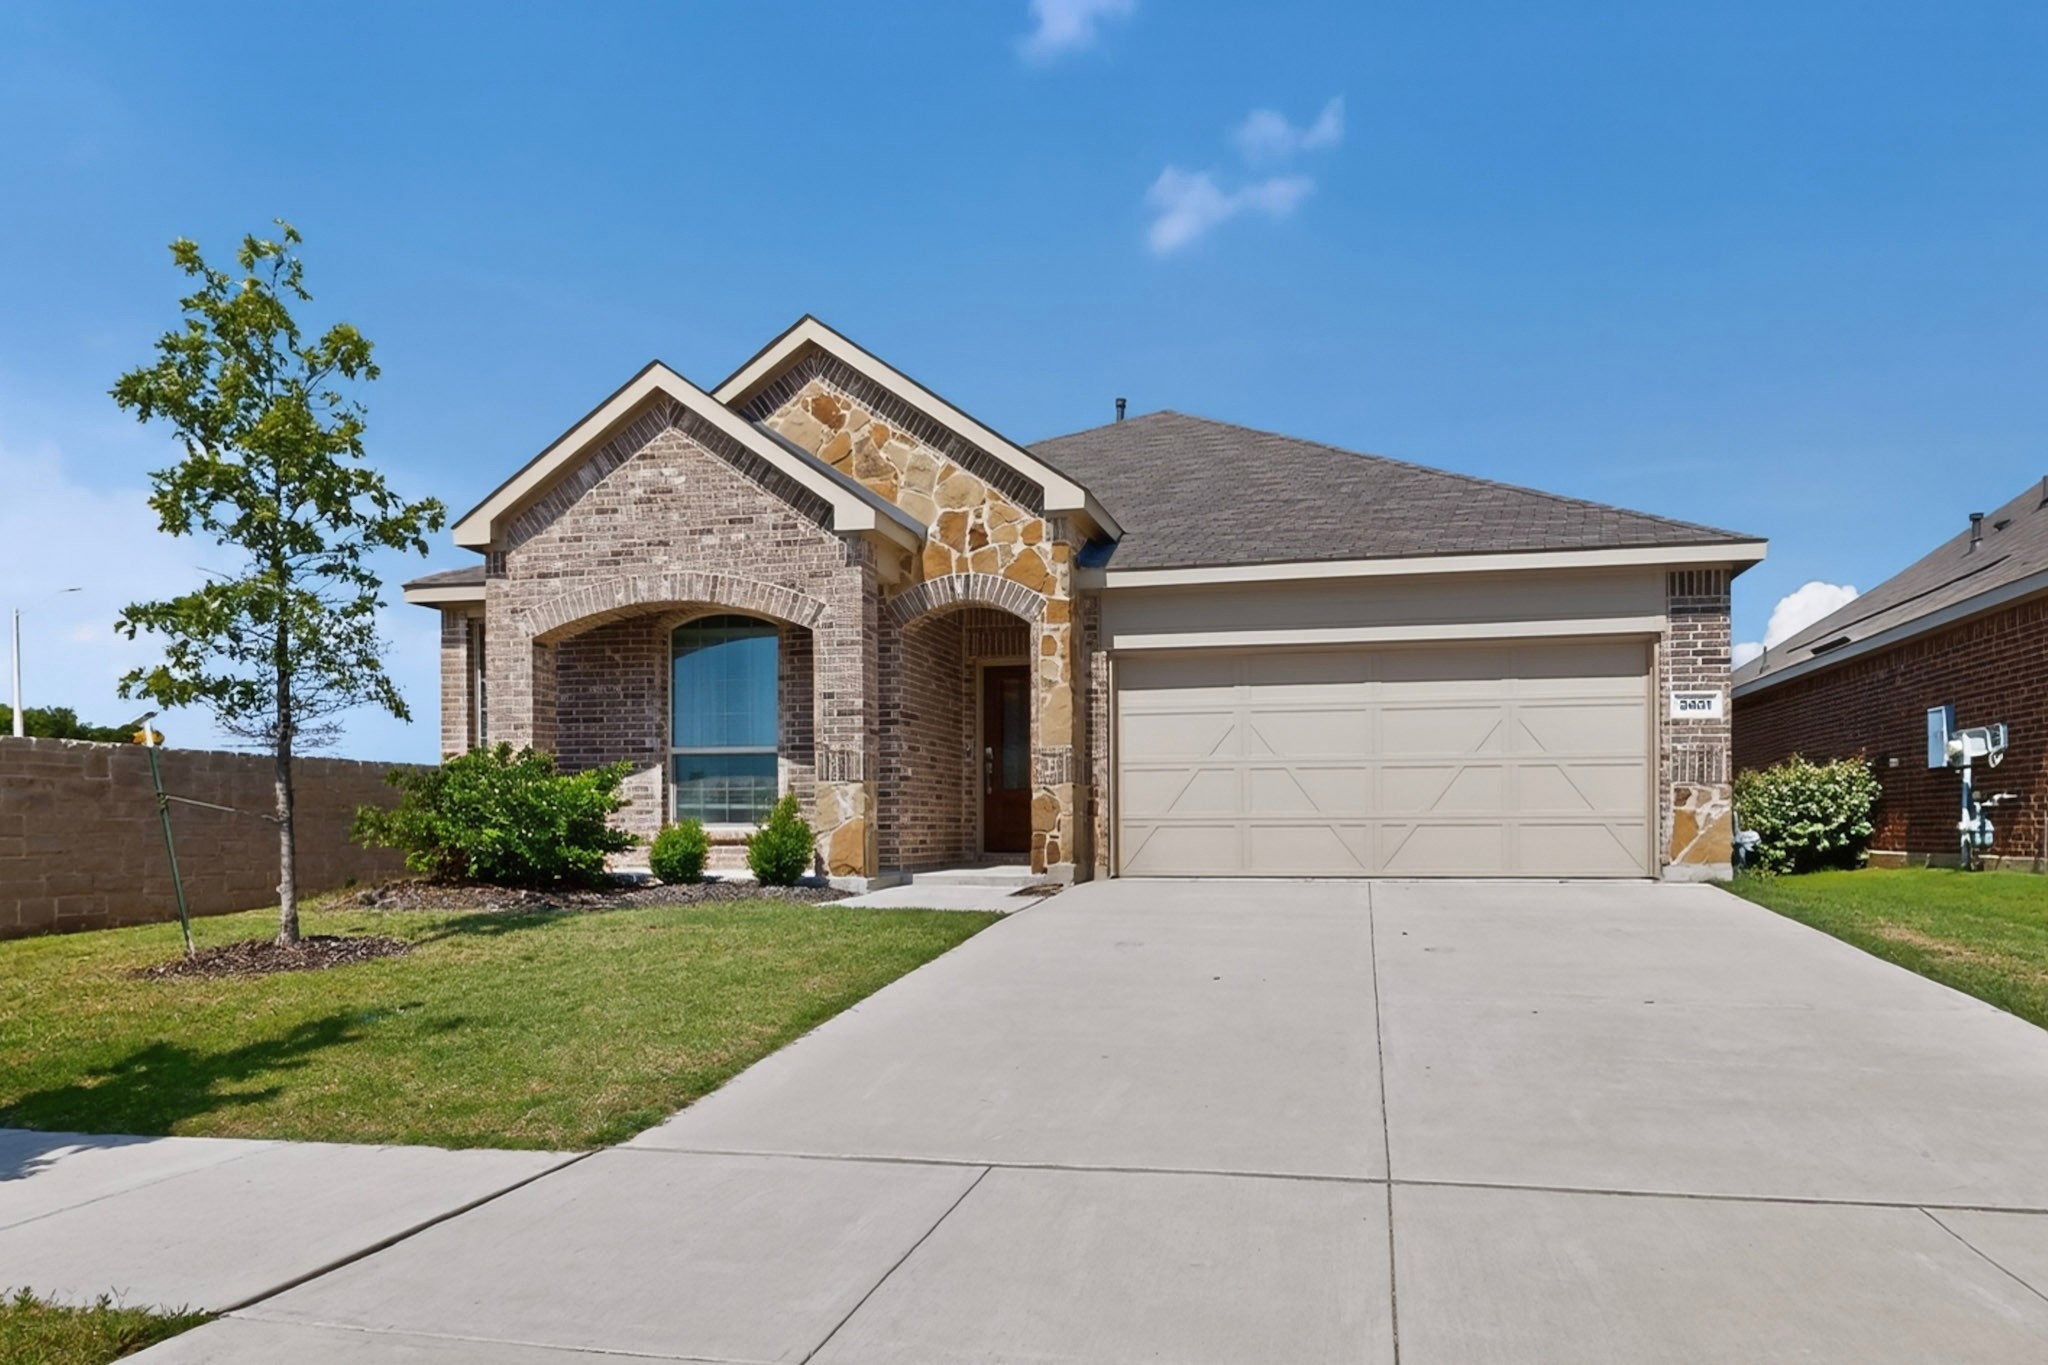
Brick-and-stone house with a two-car garage, arched entry, and wide concrete driveway.
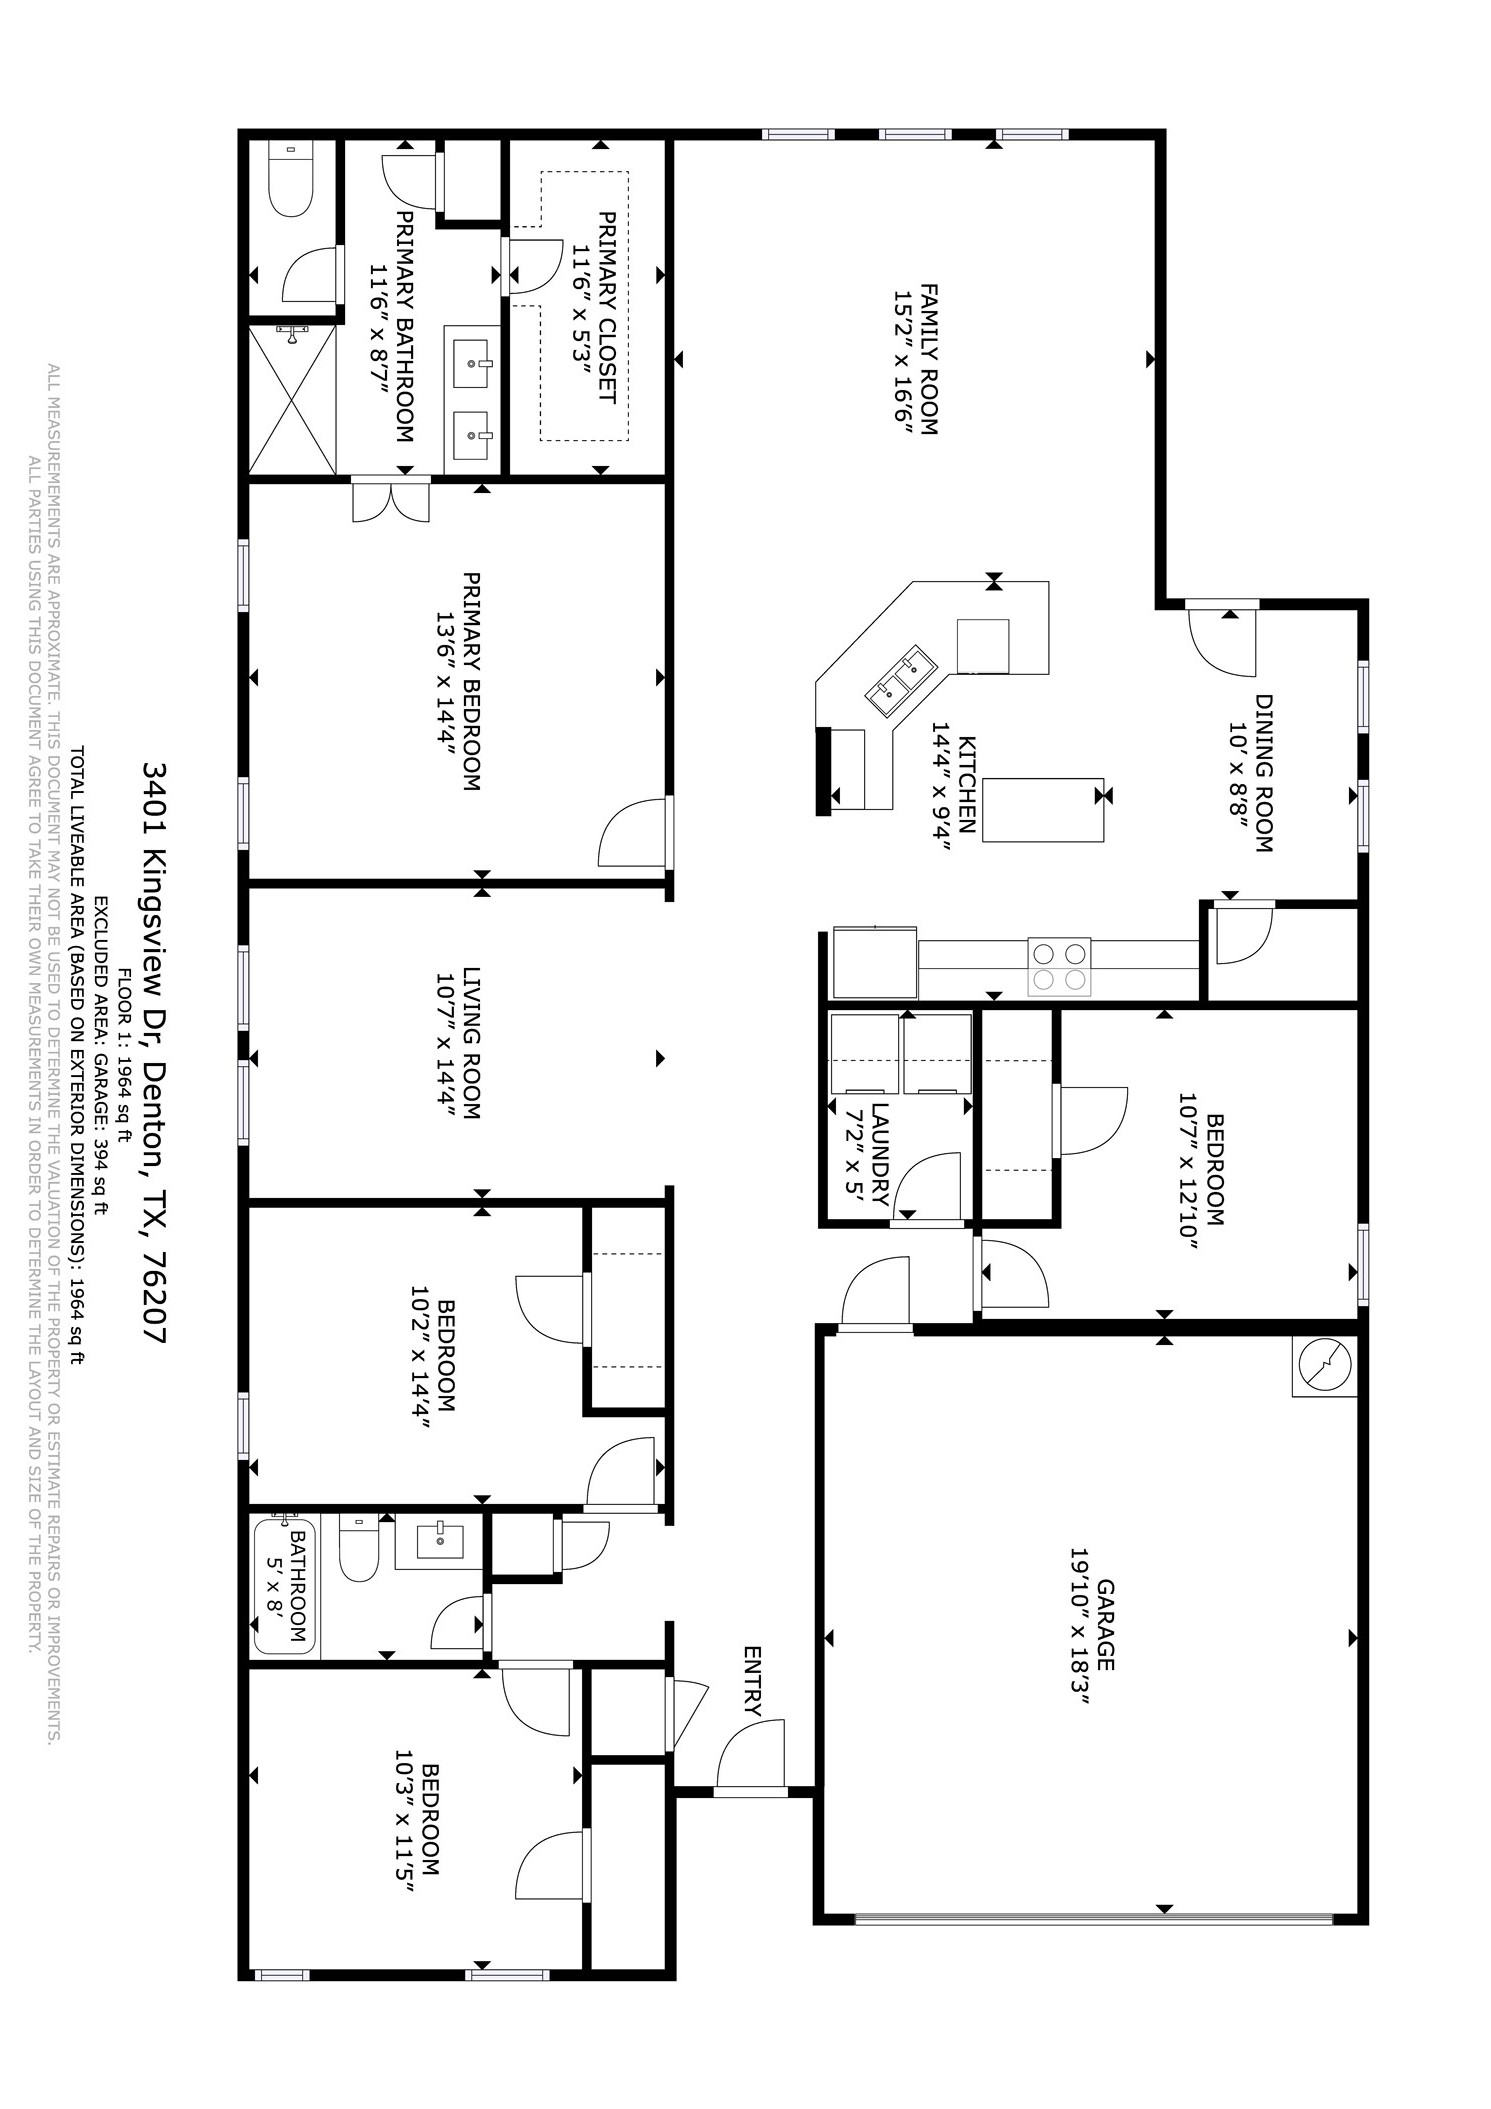
Floor plan of 3401 Kingsview Drive showing four bedrooms, two bathrooms, living areas, kitchen, and garage.
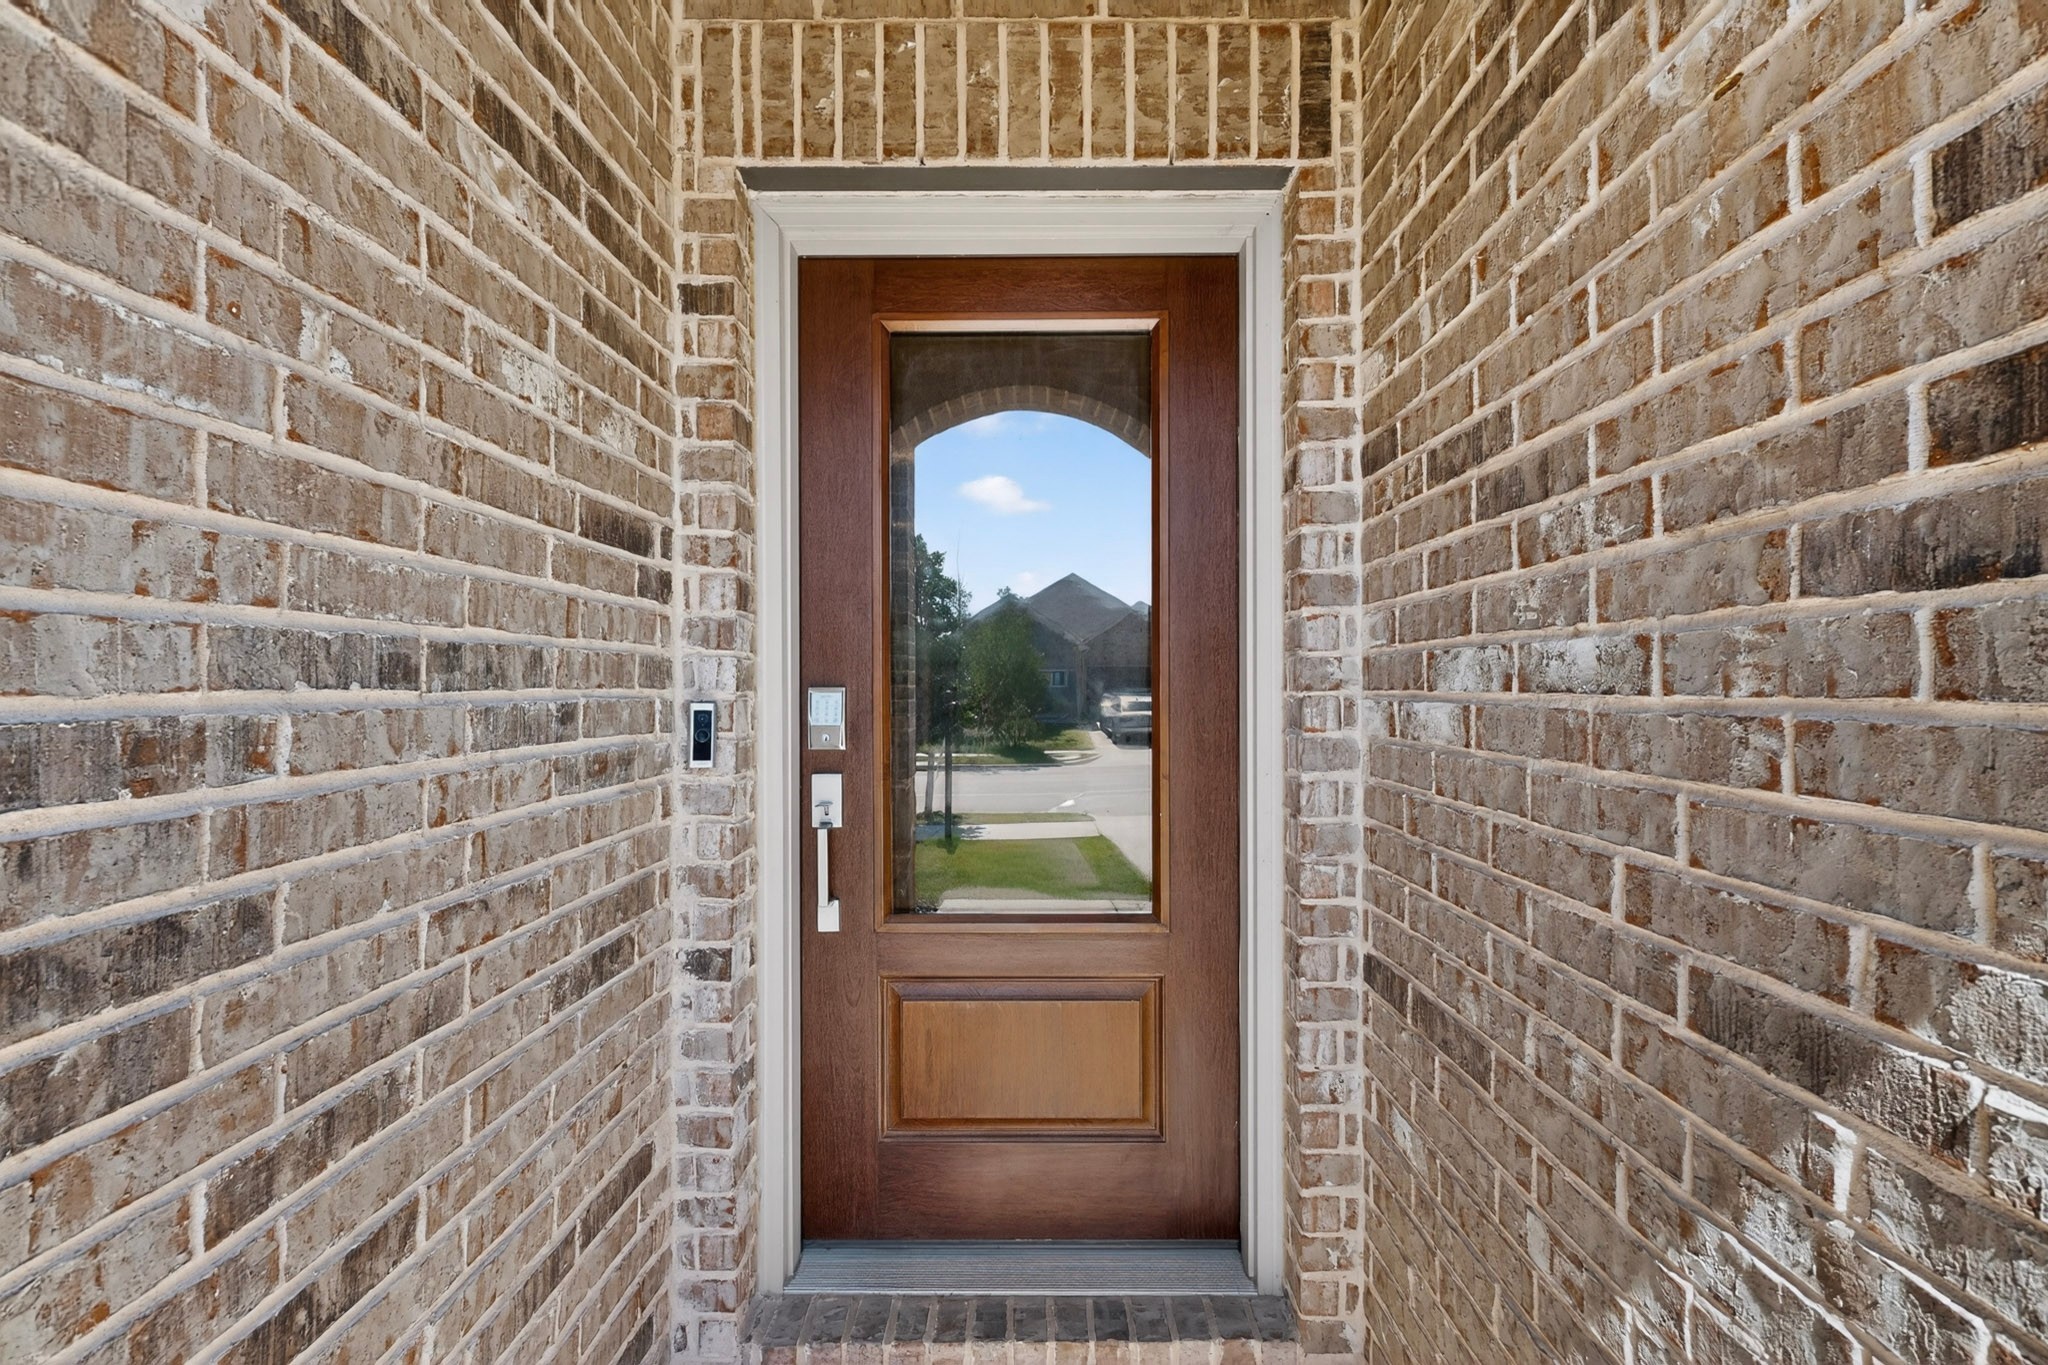
Recessed brick entry with a dark wood front door, arched glass panel, and electronic lock.
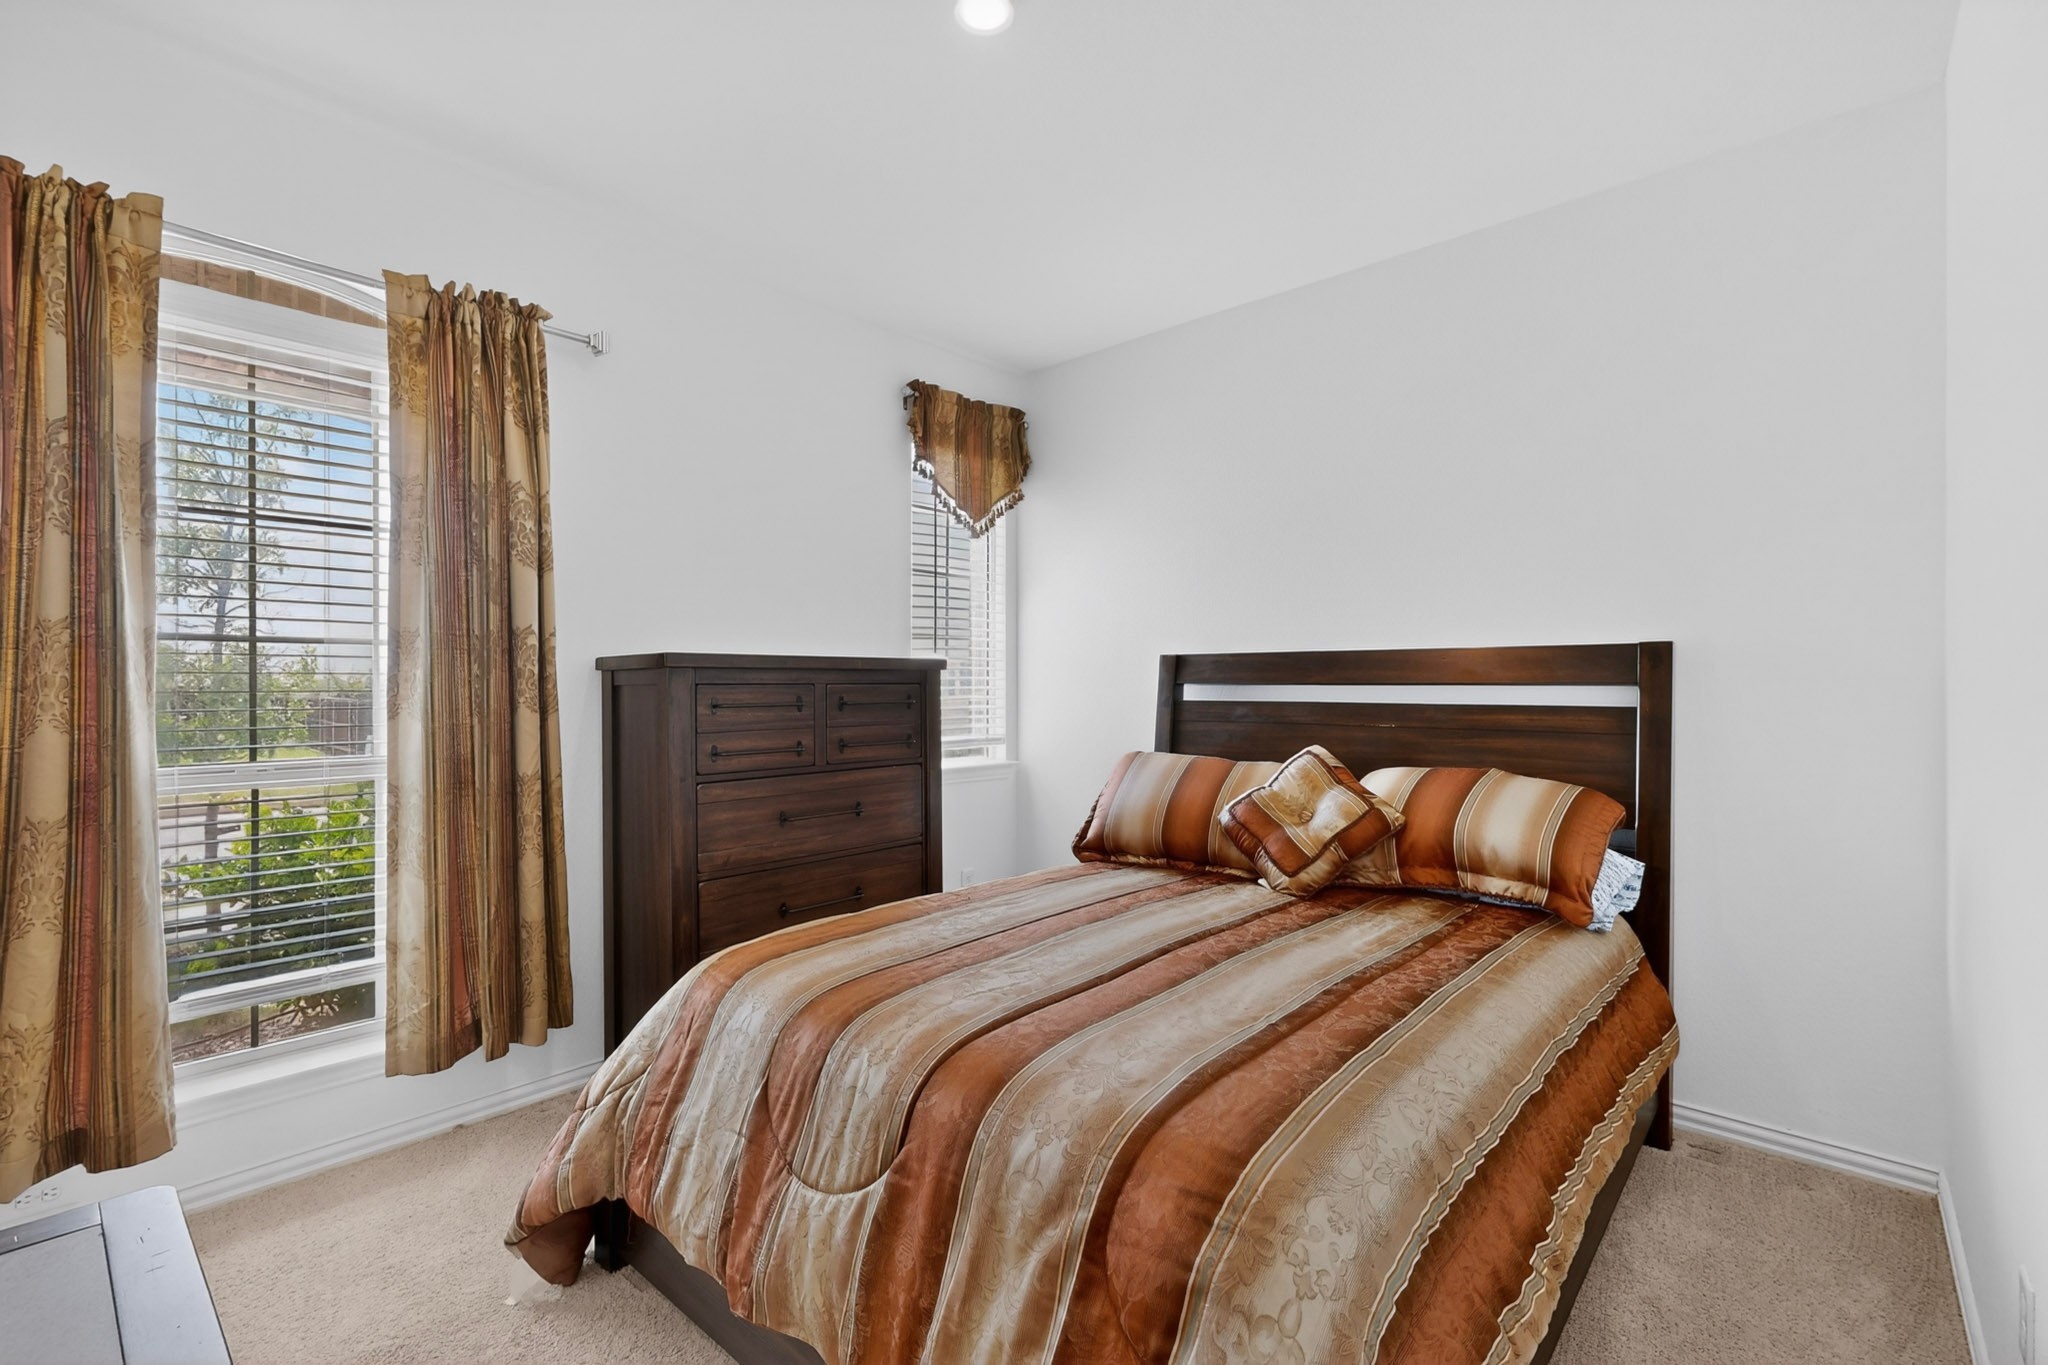
Bedroom with a dark wood bed, striped rust-colored bedding, and curtained windows.
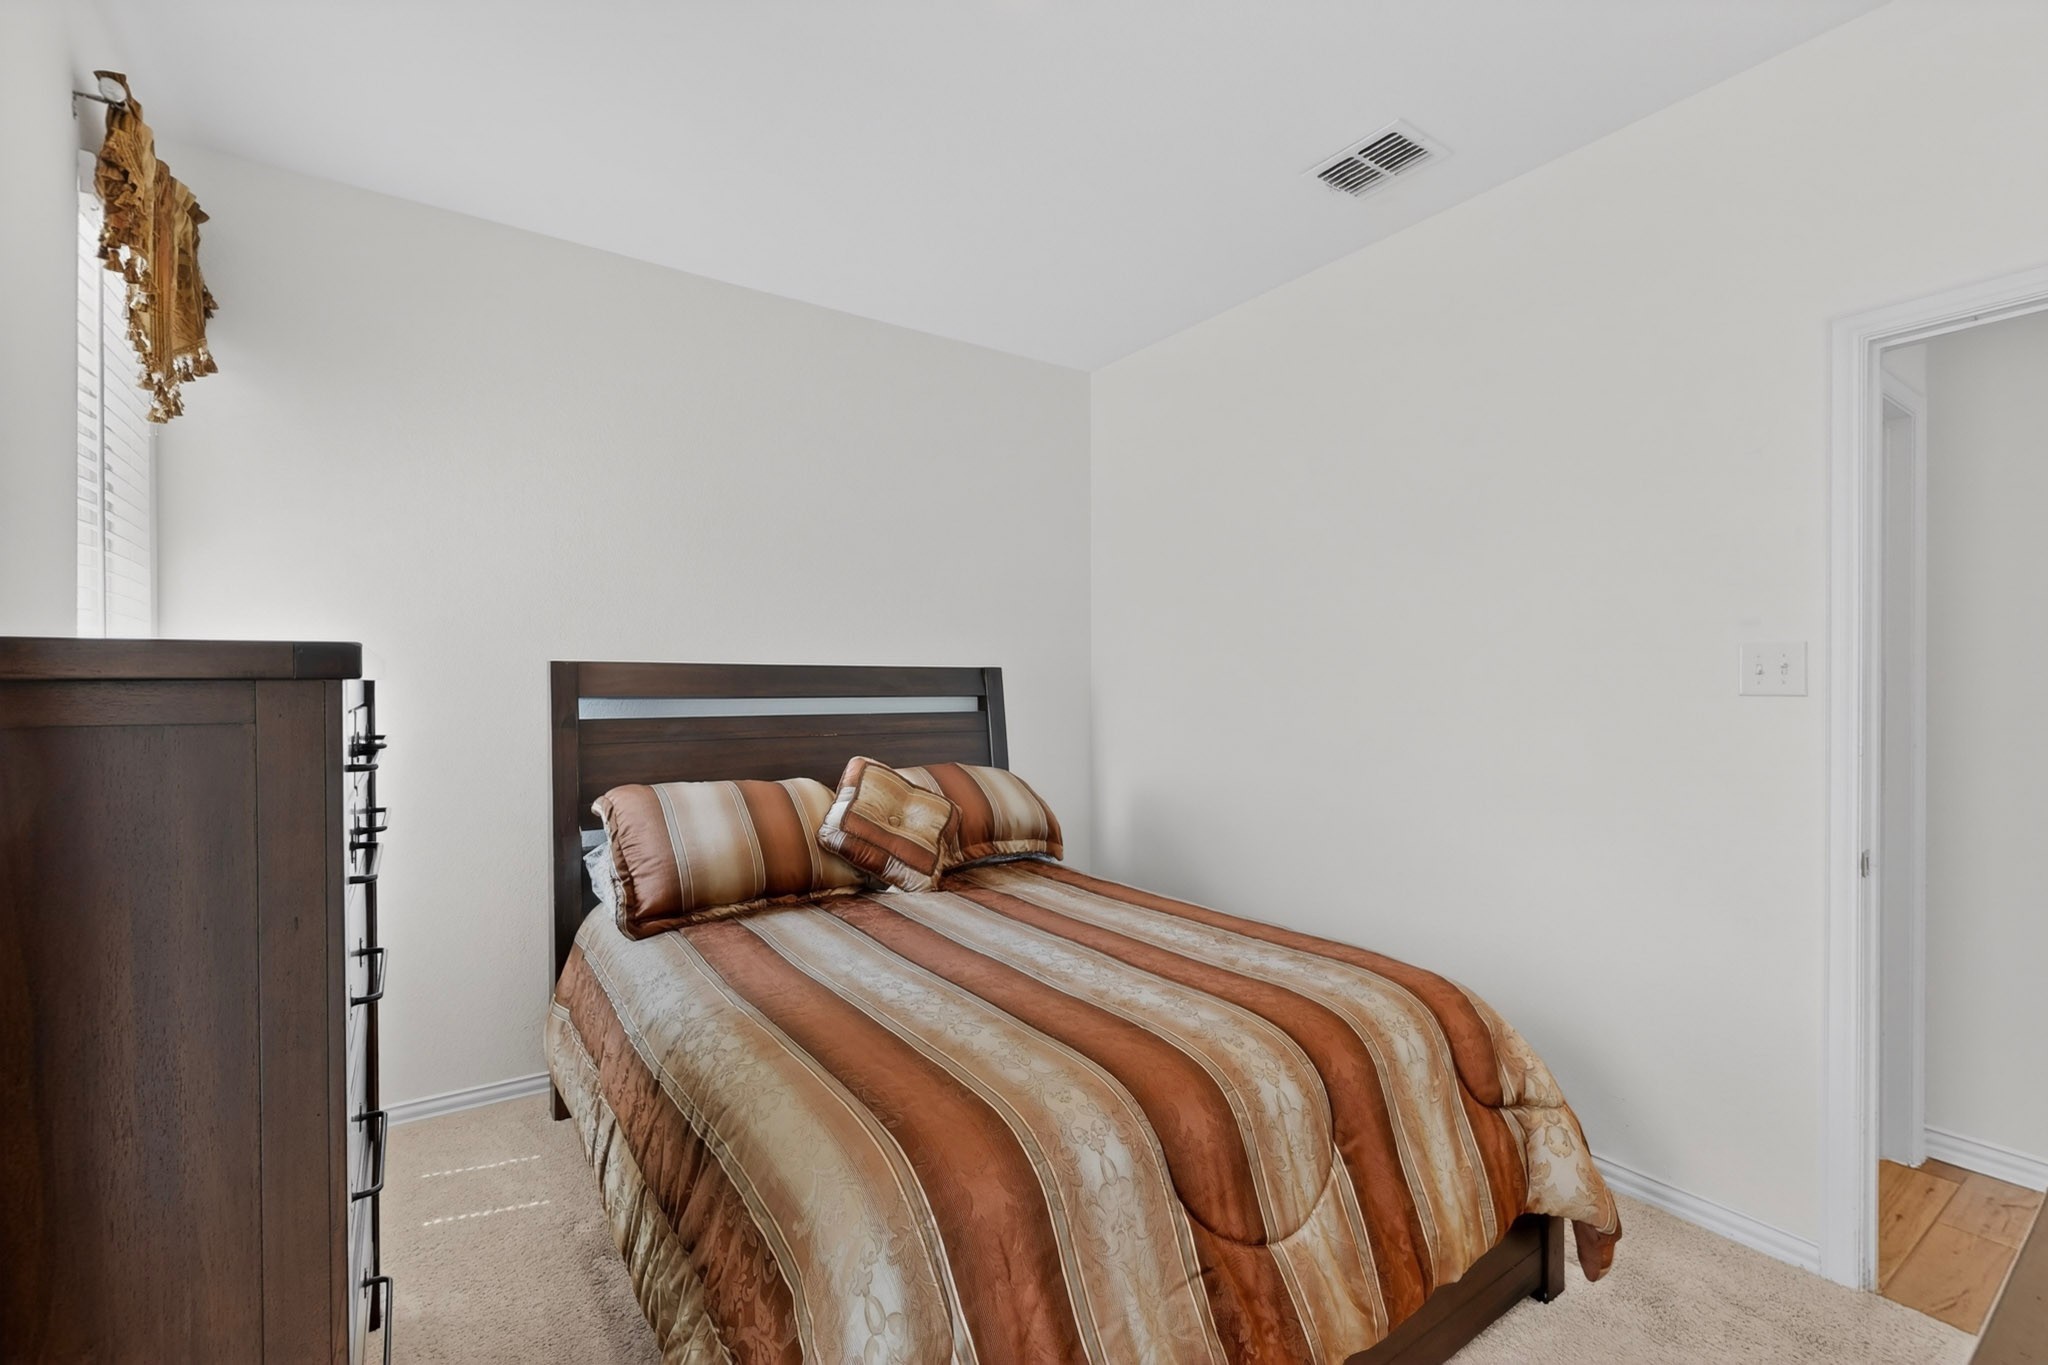
Bedroom with a dark wood bed, striped rust-and-beige bedding, and matching dresser.
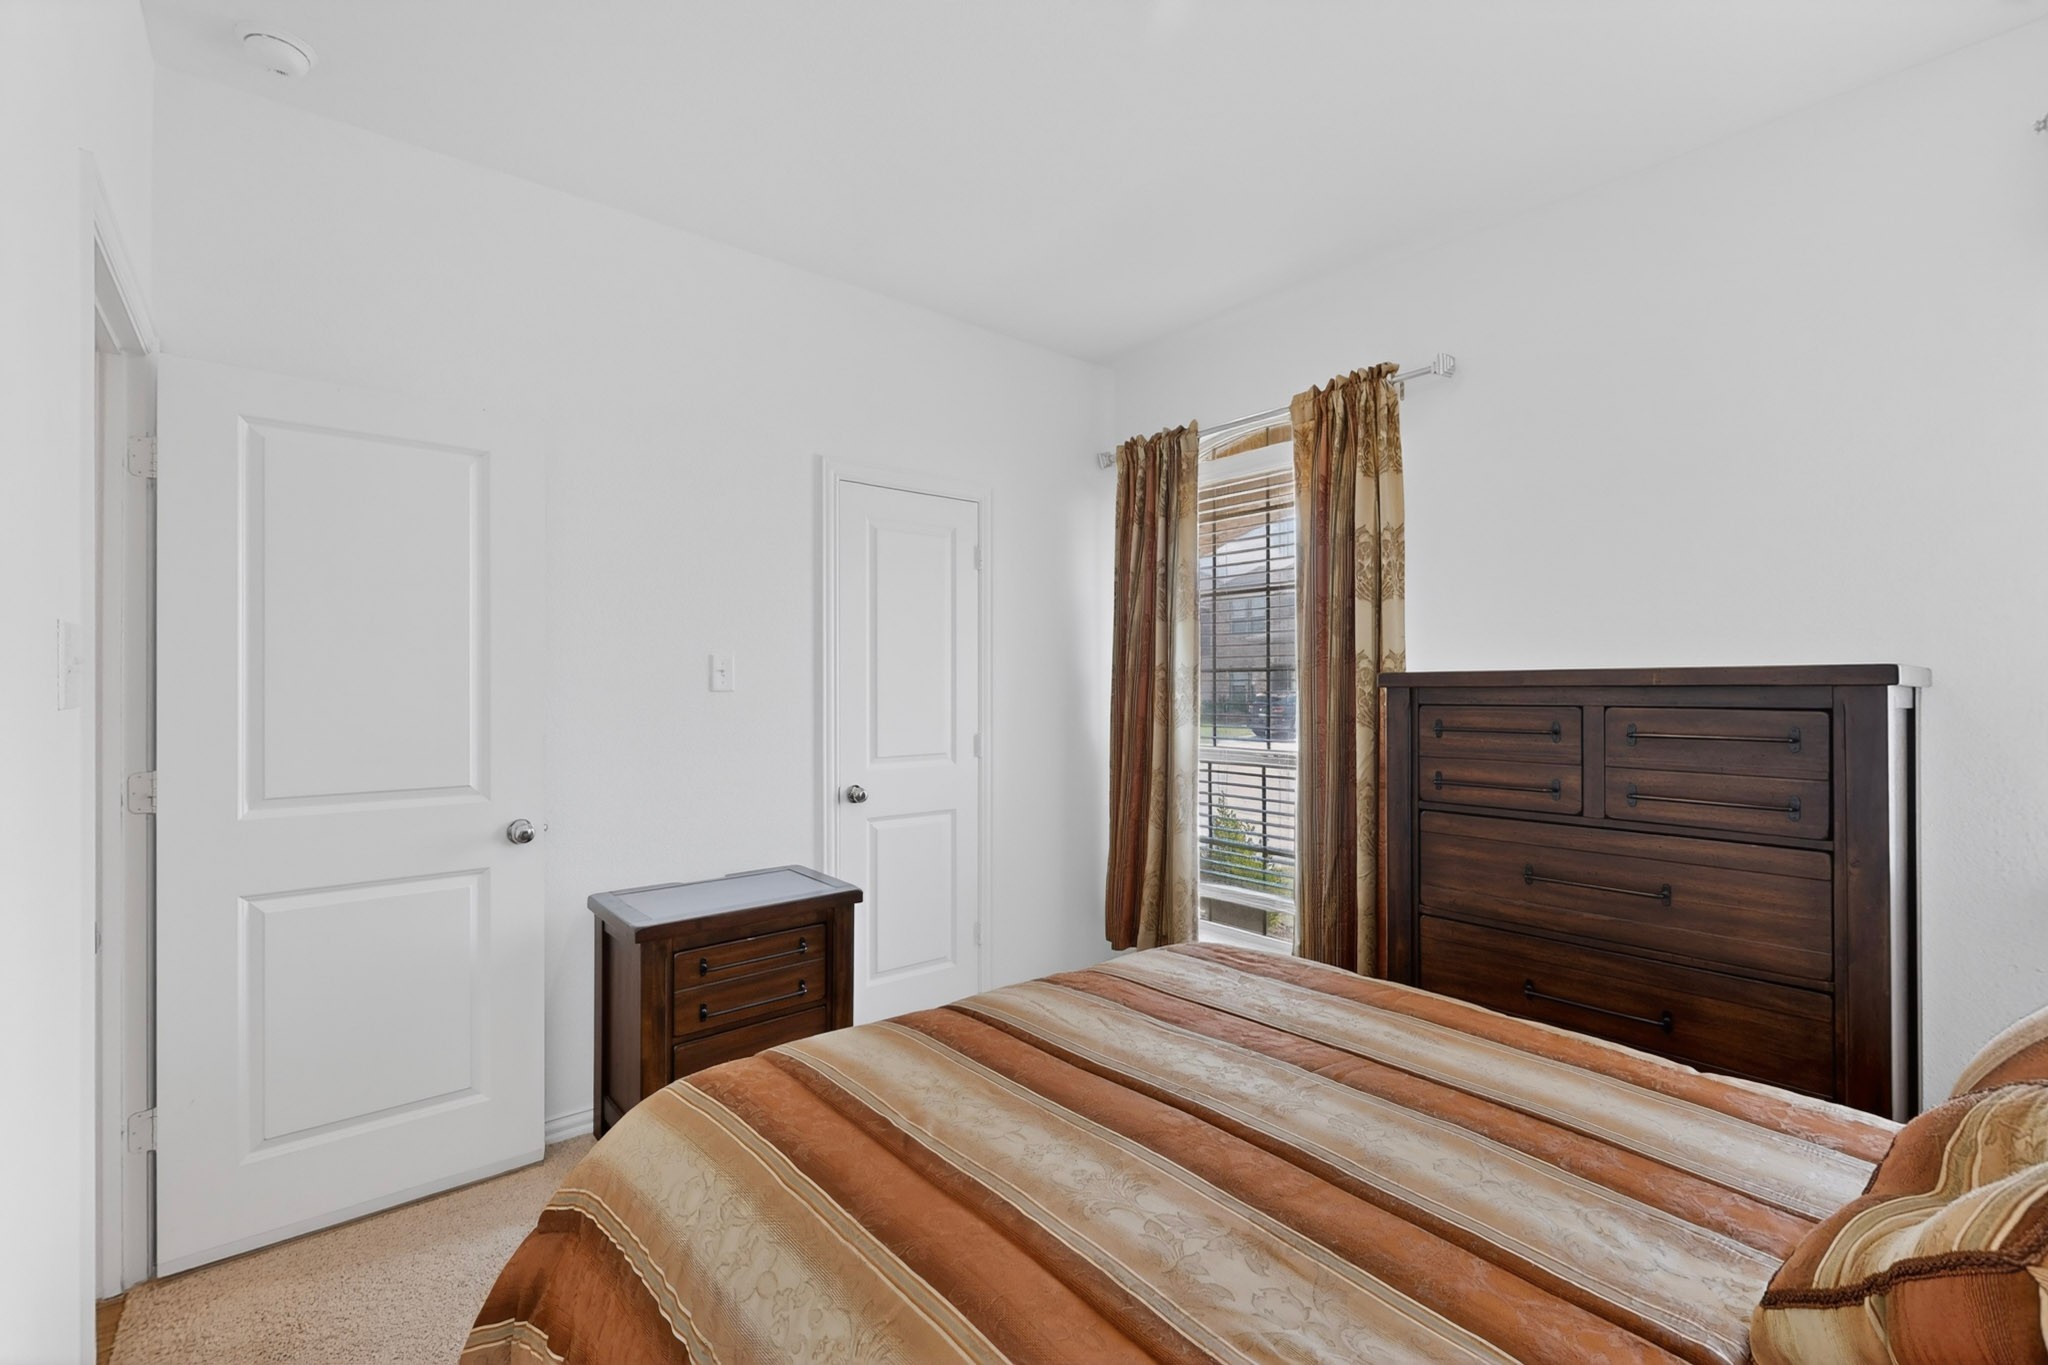
Bedroom with a rust-and-tan striped bedspread, dark wood dressers, and a curtained window.
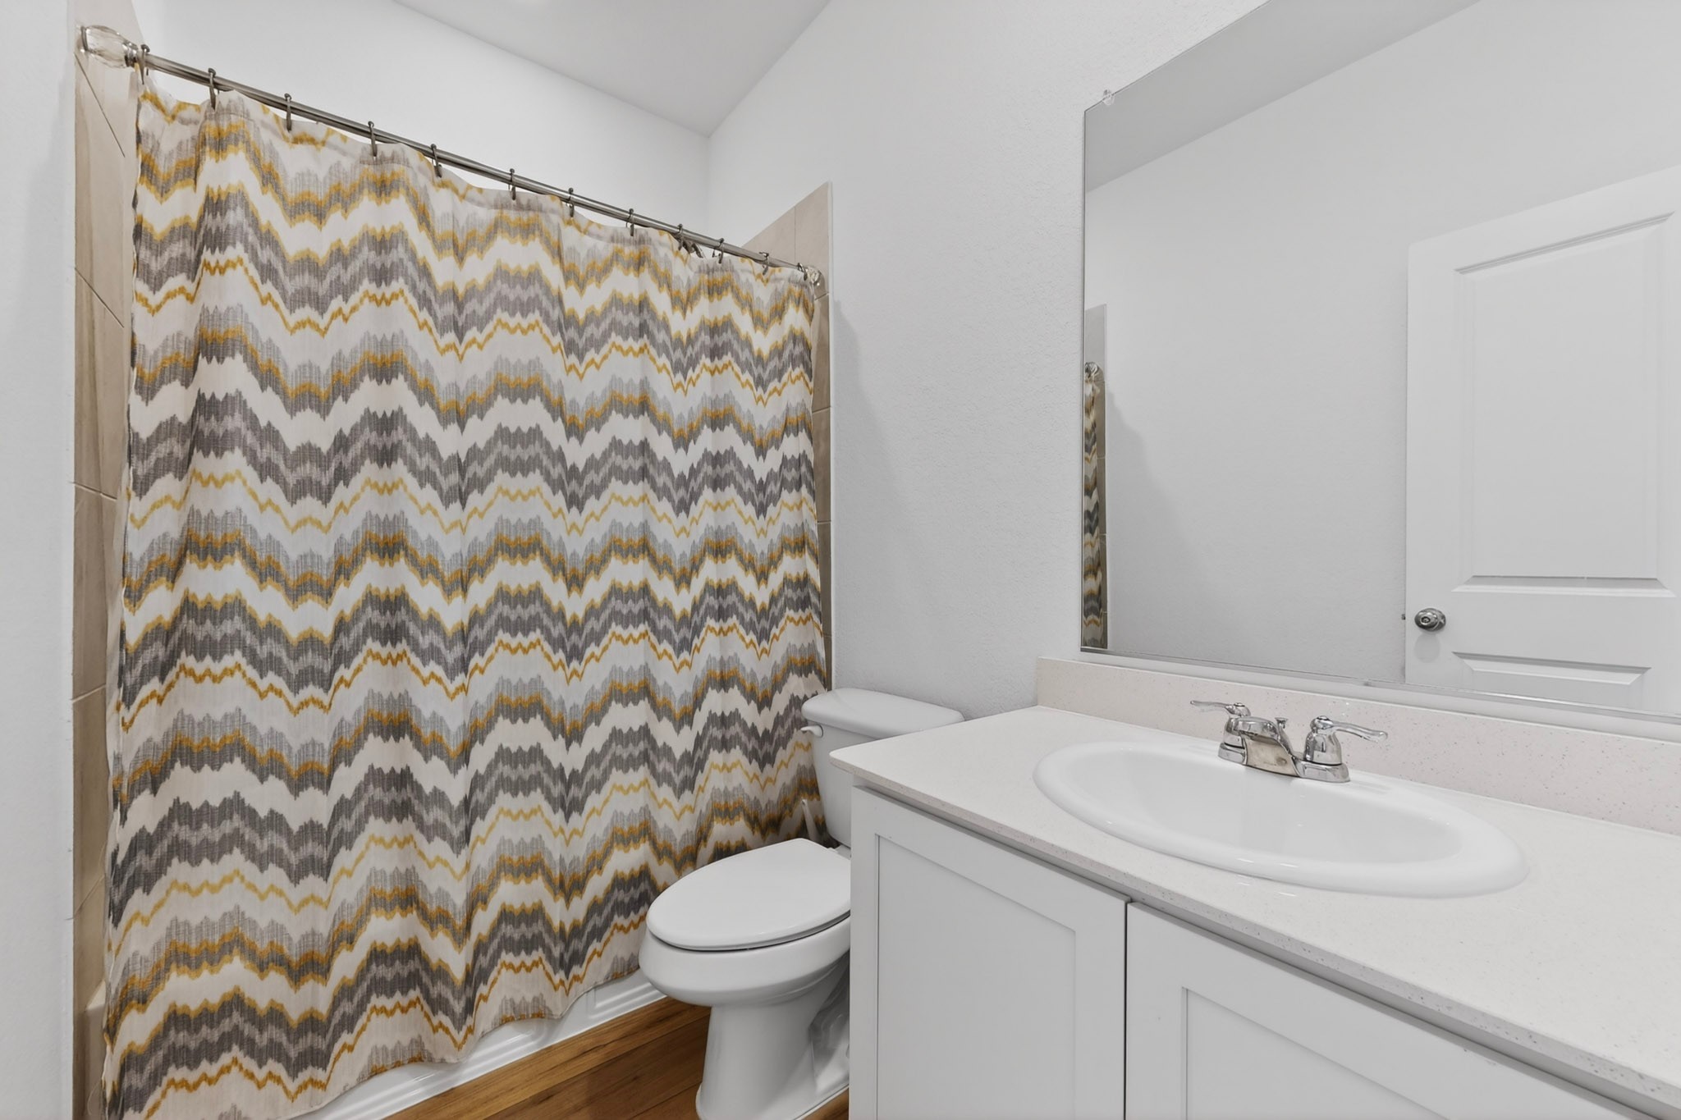
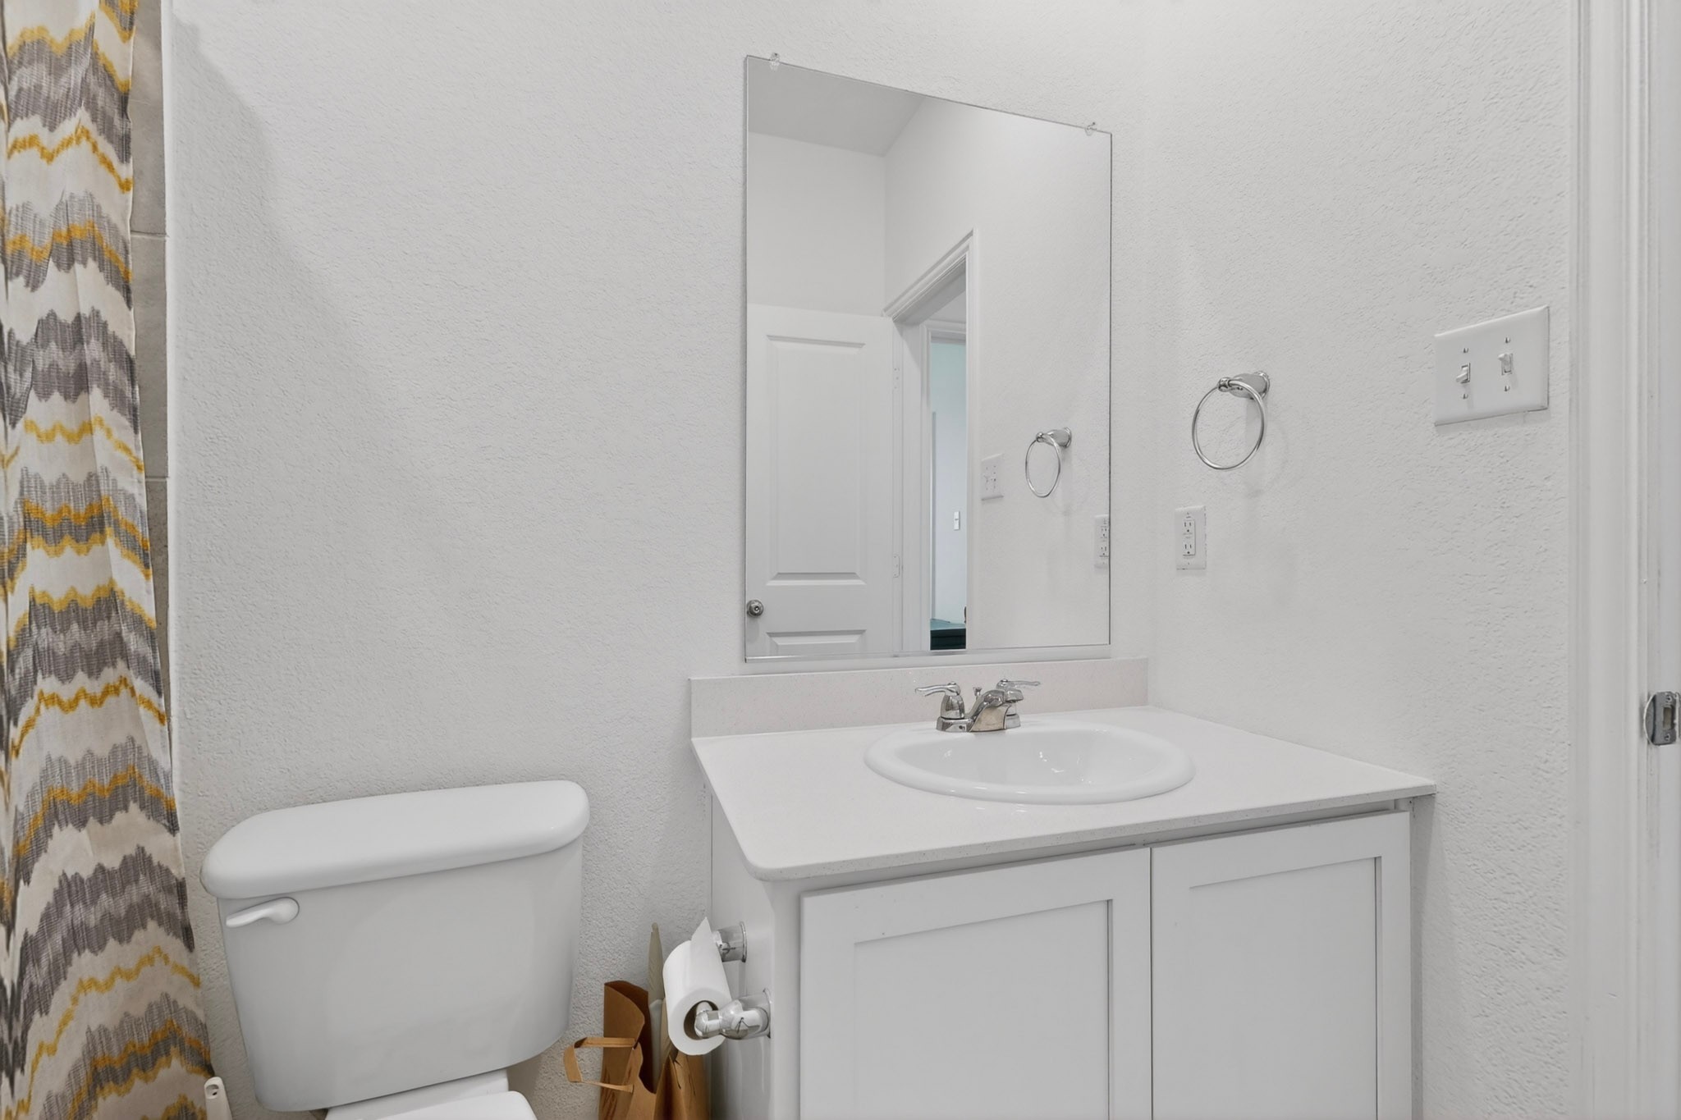
Bathroom with a white vanity, large mirror, toilet, and chevron-patterned shower curtain.
Bathroom with a white vanity, oval sink, large mirror, and patterned shower curtain.
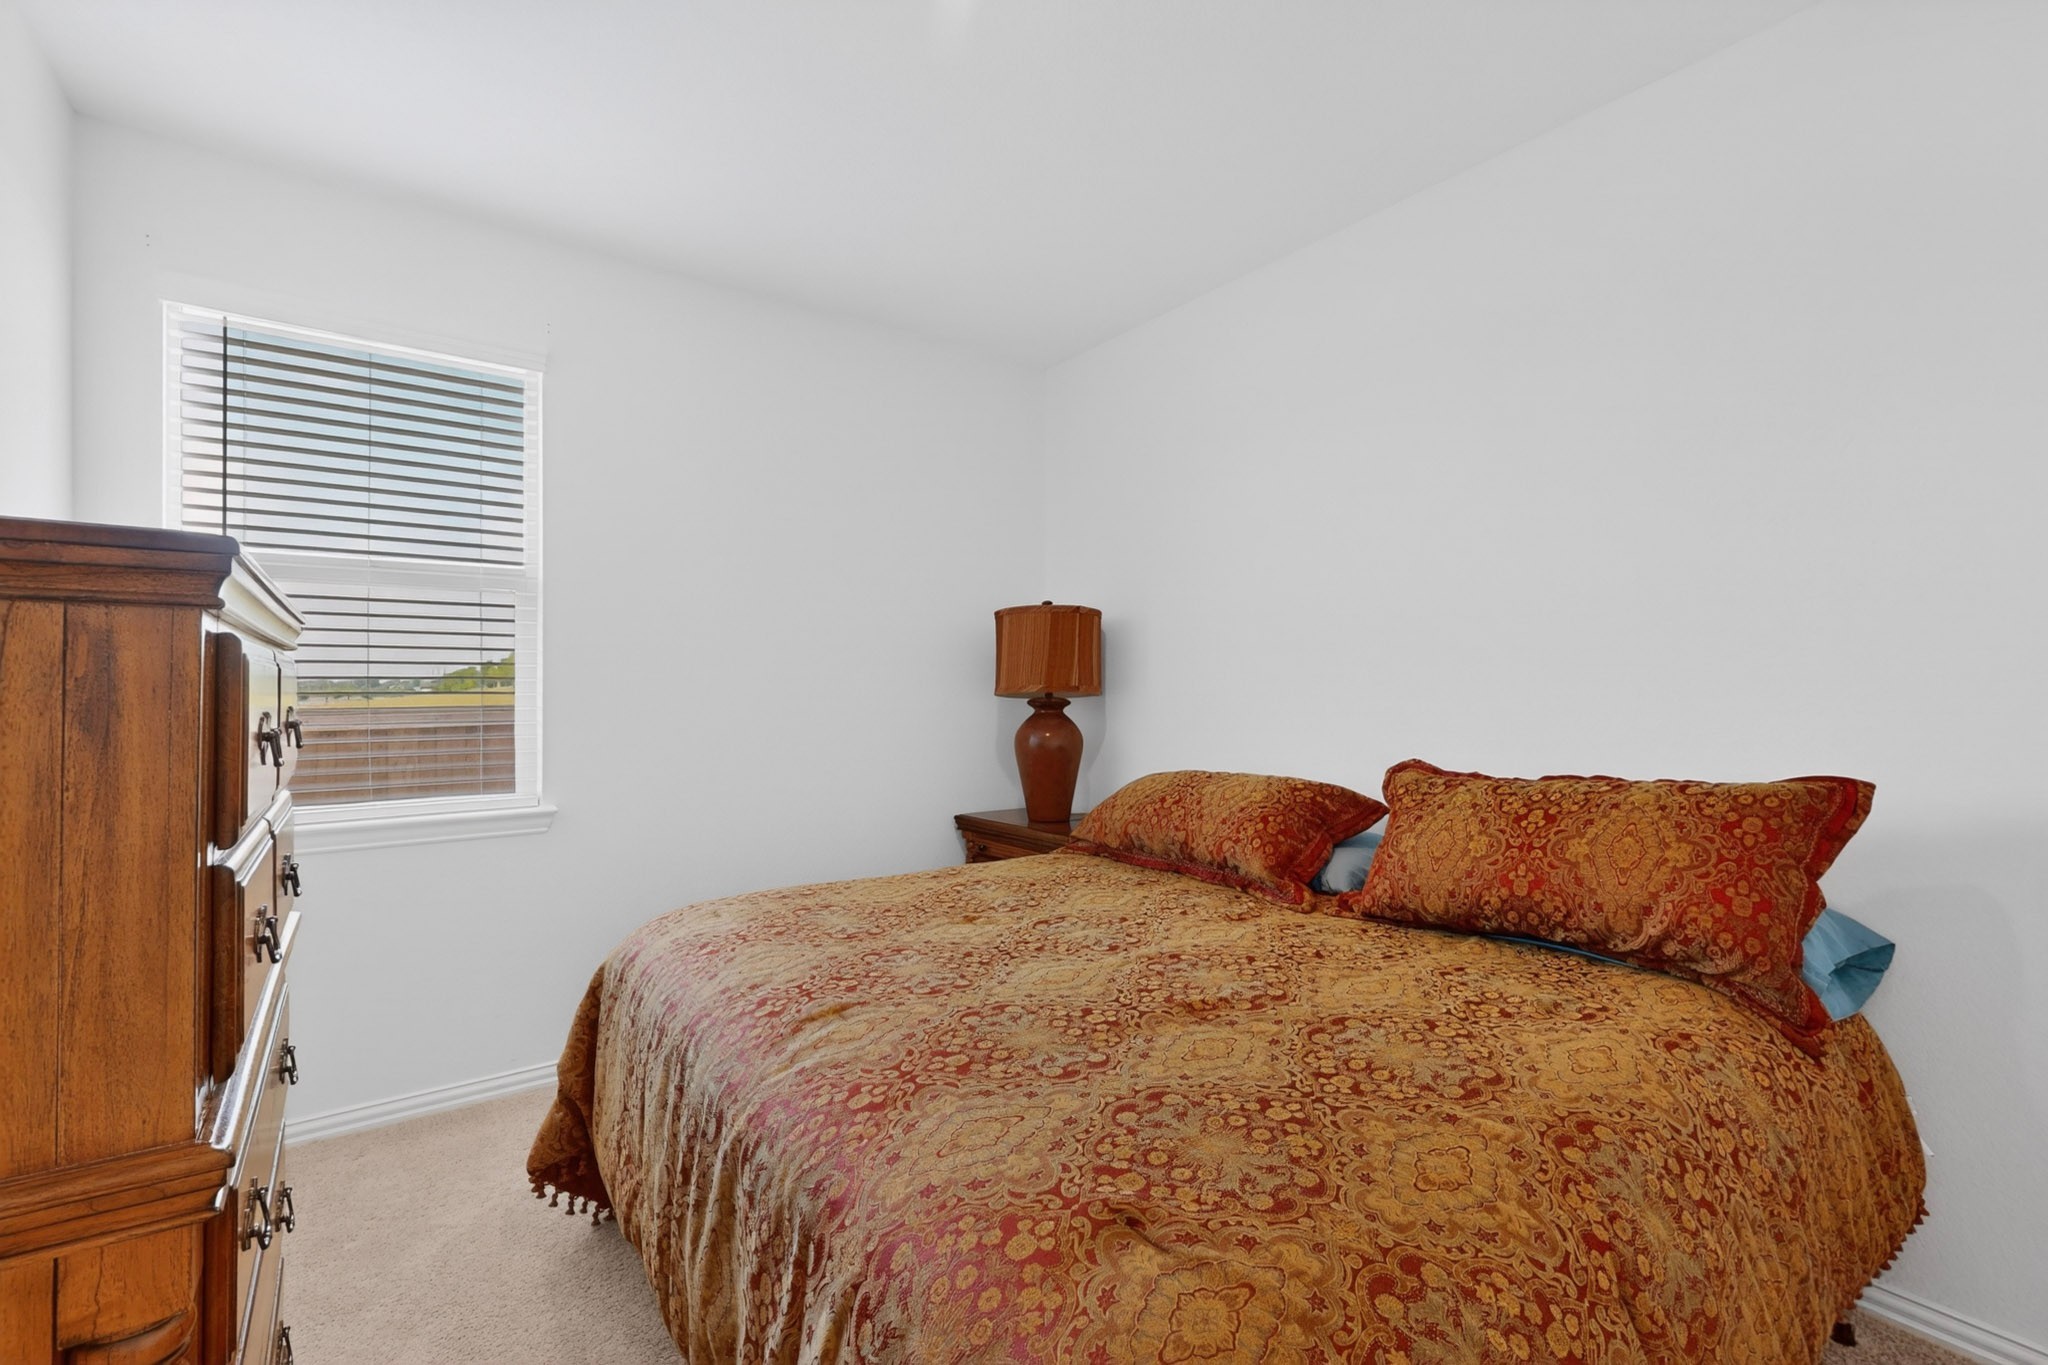
Bedroom with an ornate rust-and-gold bedspread, wooden dresser, and window blinds.
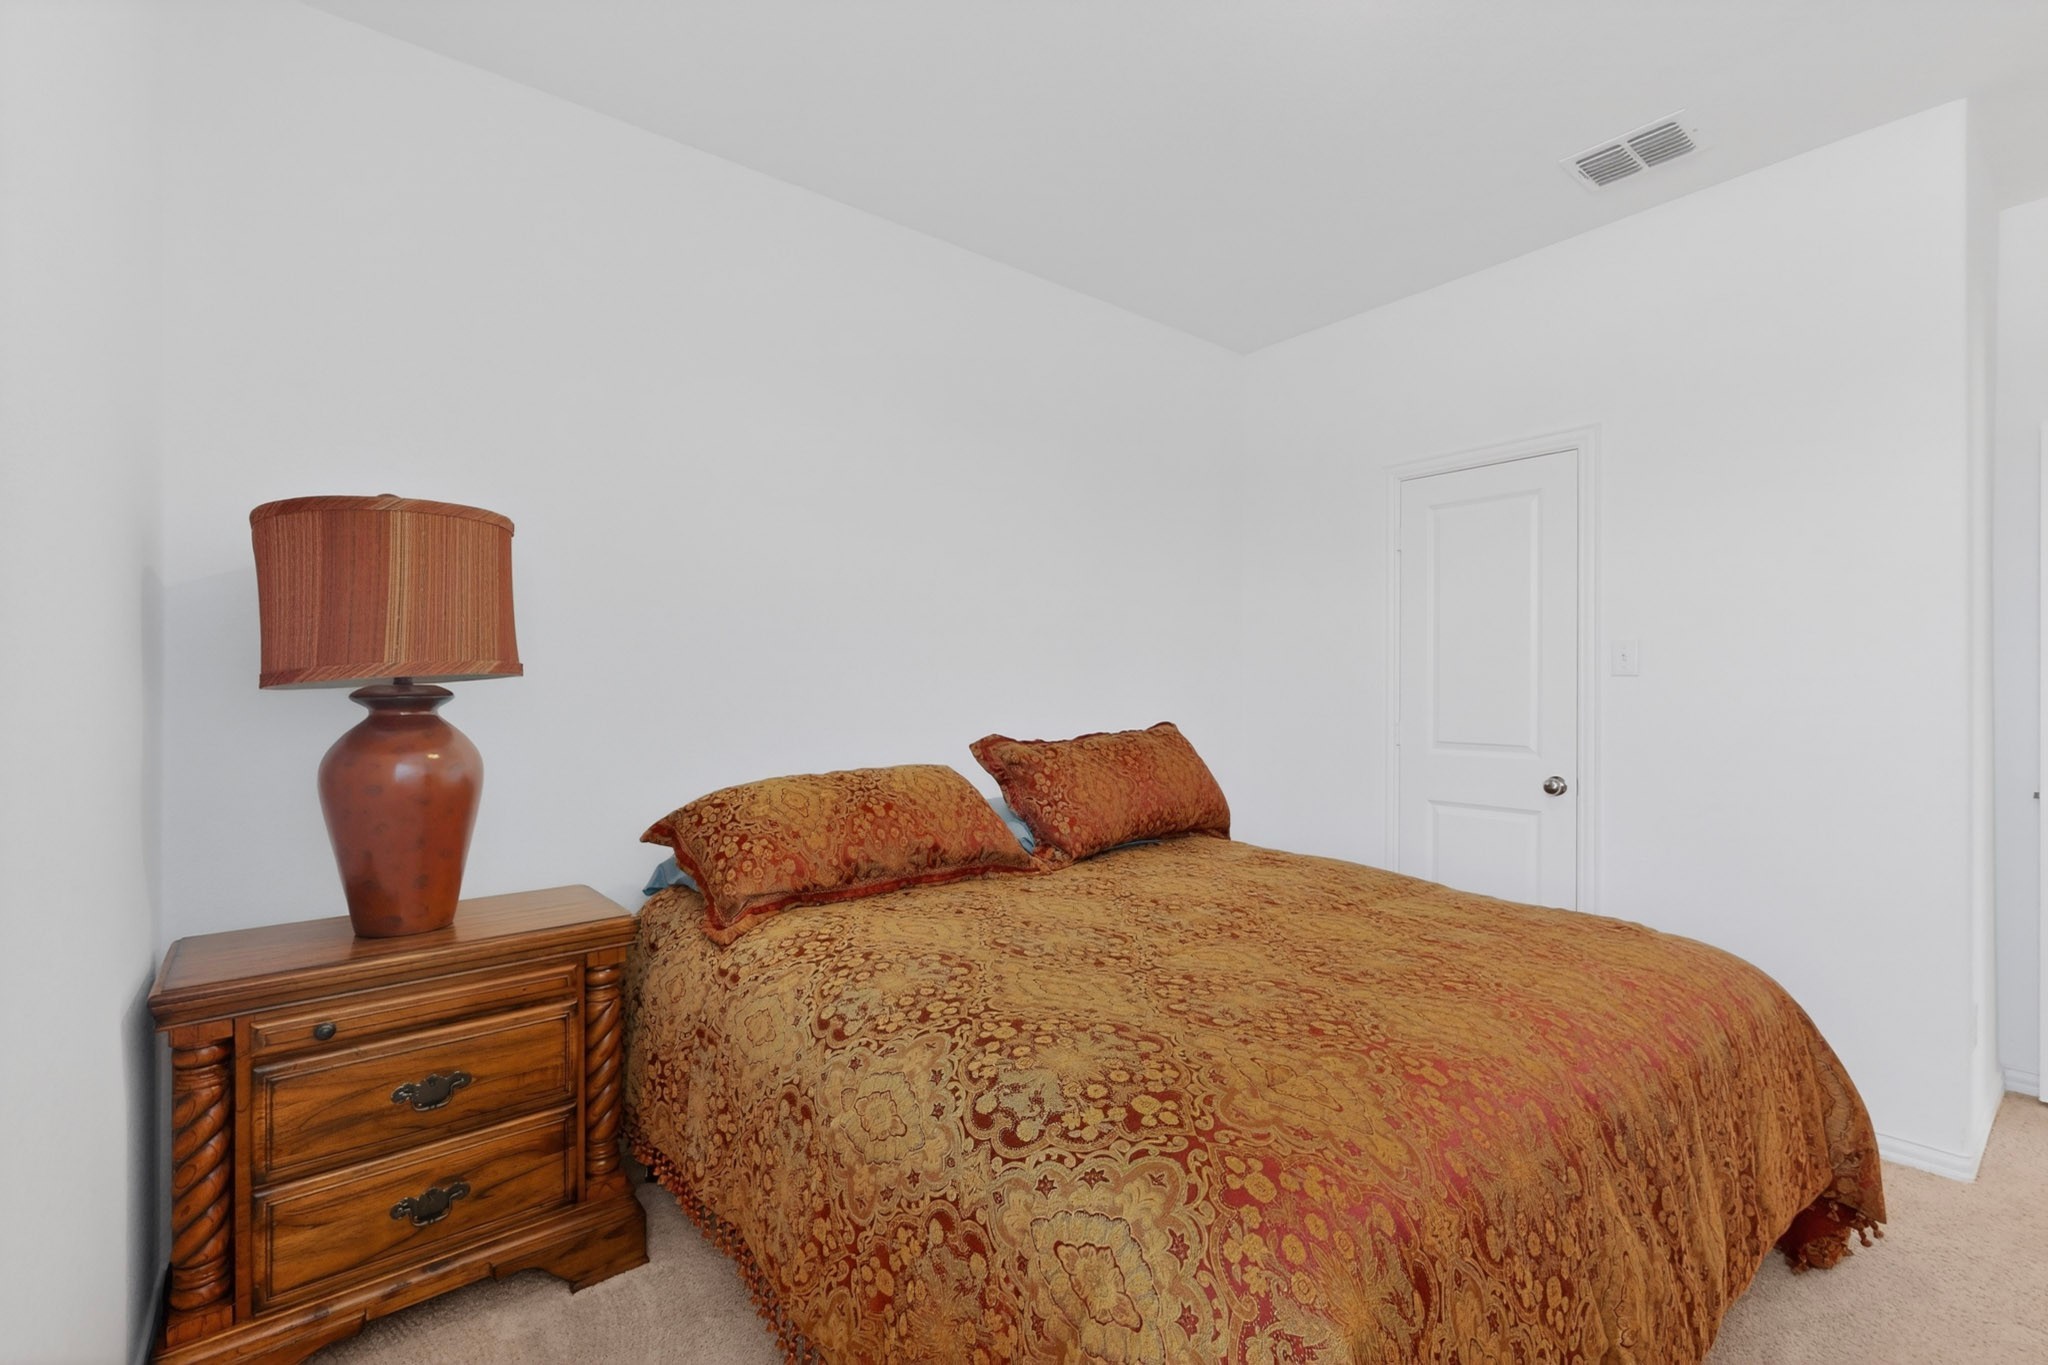
Bedroom with ornate rust-and-gold bedding and a carved wooden nightstand.
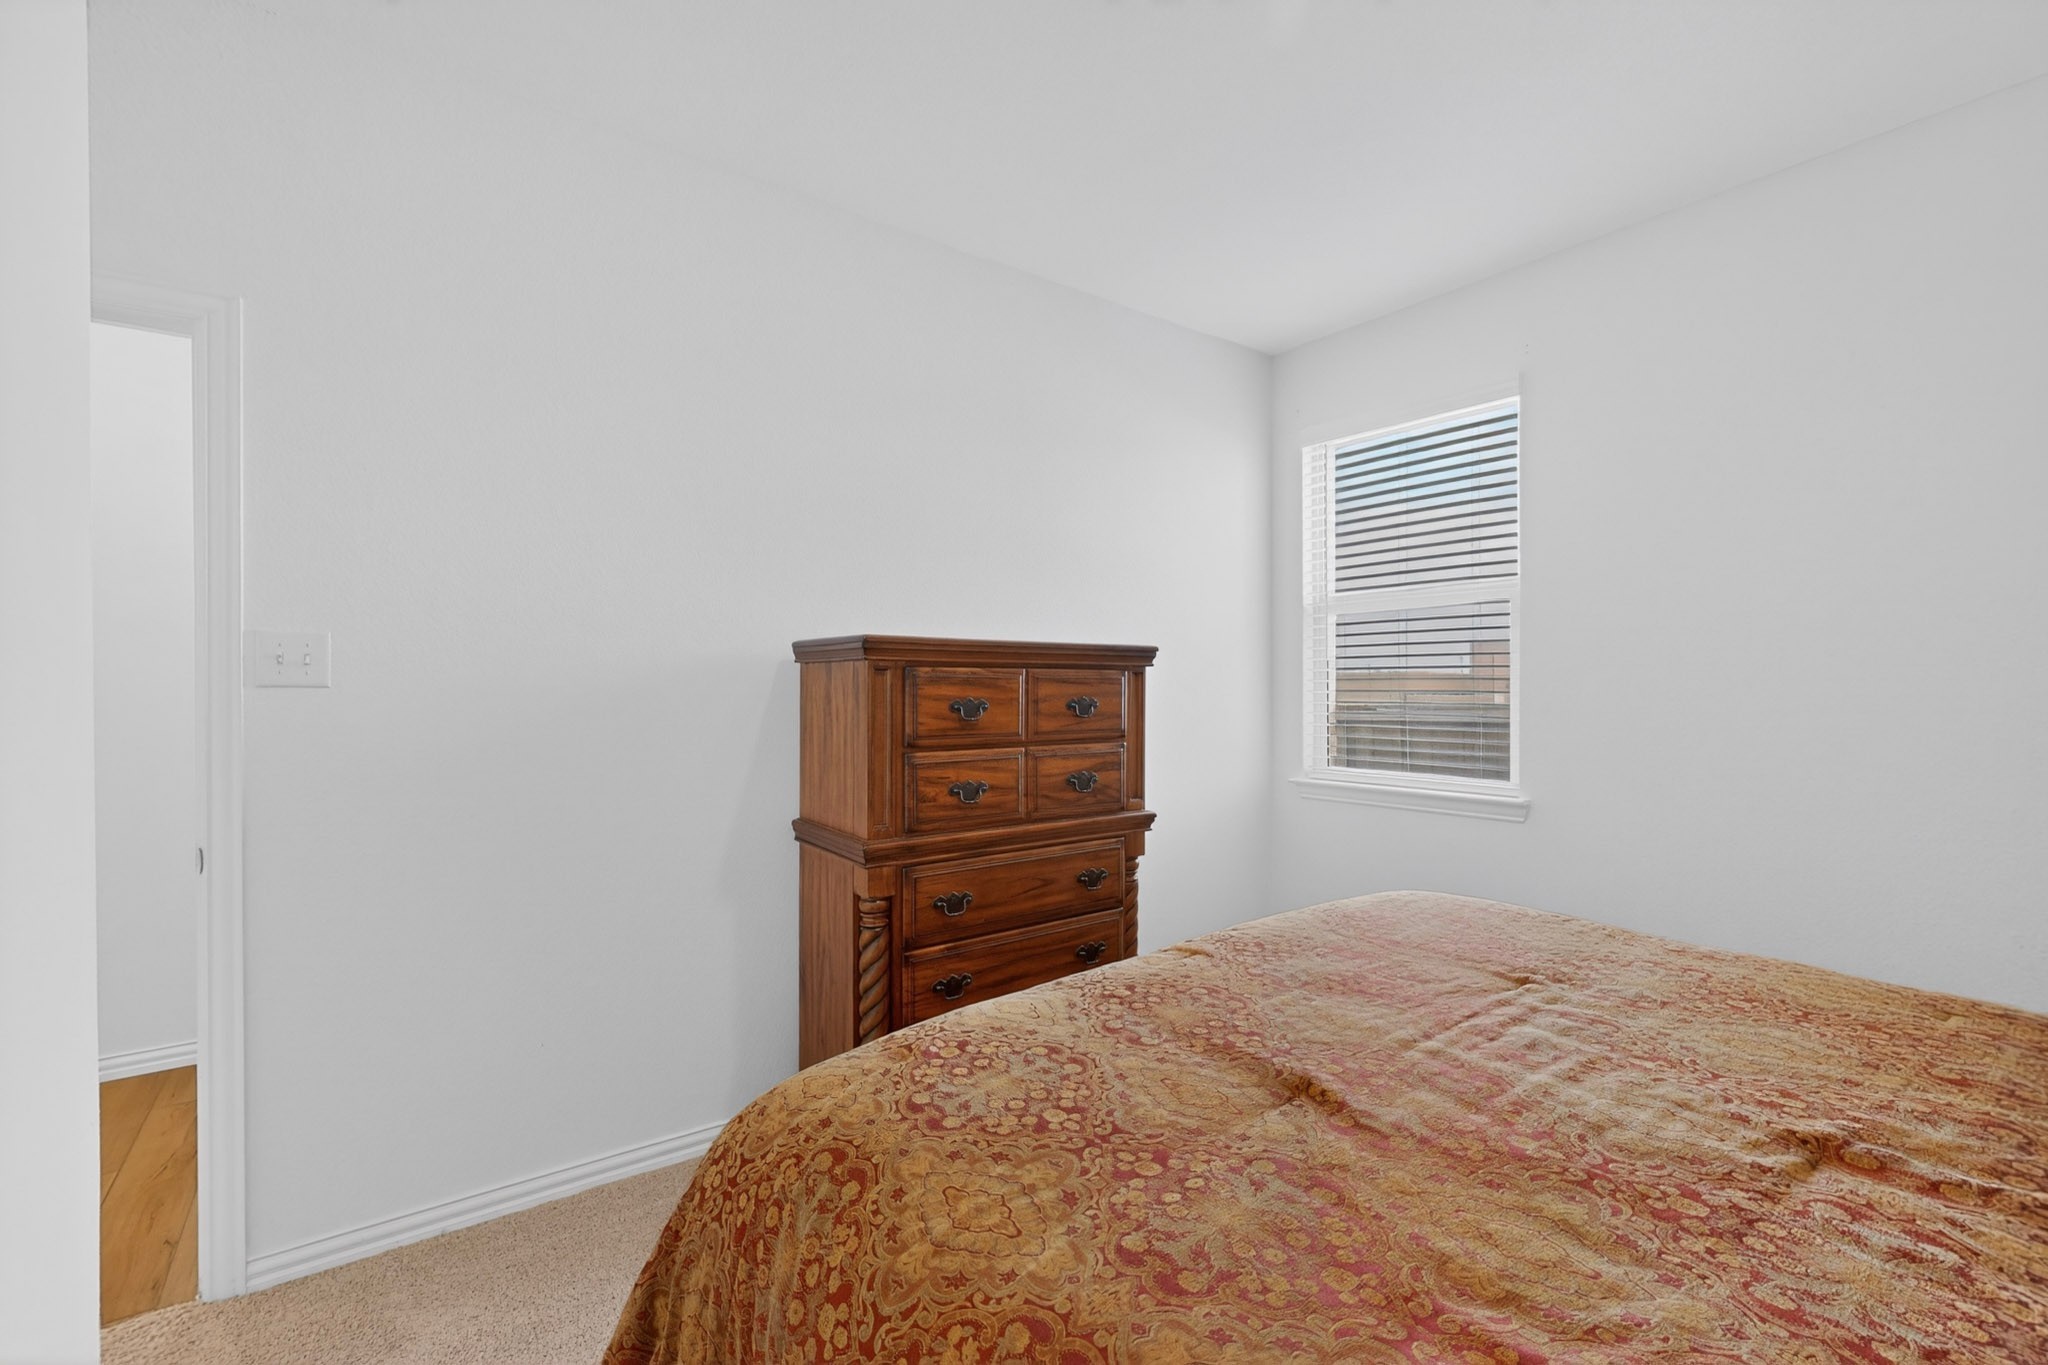
Bedroom with a tall wooden dresser, window blinds, and a bed covered in a patterned rust and gold quilt.
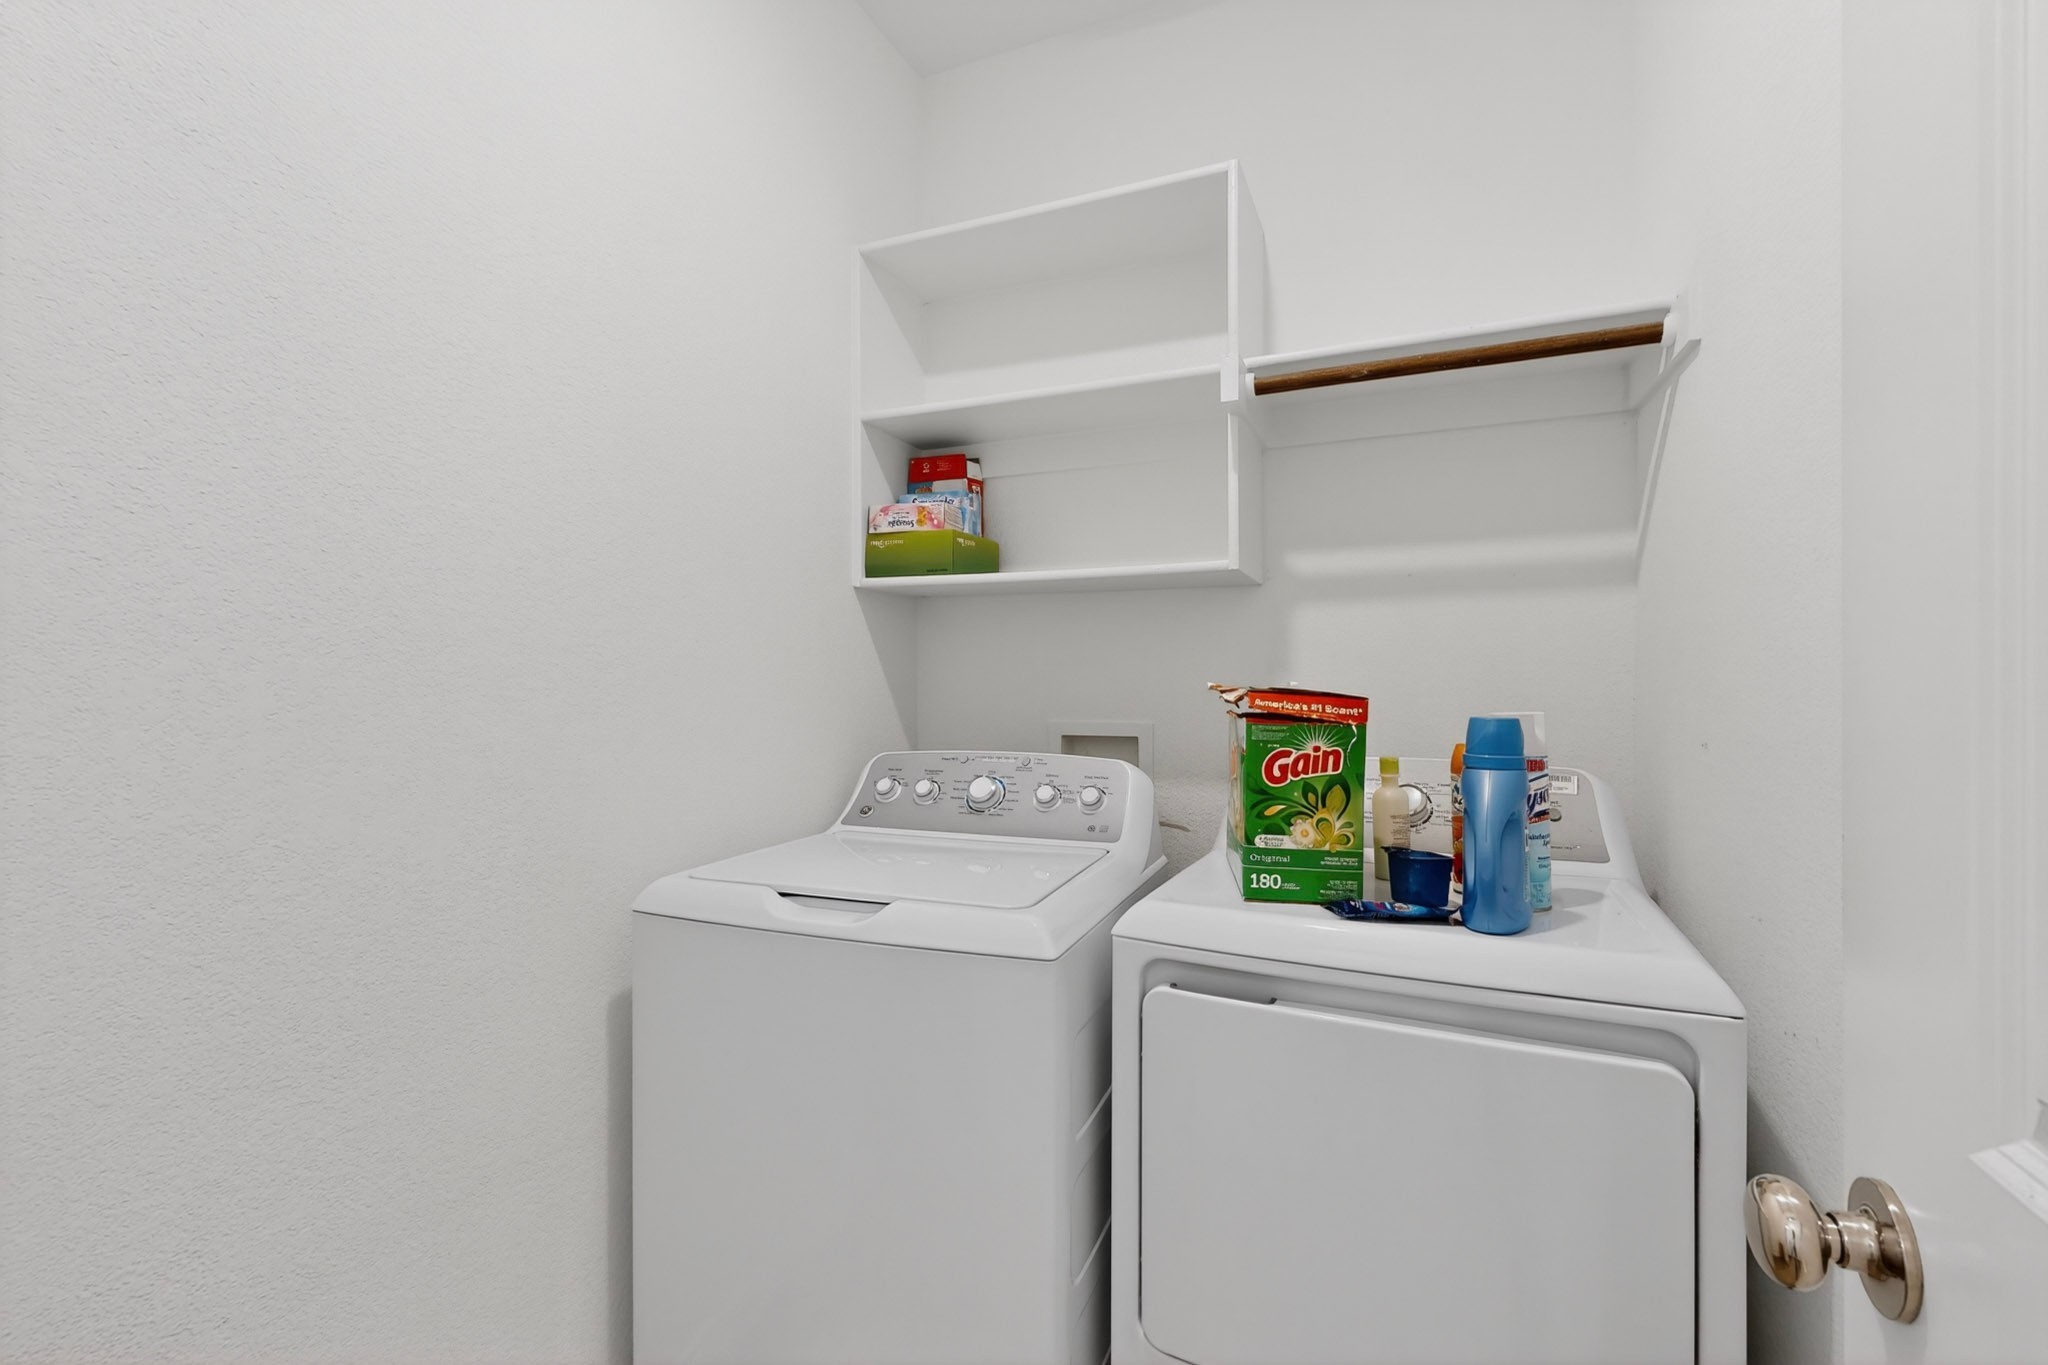
Laundry room with a top-loading washer, front-loading dryer, and wall-mounted storage shelves.
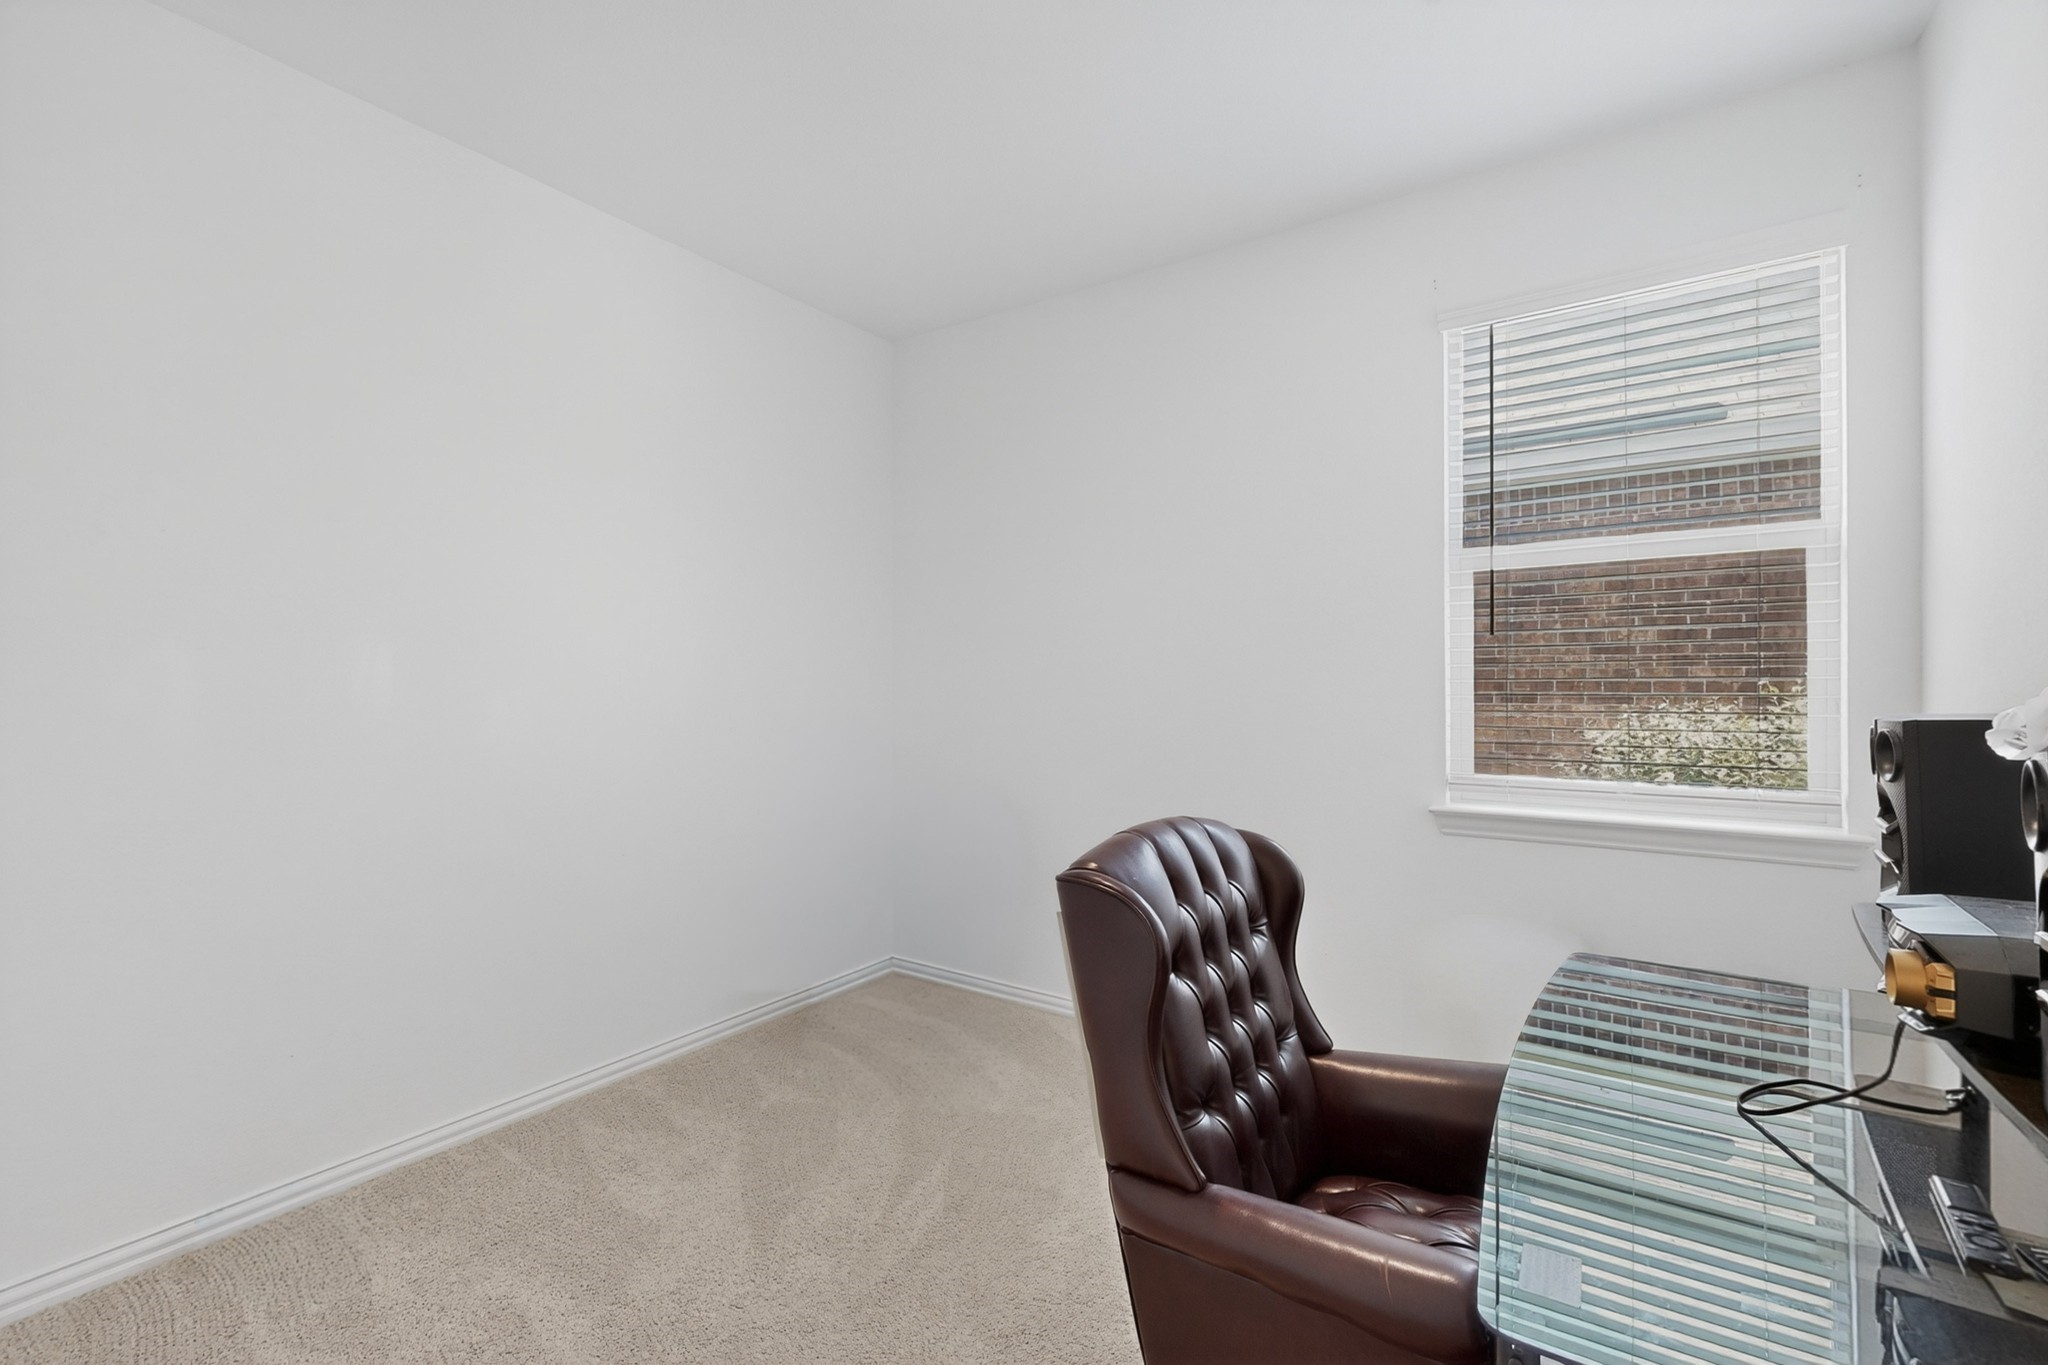
Home office with a glass desk, dark leather chair, beige carpet, and window with blinds.
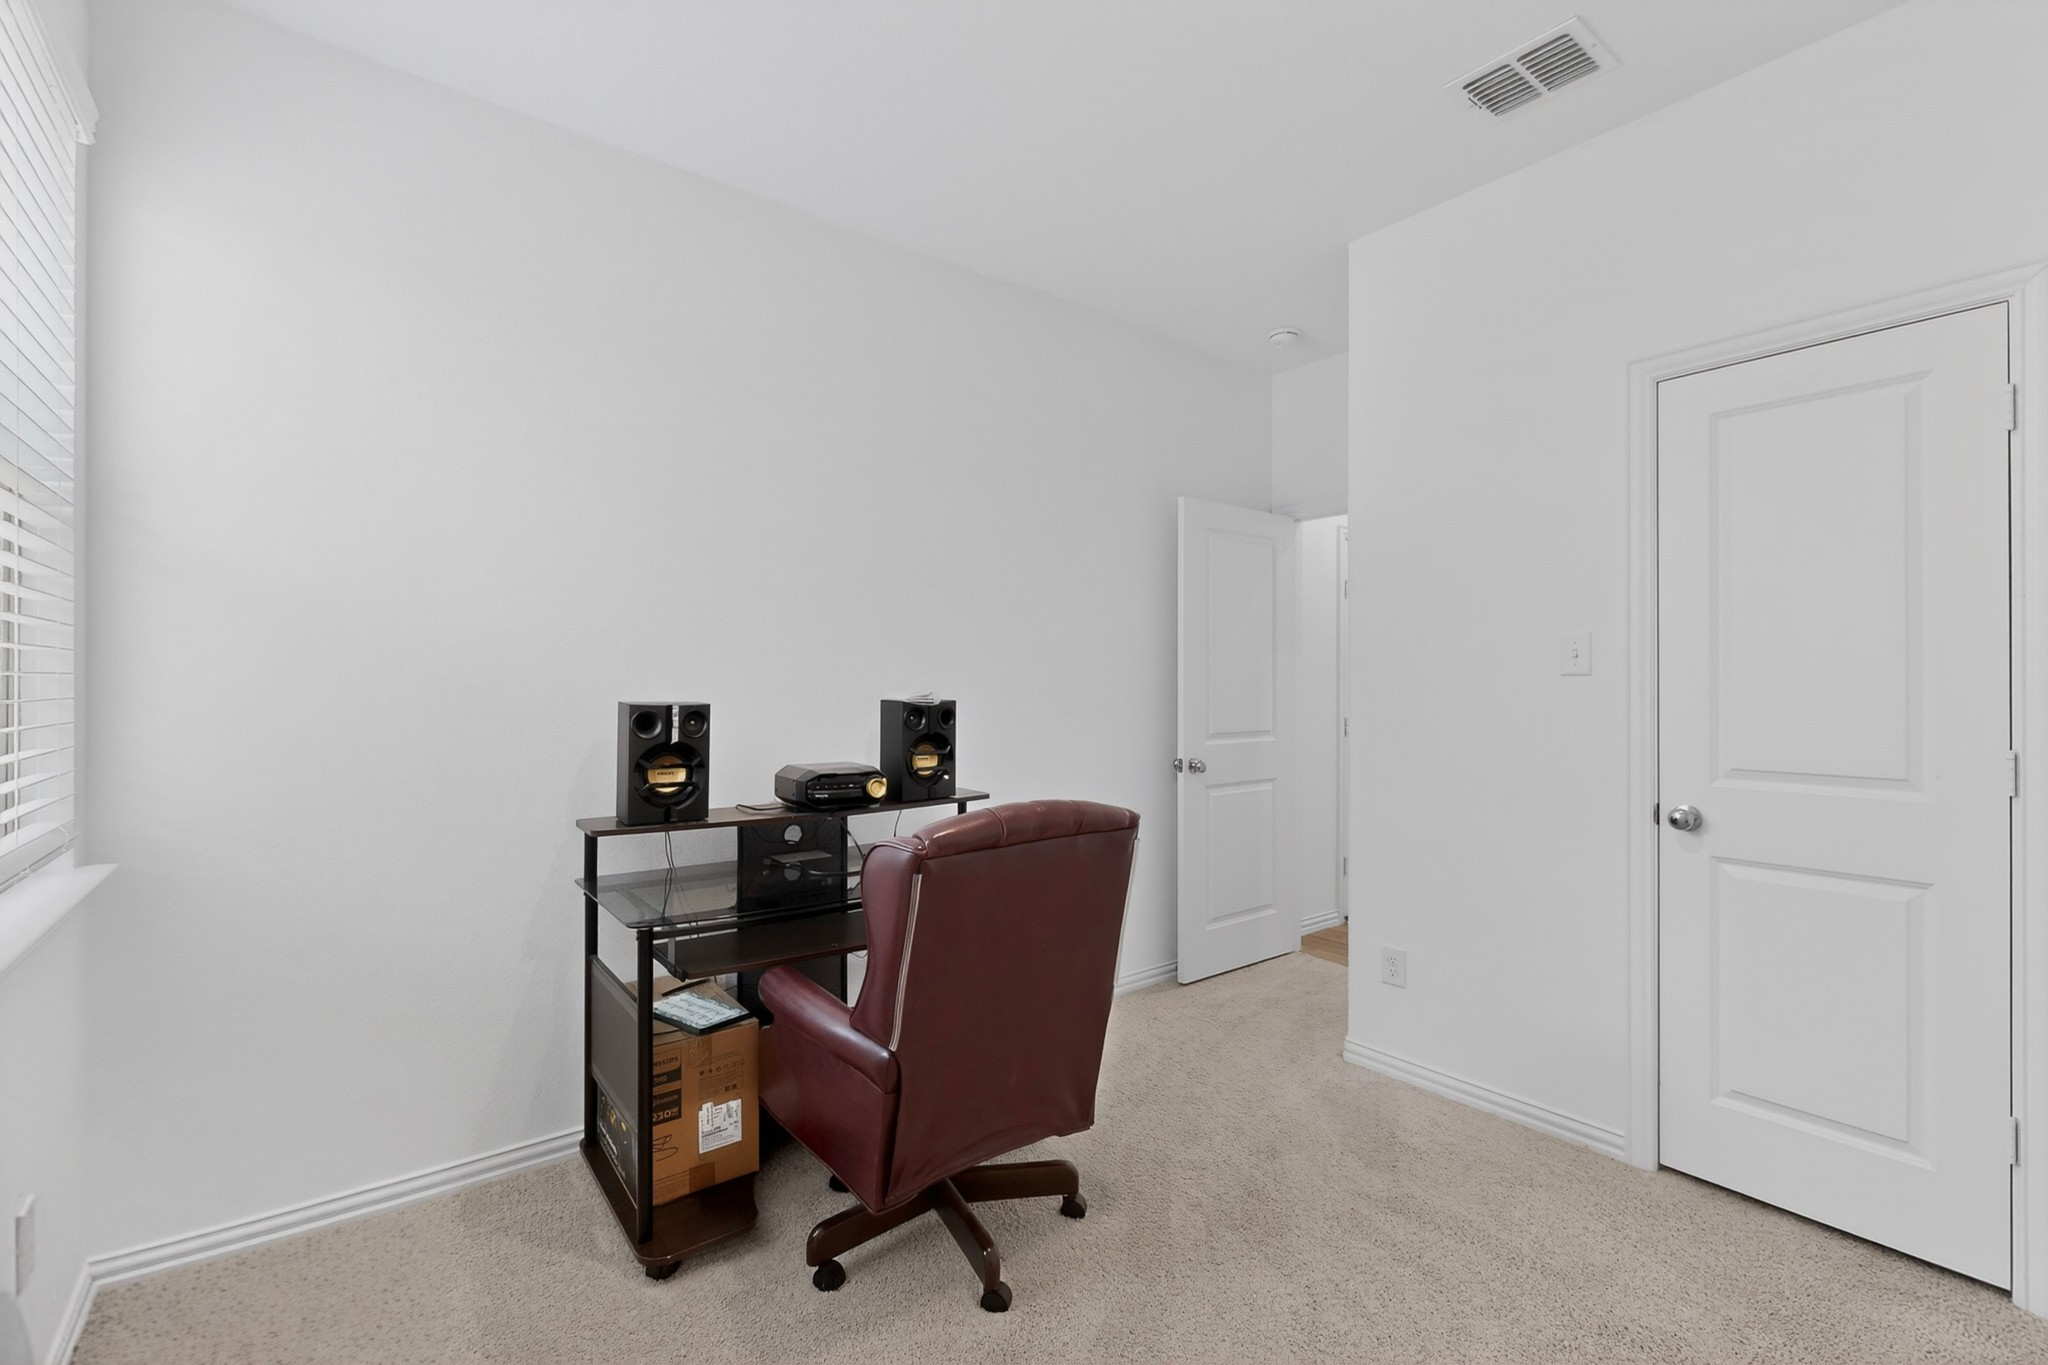
Carpeted home office with stereo equipment on a desk and a burgundy swivel chair.
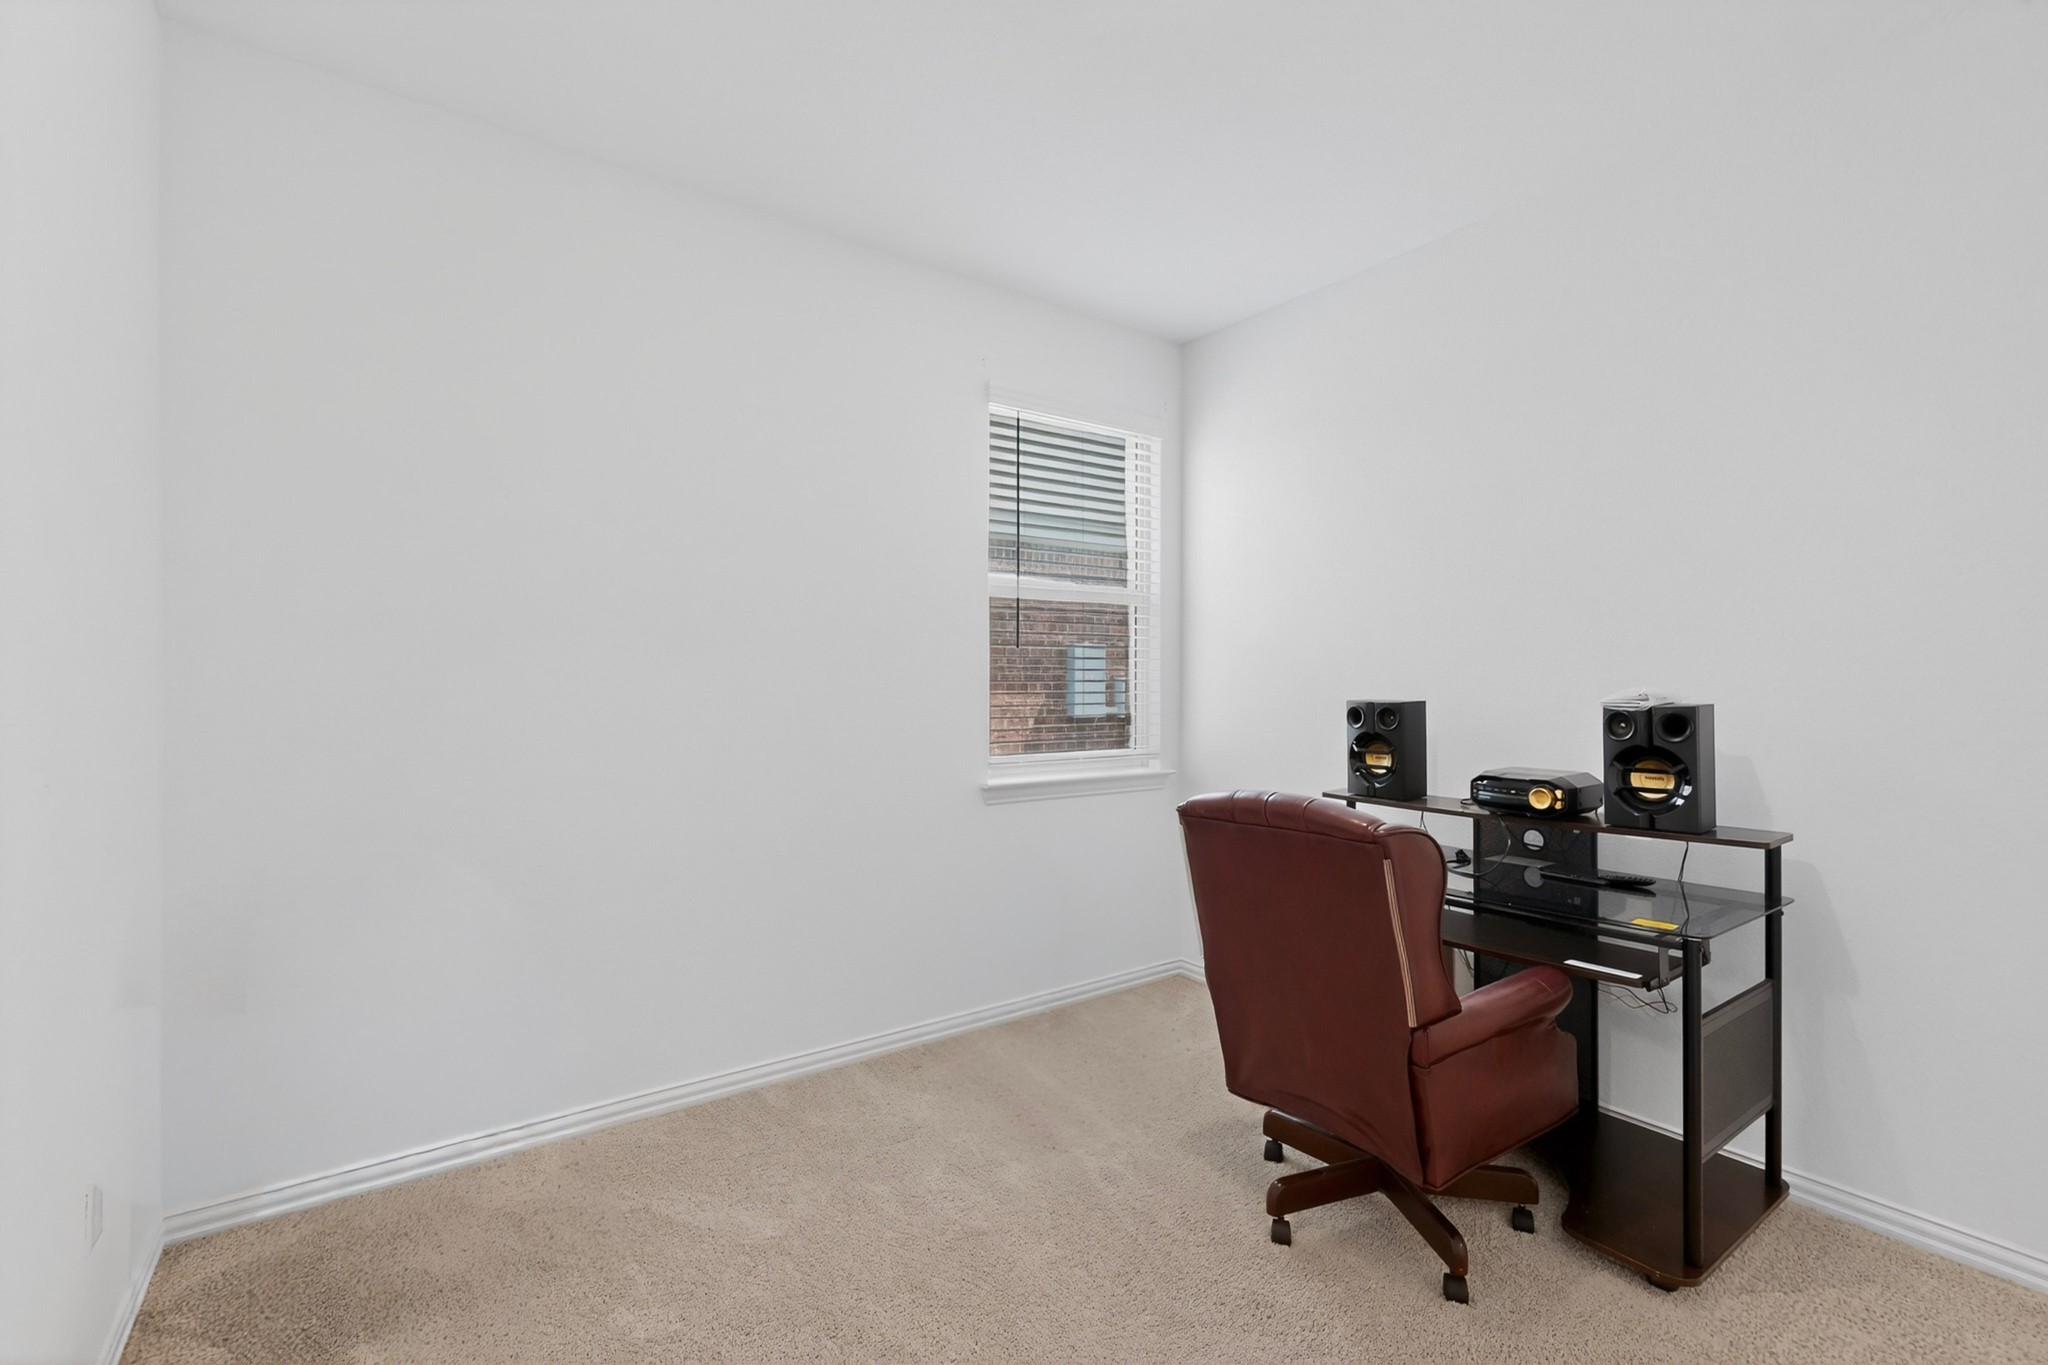
Small carpeted room with a stereo desk, window with blinds, and burgundy office chair.
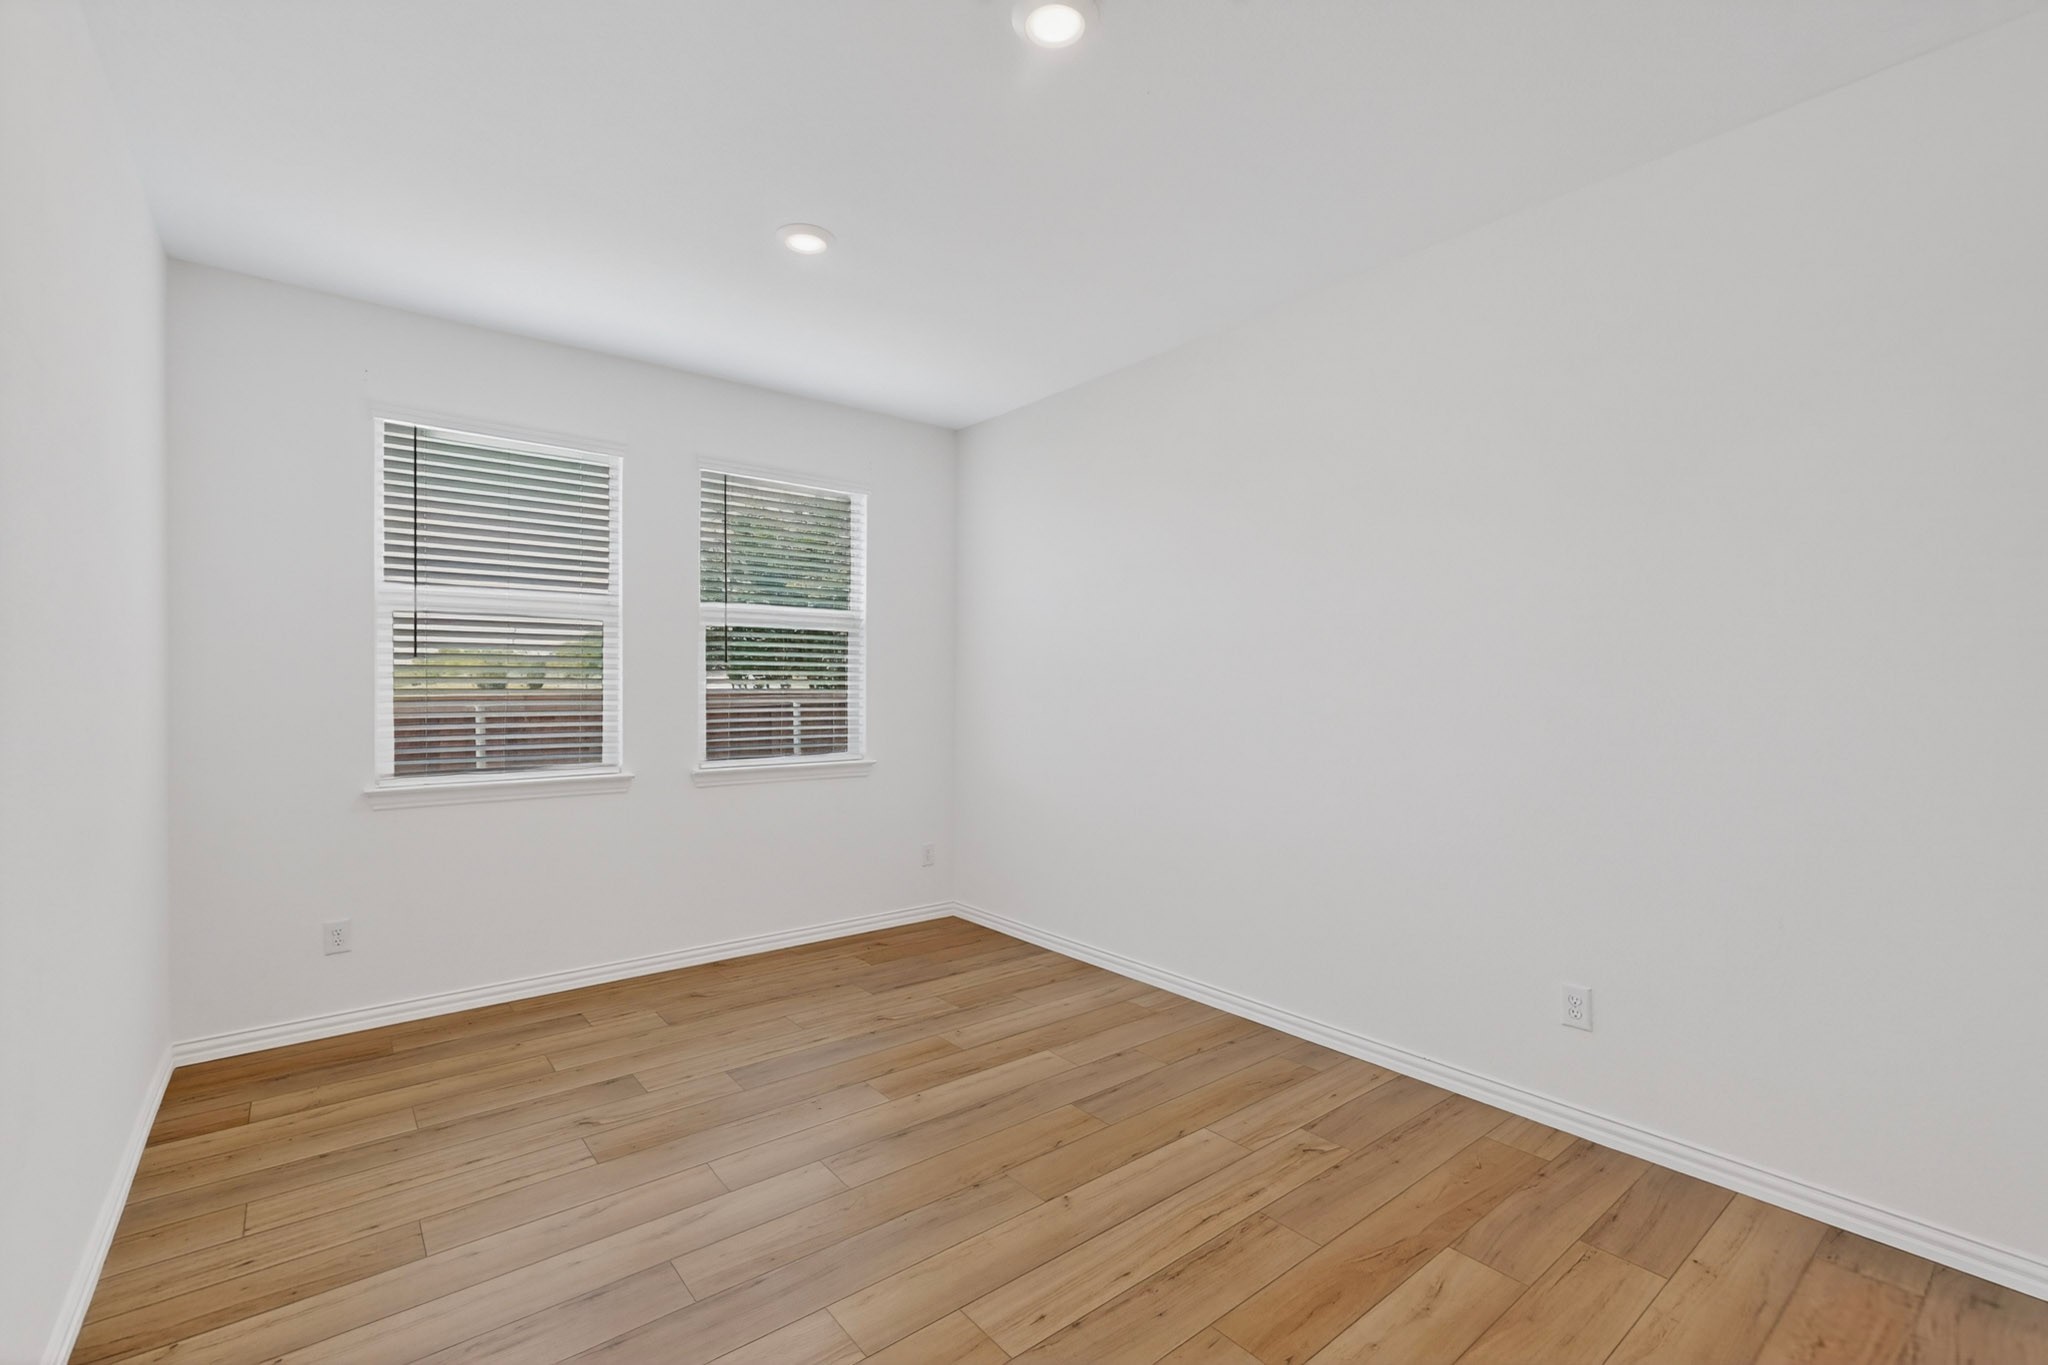
Empty room with wood-look plank flooring and two windows with blinds.
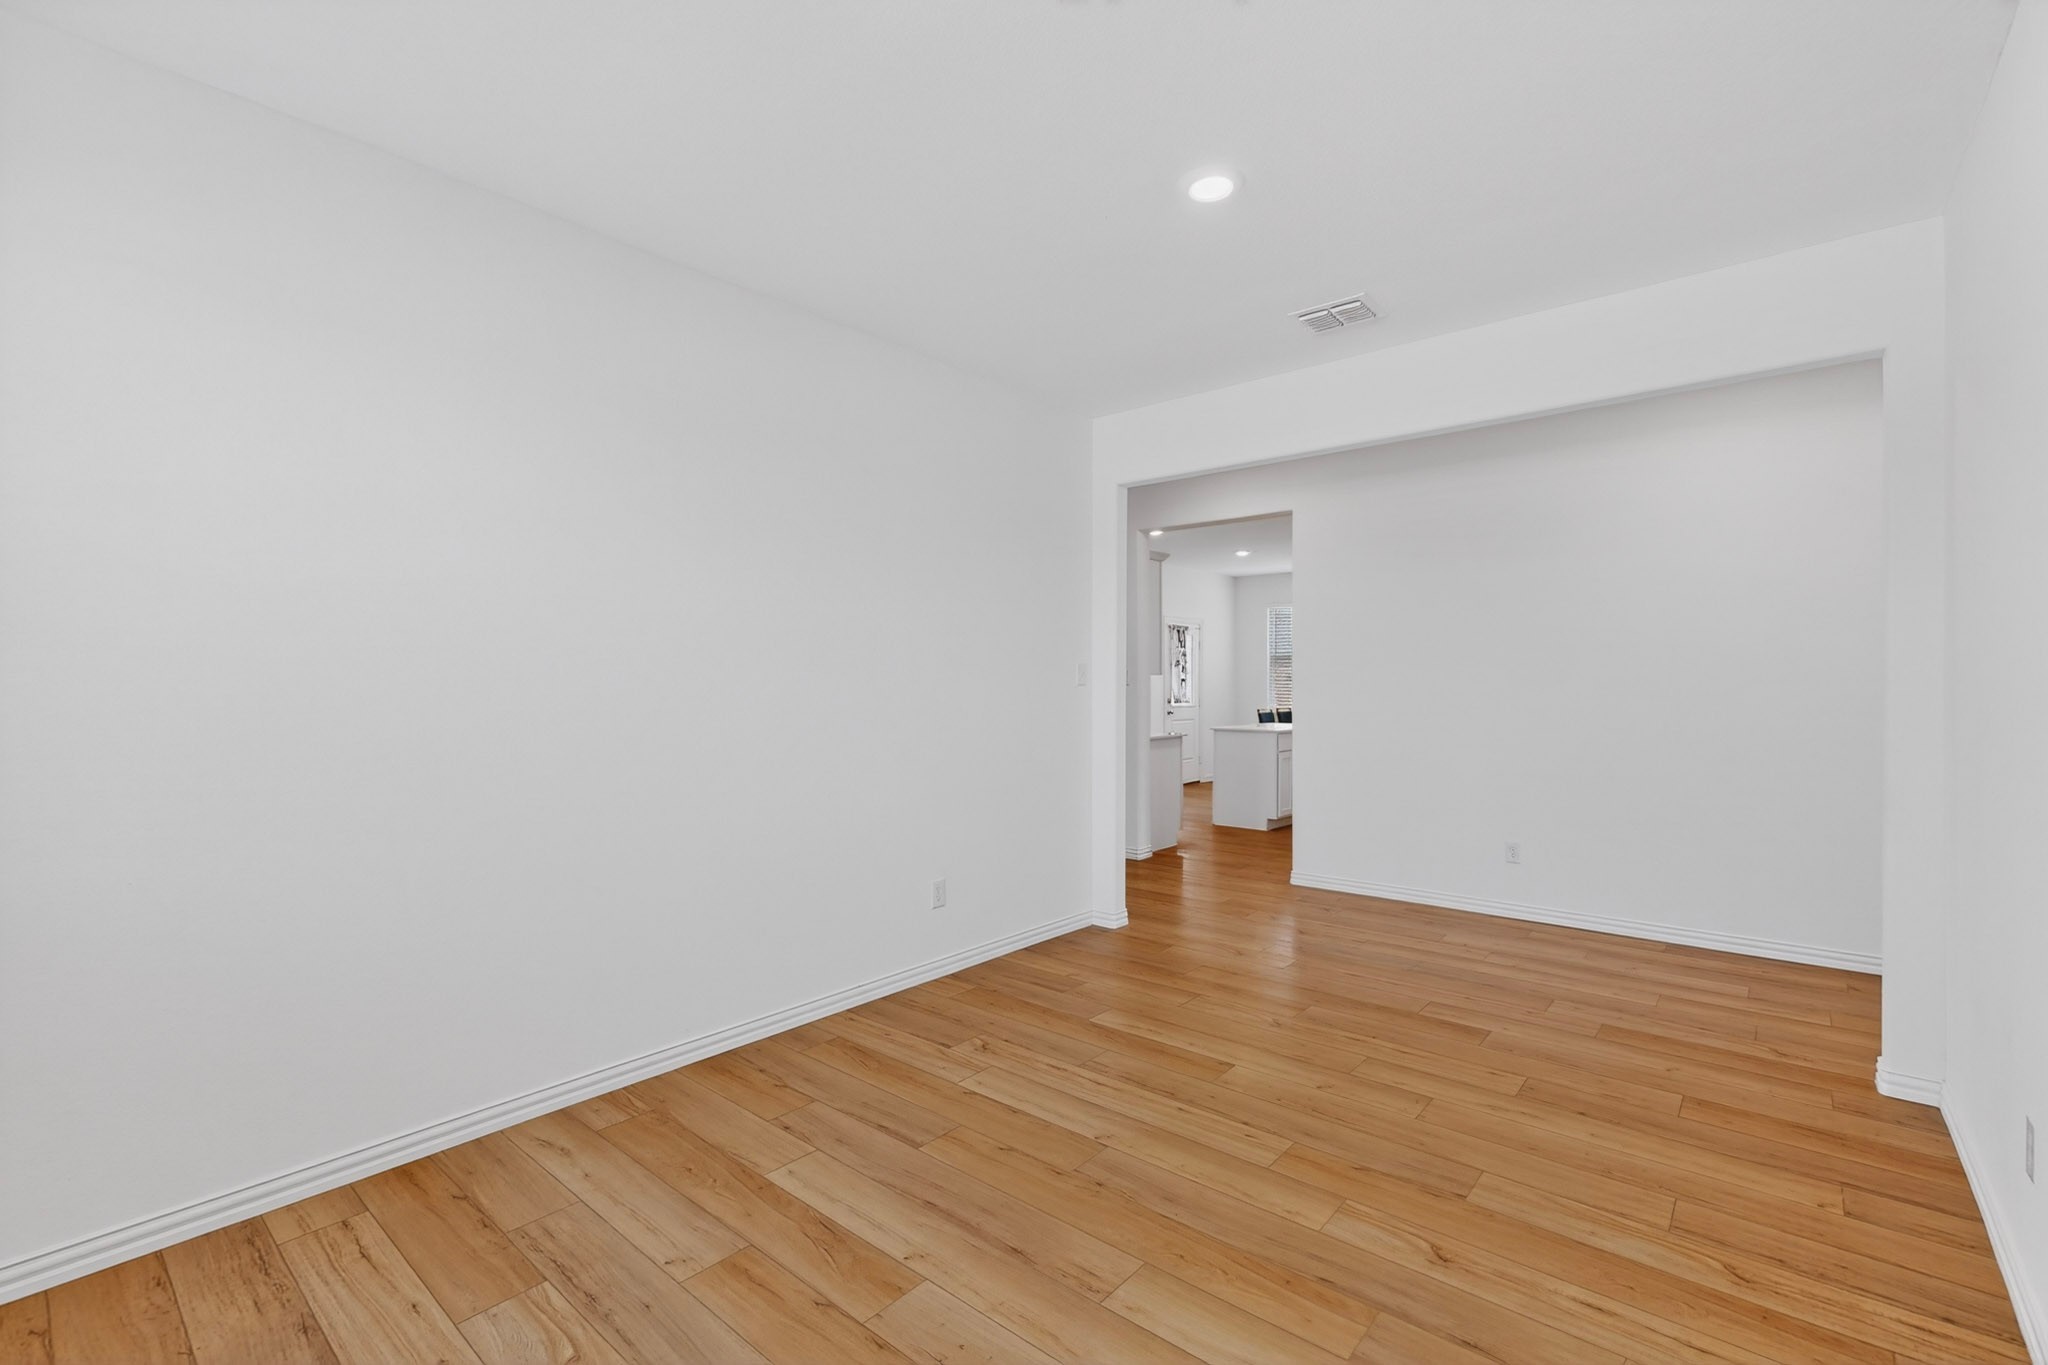
Empty room with light wood flooring and a wide opening to the kitchen.
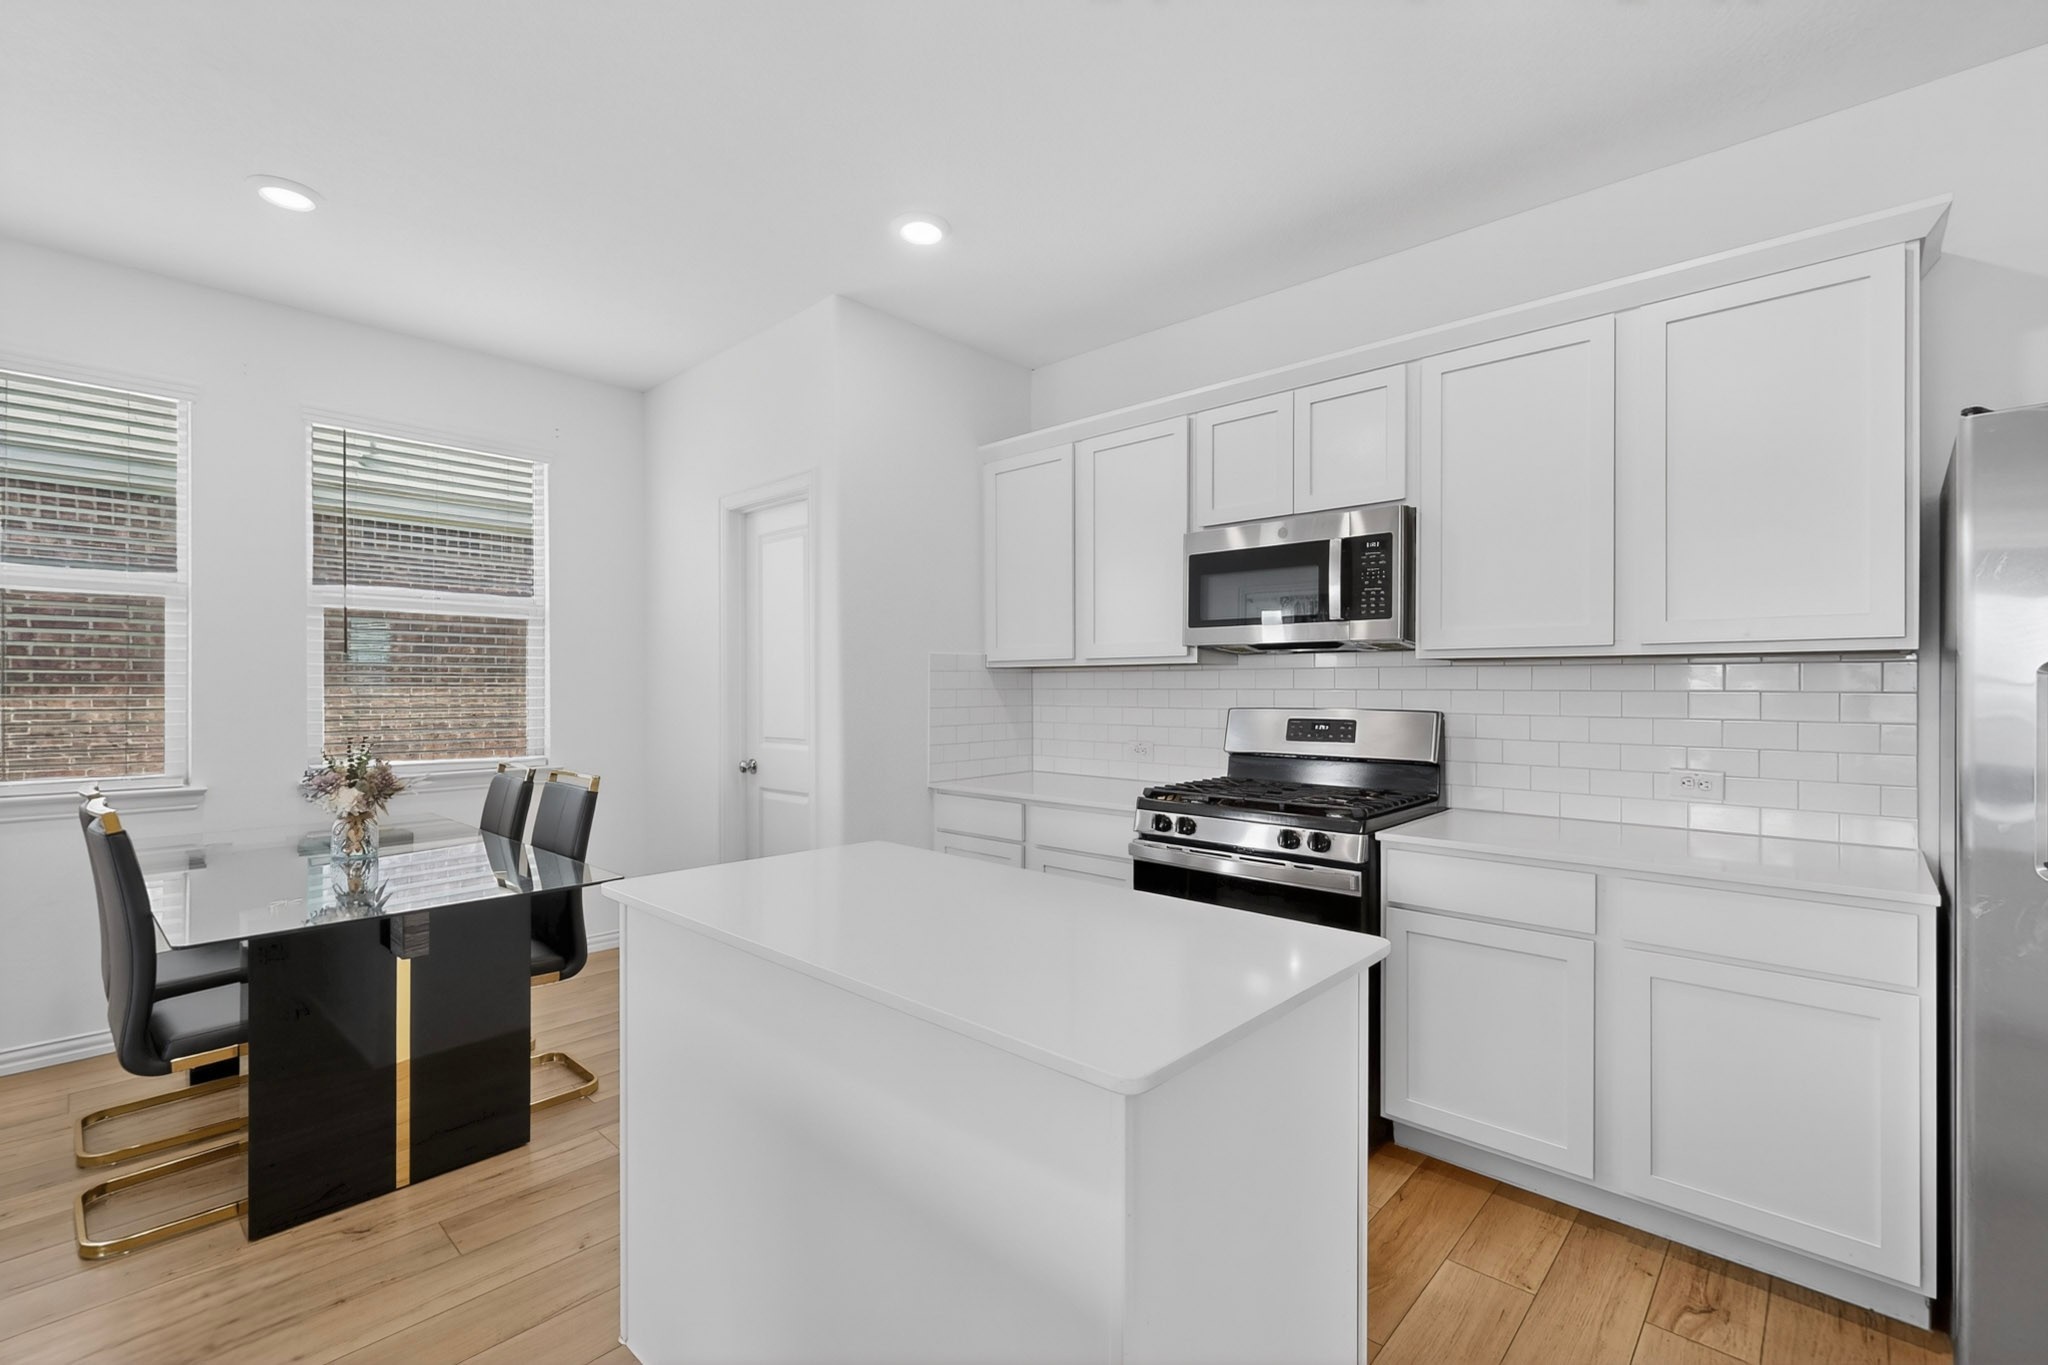
Open-plan kitchen with a large white island, stainless appliances, and dining area beside two windows.
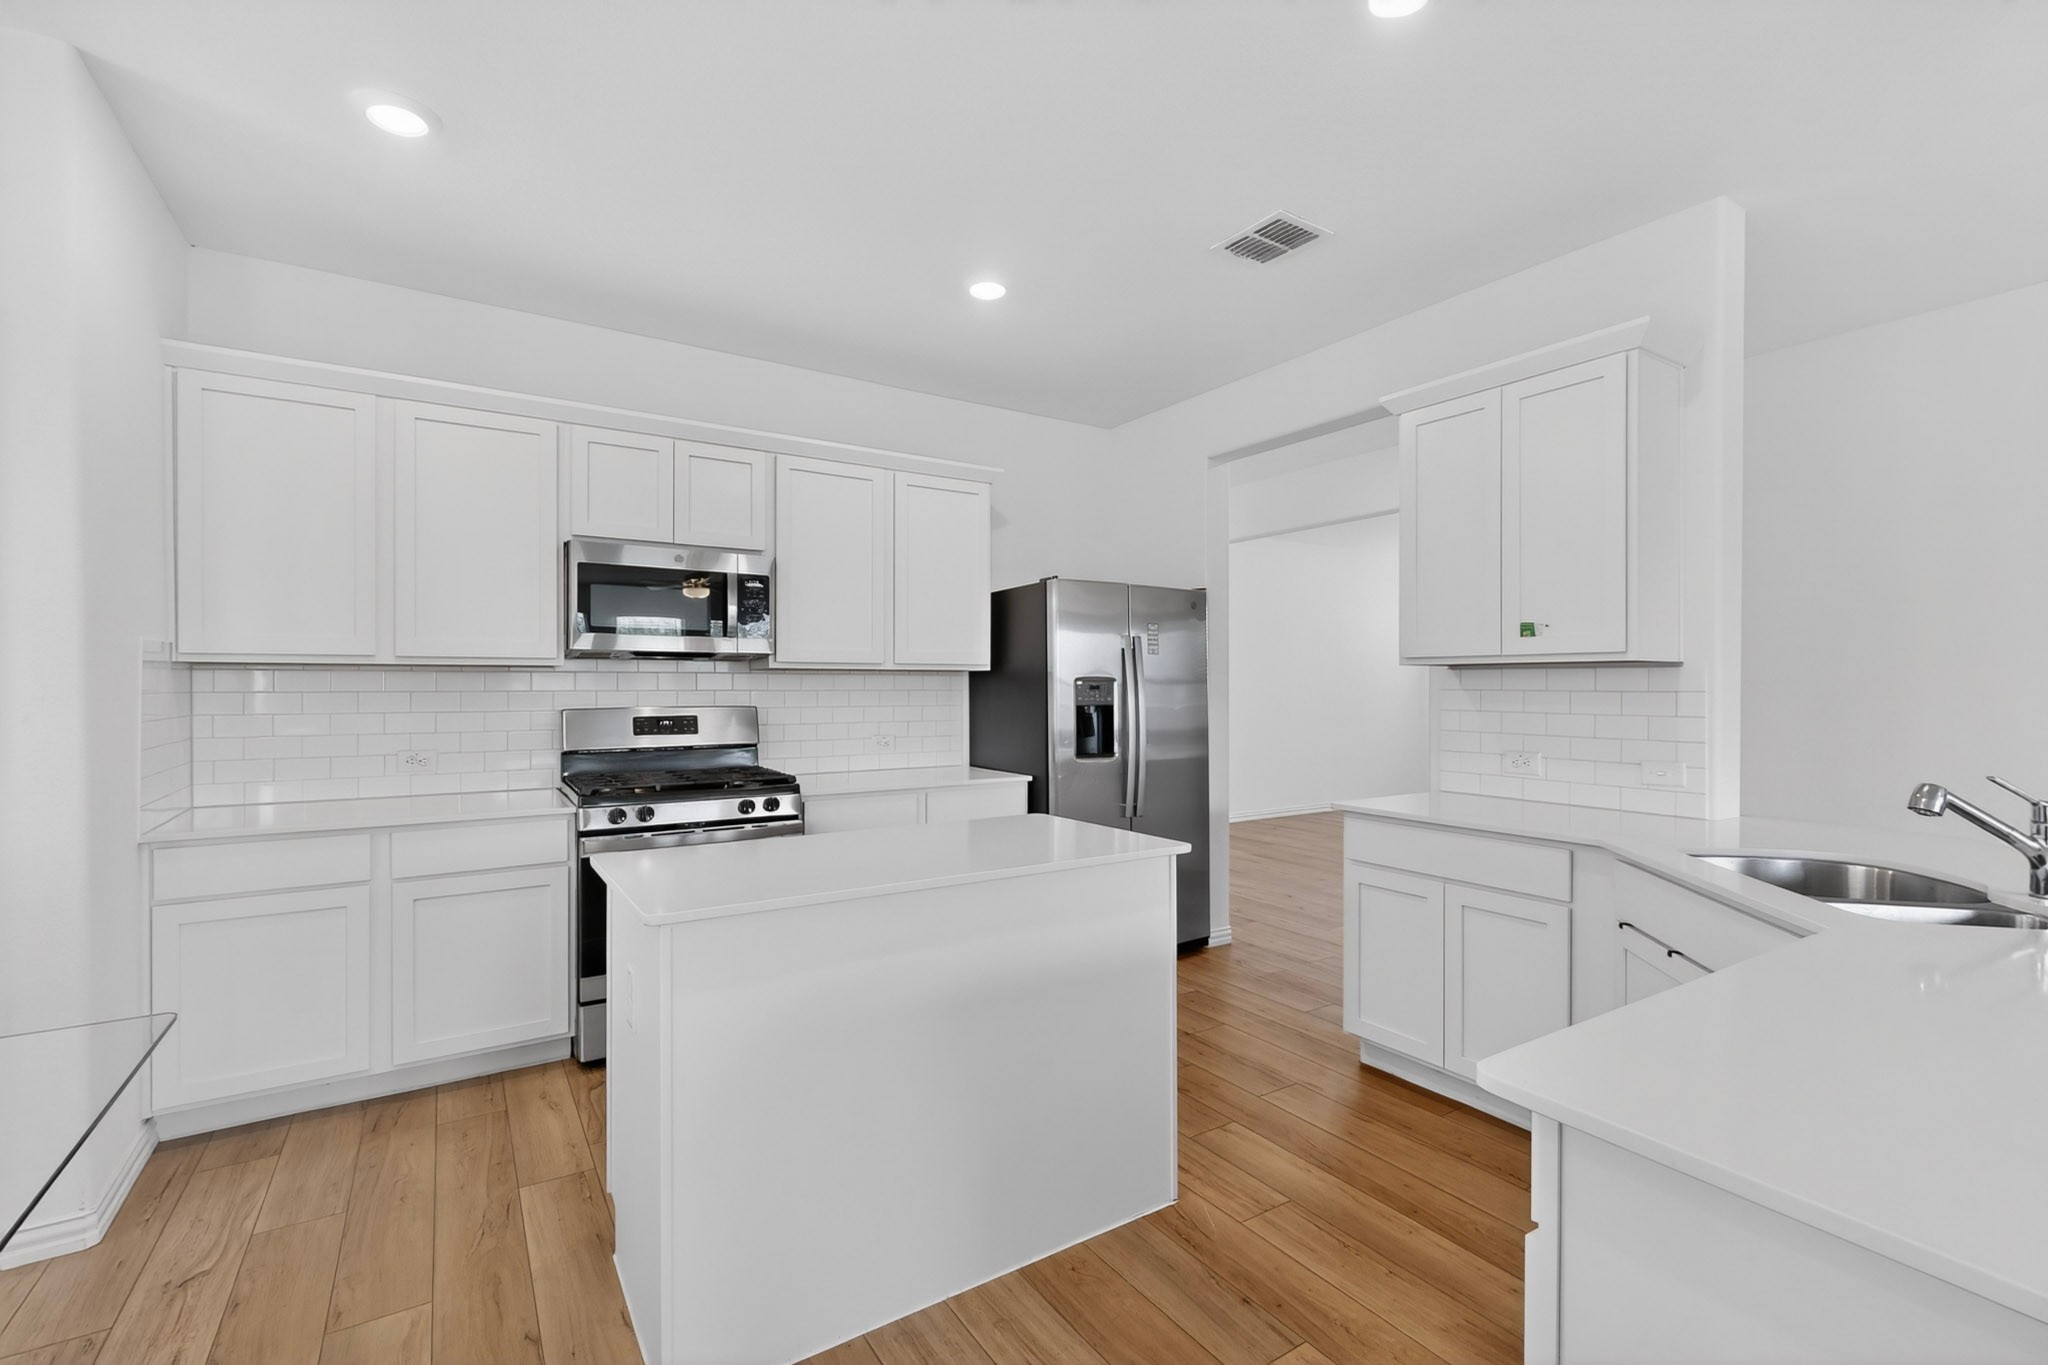
Bright white kitchen with a large island, stainless steel appliances, and light wood floors.
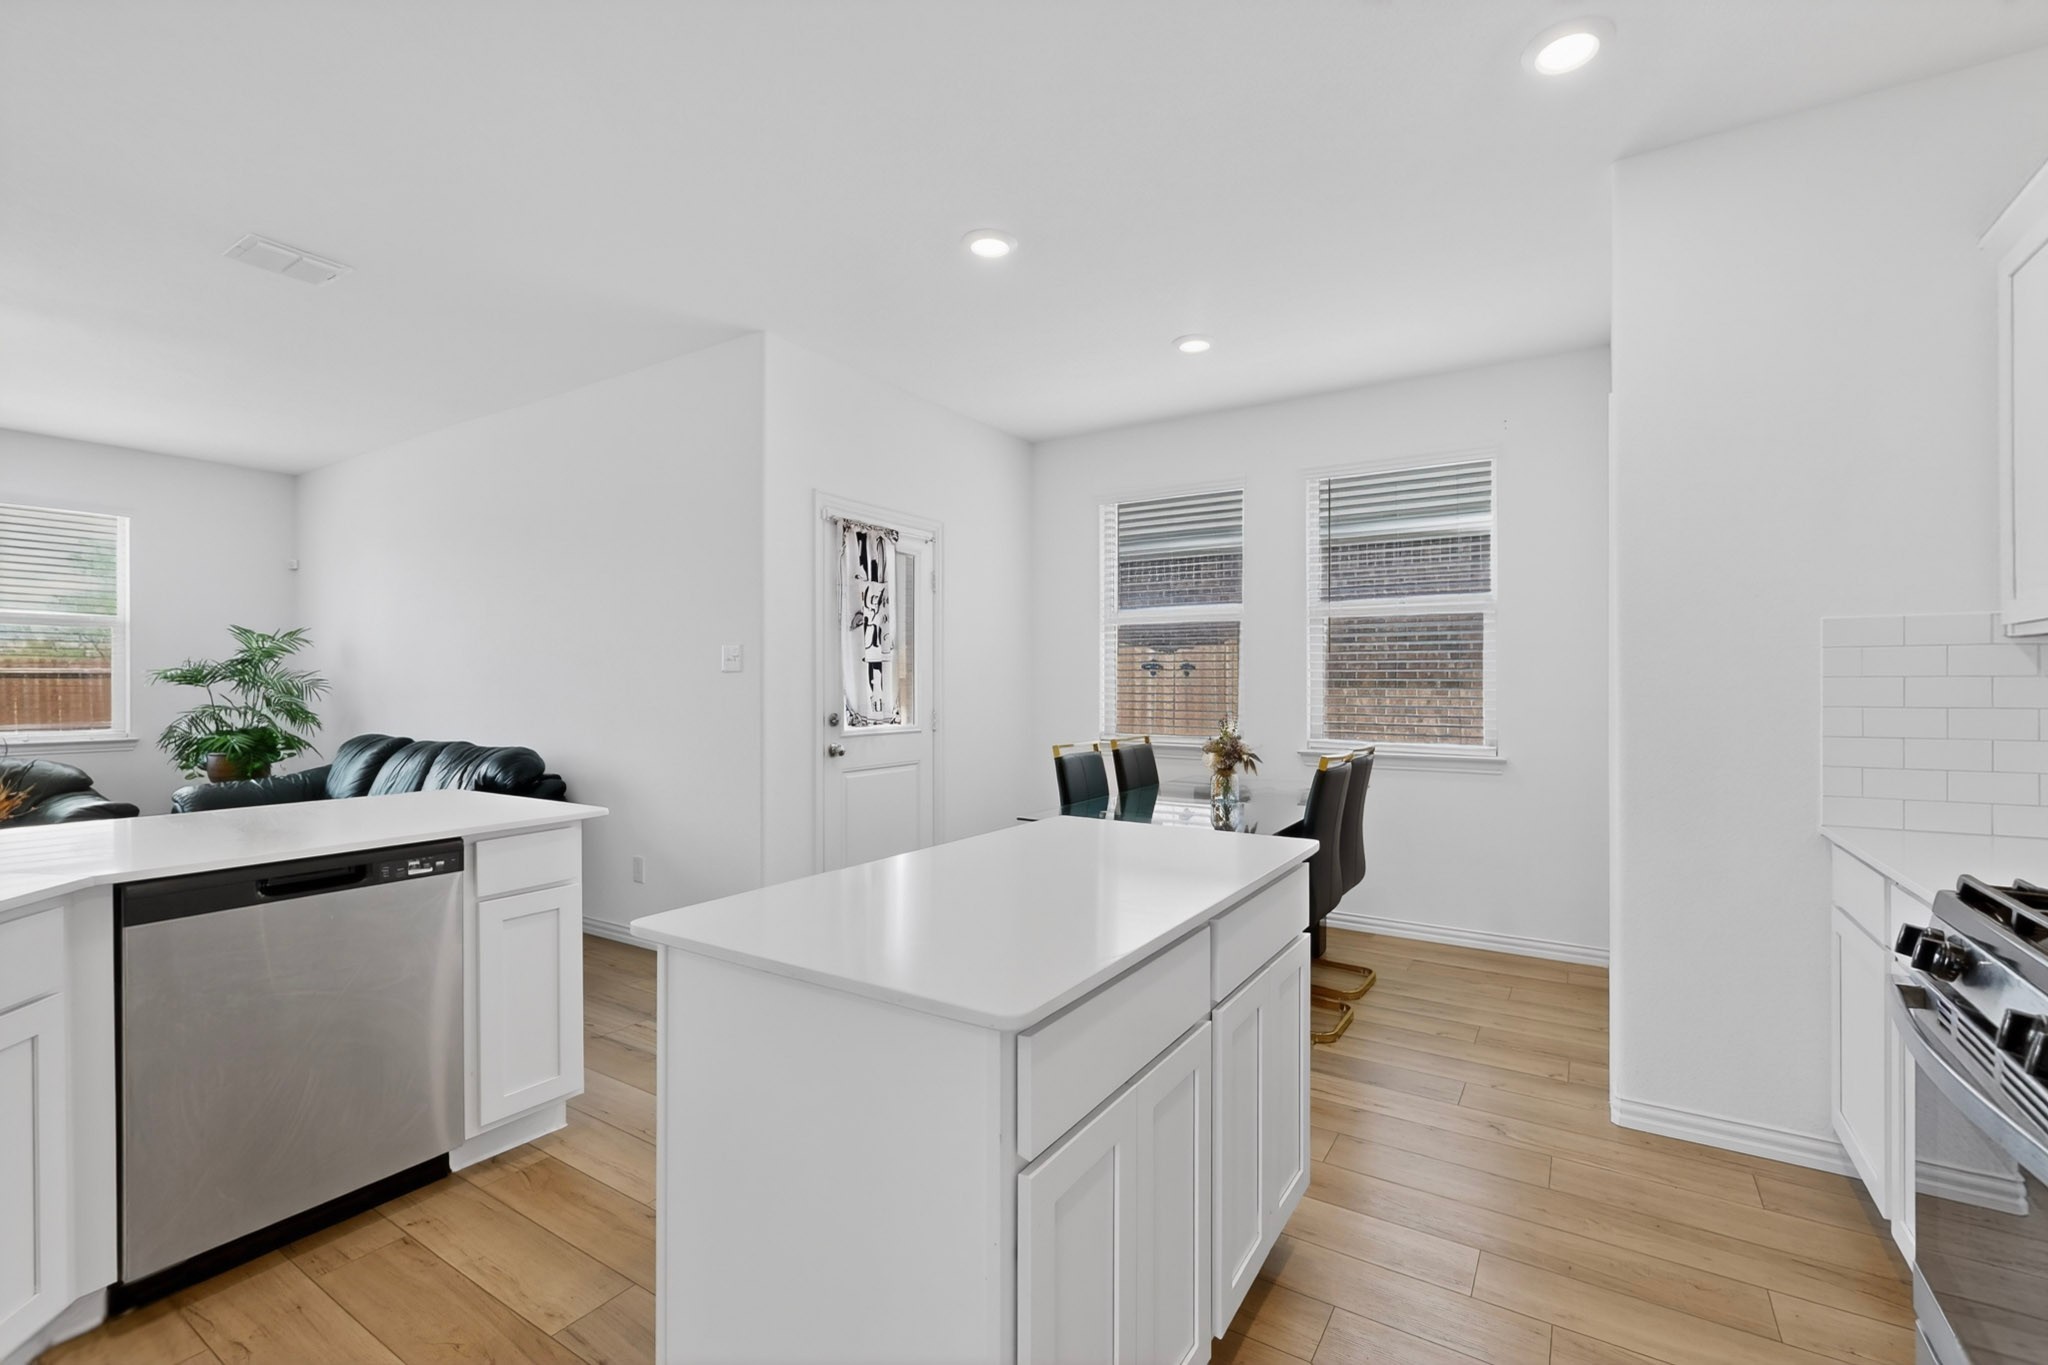
Bright kitchen with a large white island, stainless steel appliances, and a glass dining table by two windows.
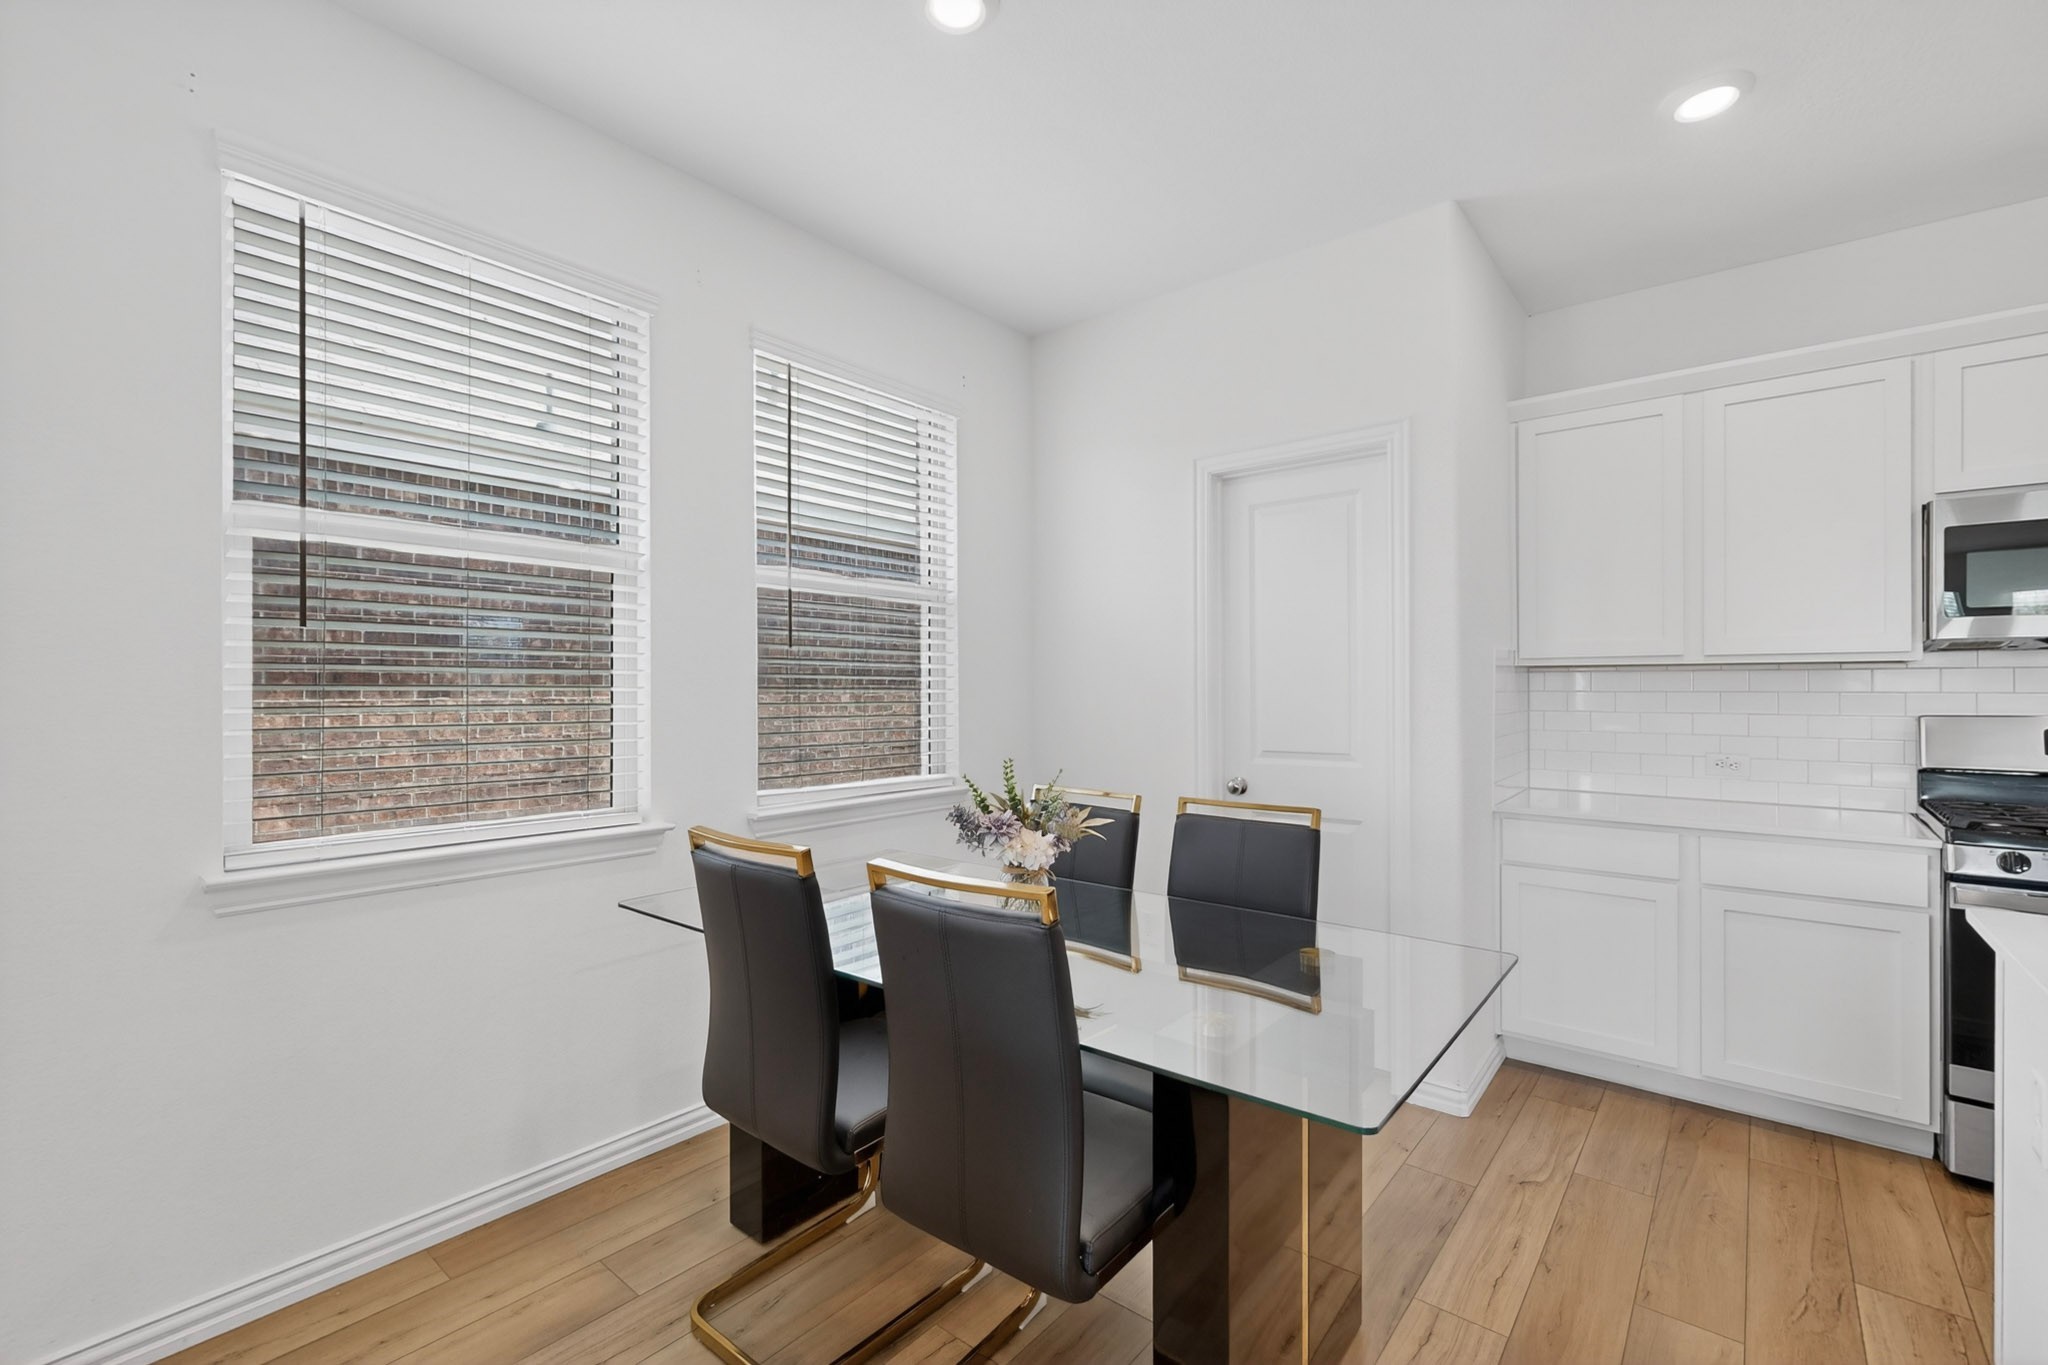
Dining area with a glass-top table, four dark chairs, two blinded windows, and an adjoining white kitchen.
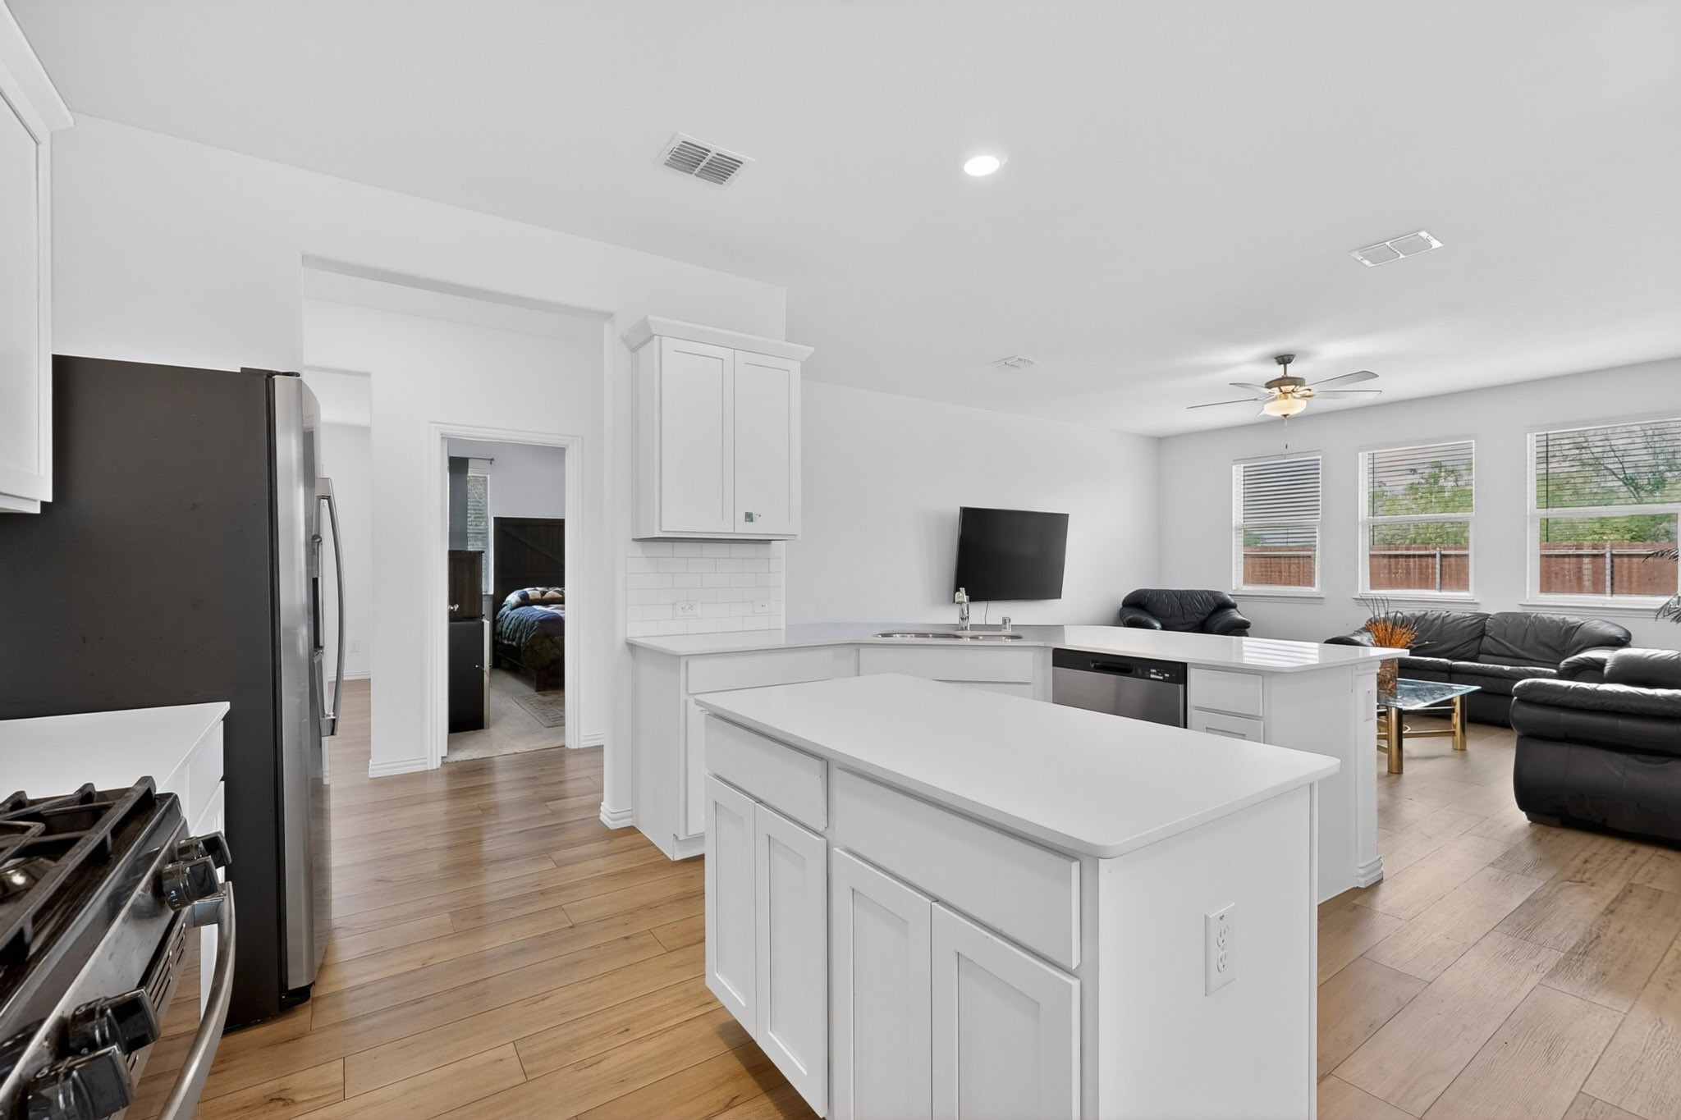
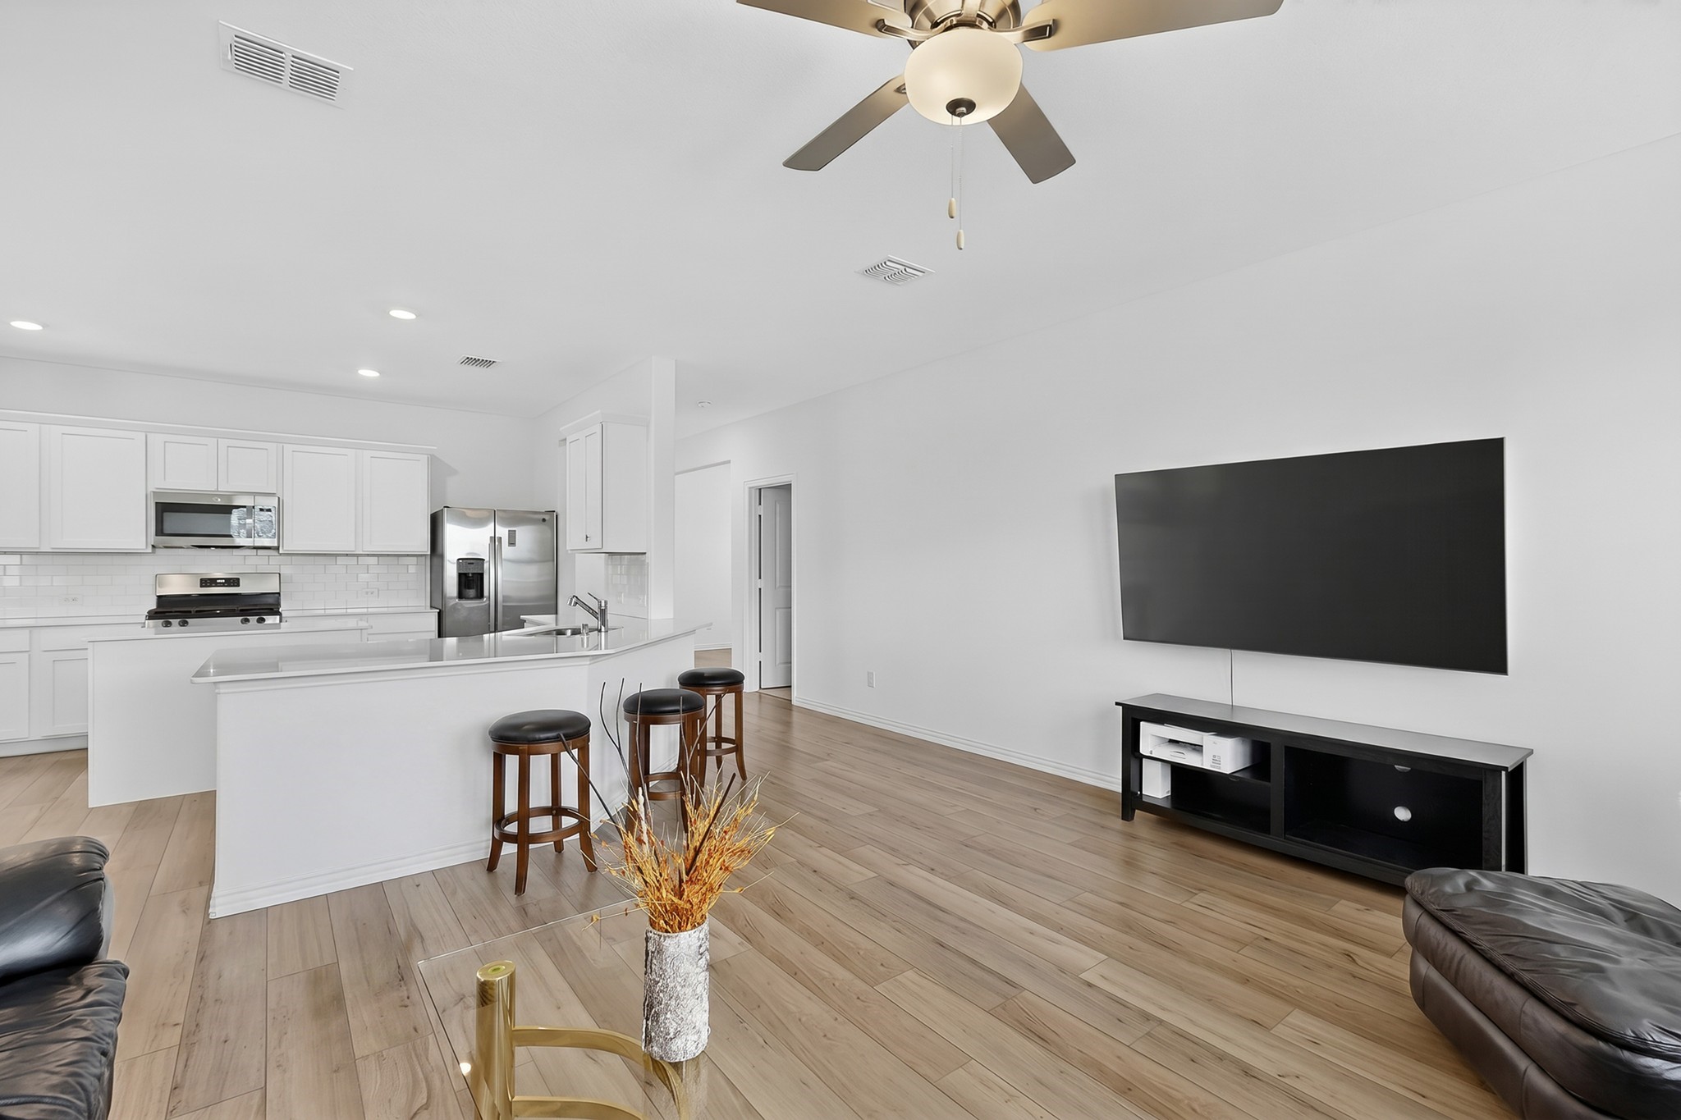
Open-plan kitchen and living room with a large white island, light wood floors, and black leather seating.
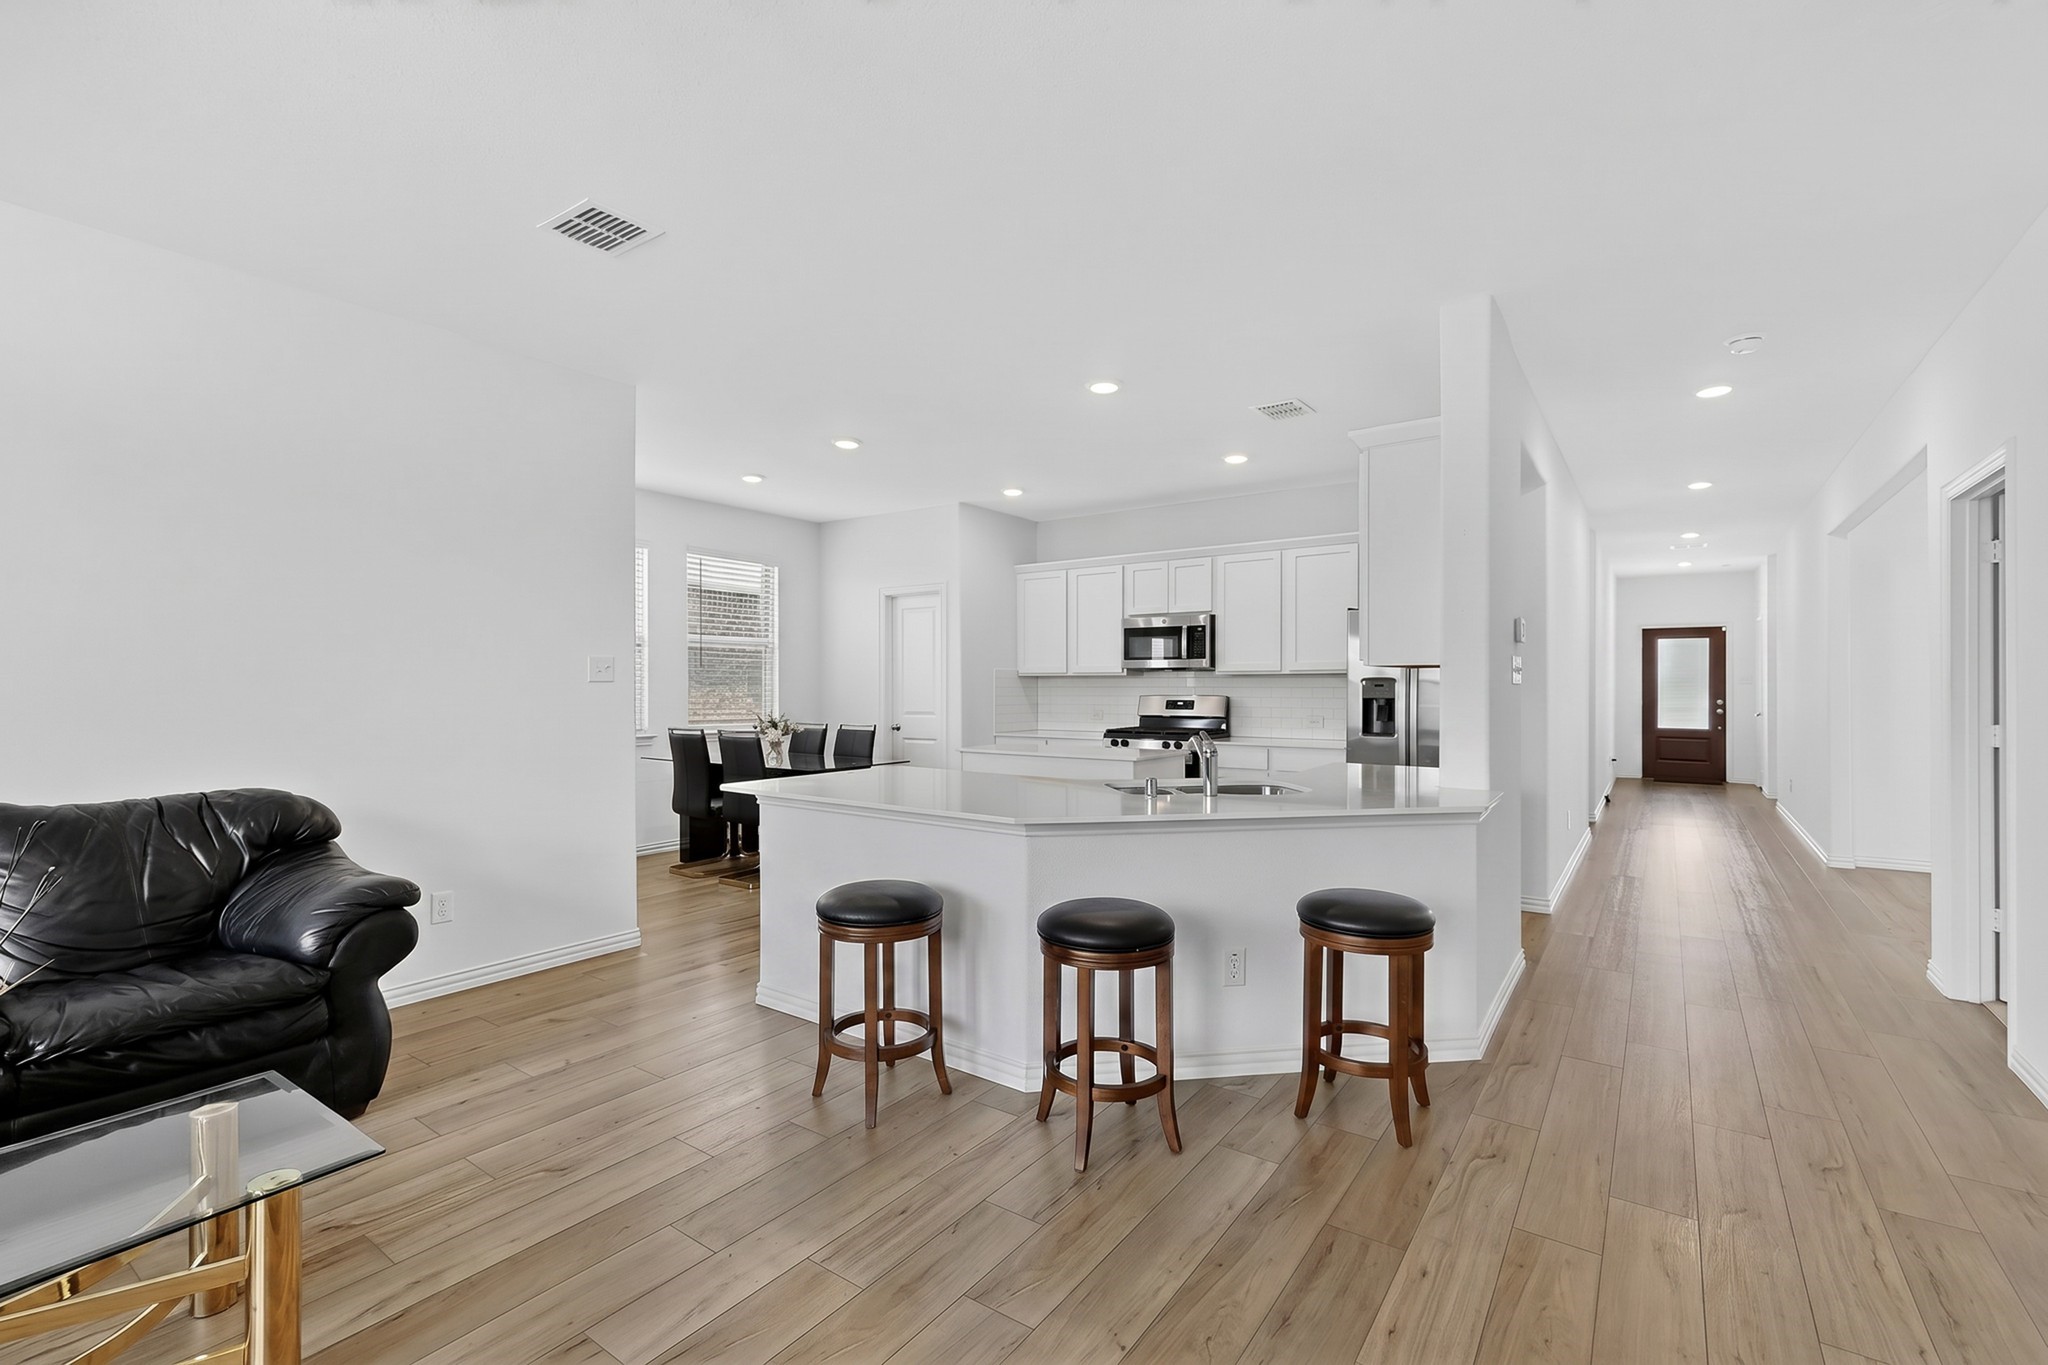
Open kitchen with a large island and three bar stools beside a dining nook and hallway.
Open-plan living room and kitchen with a large island, bar stools, and wall-mounted television.
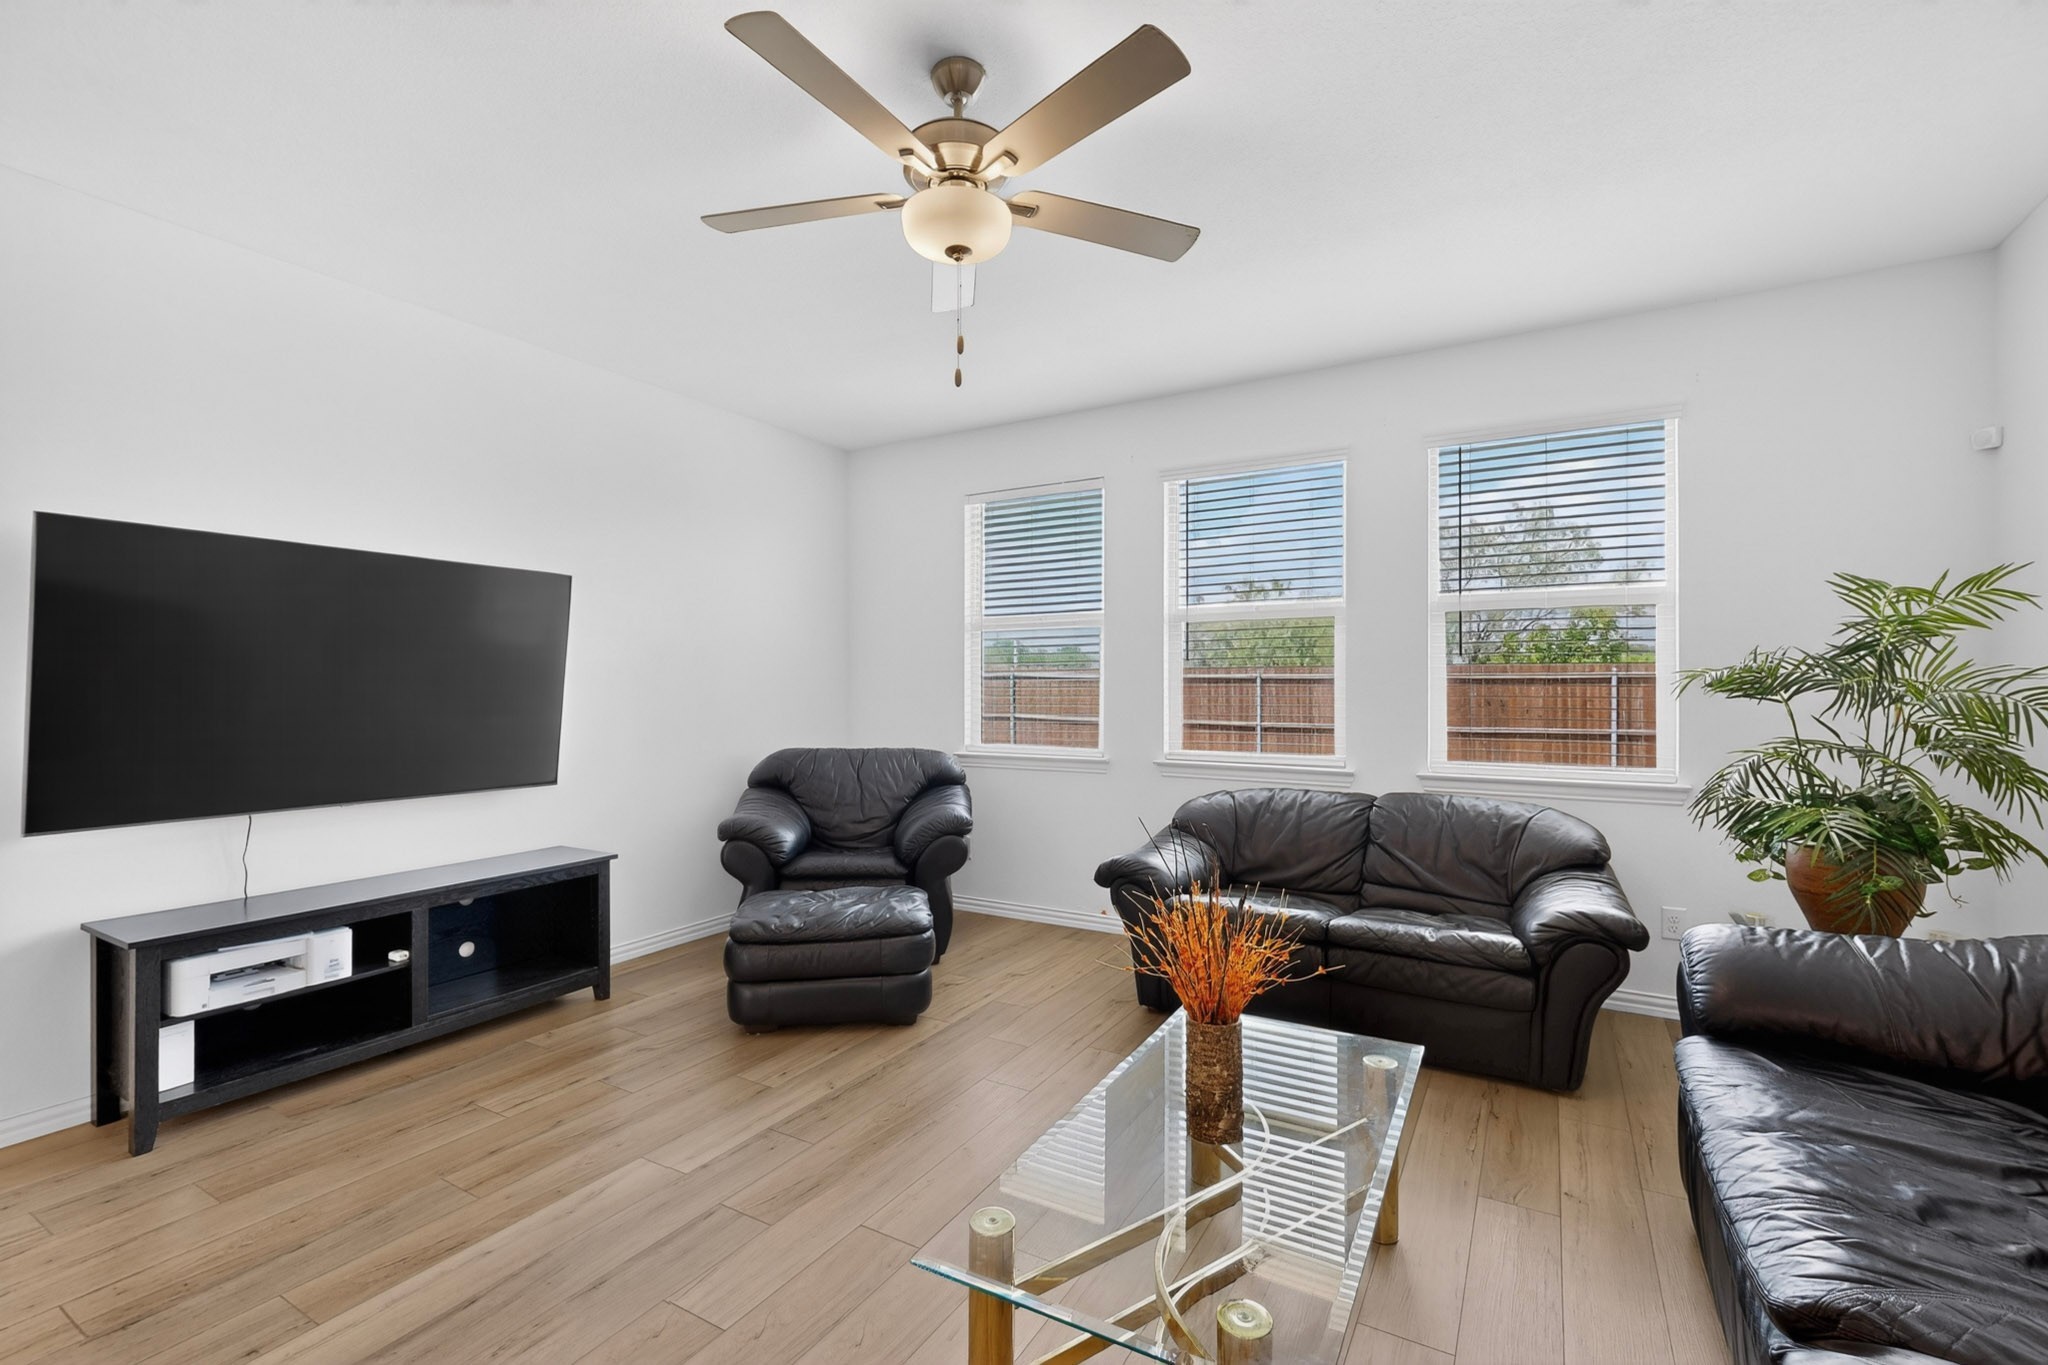
Living room with dark leather seating, three windows with blinds, and a wall-mounted television.
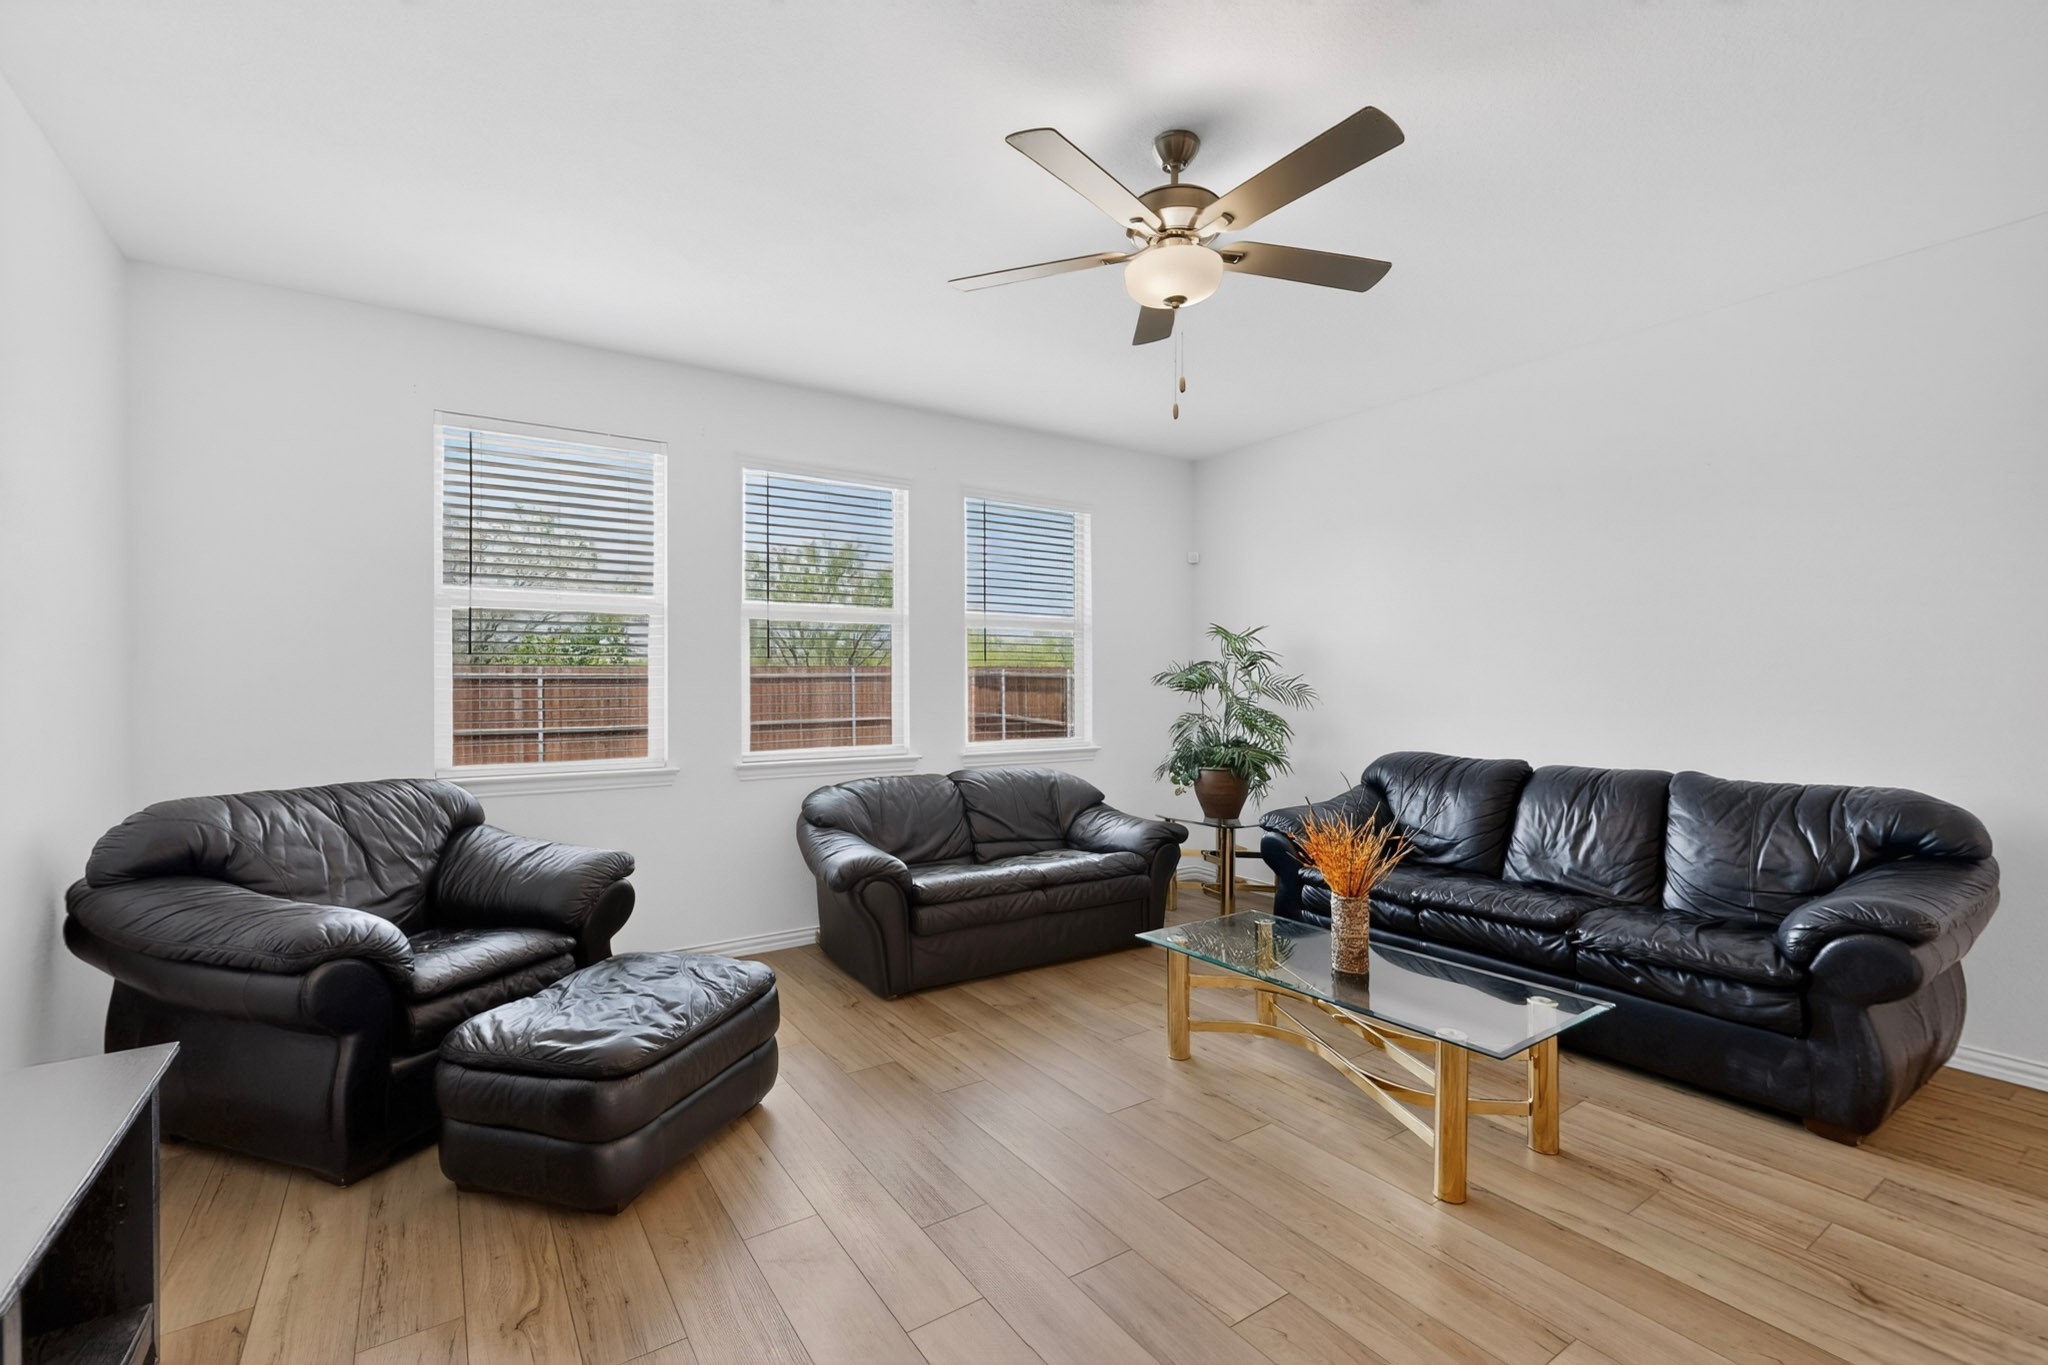
Living room with dark leather seating, three windows with blinds, and a glass coffee table.
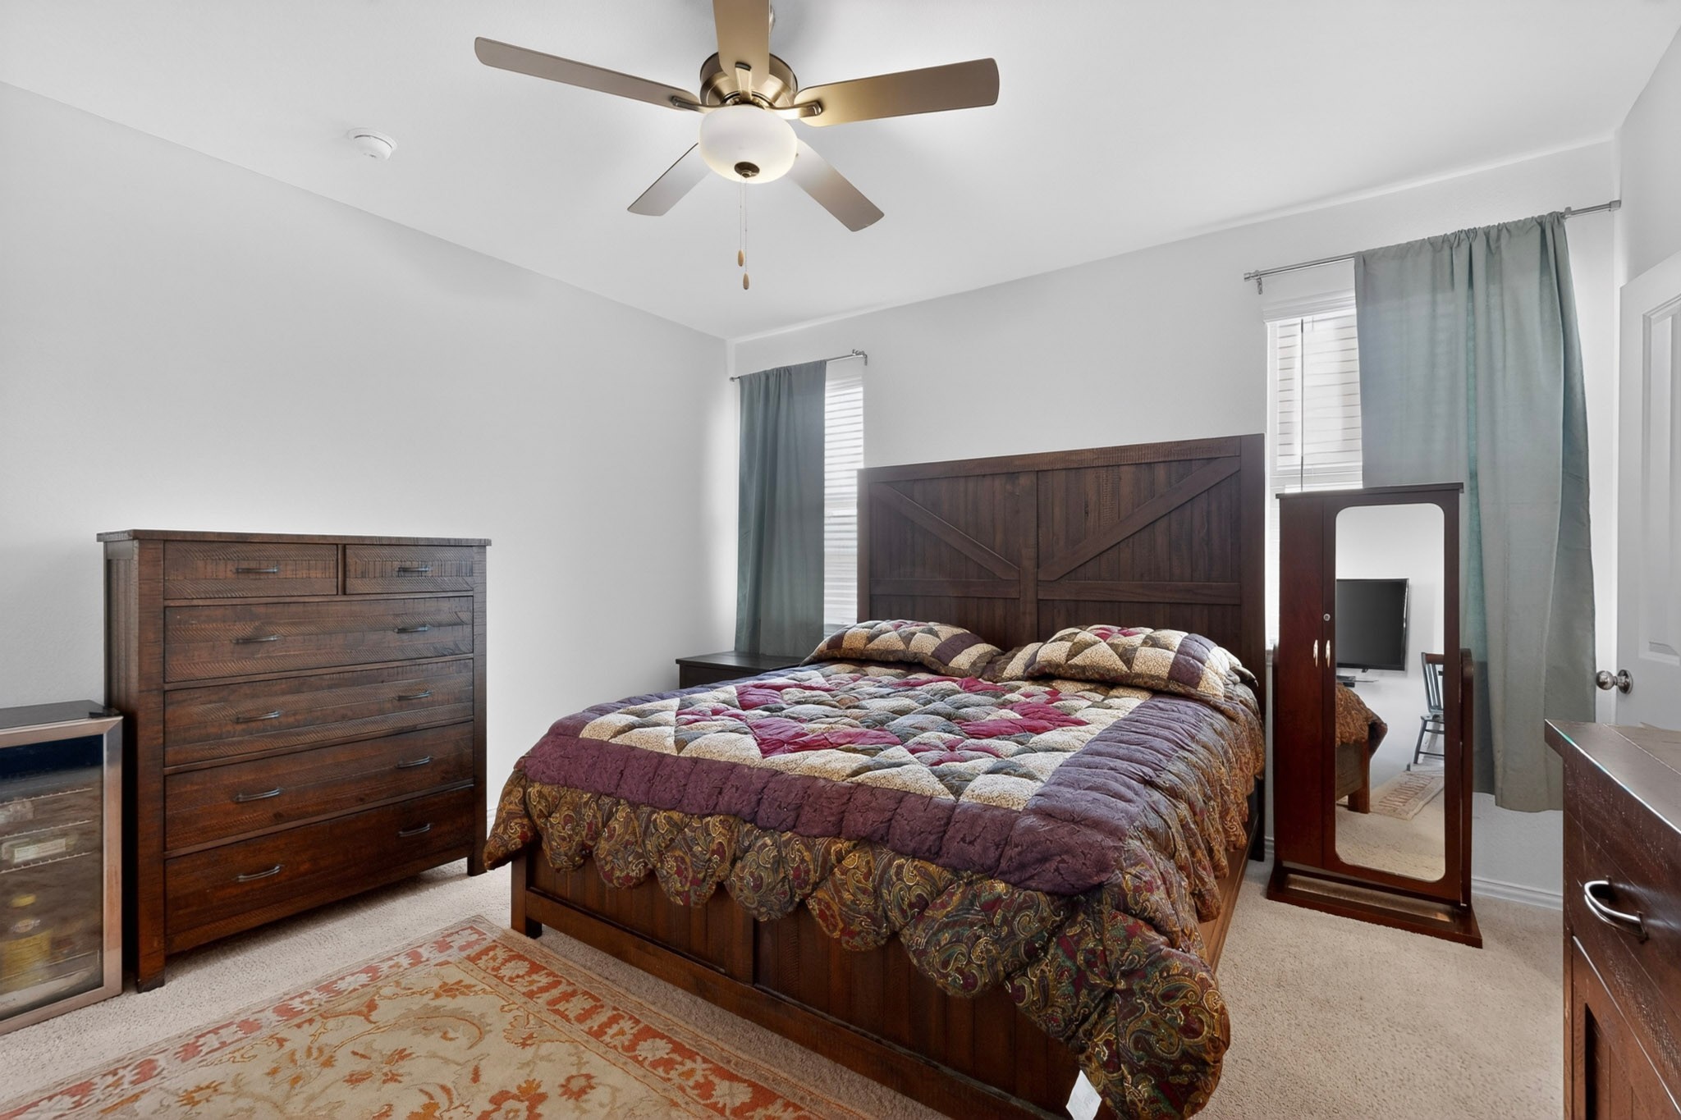
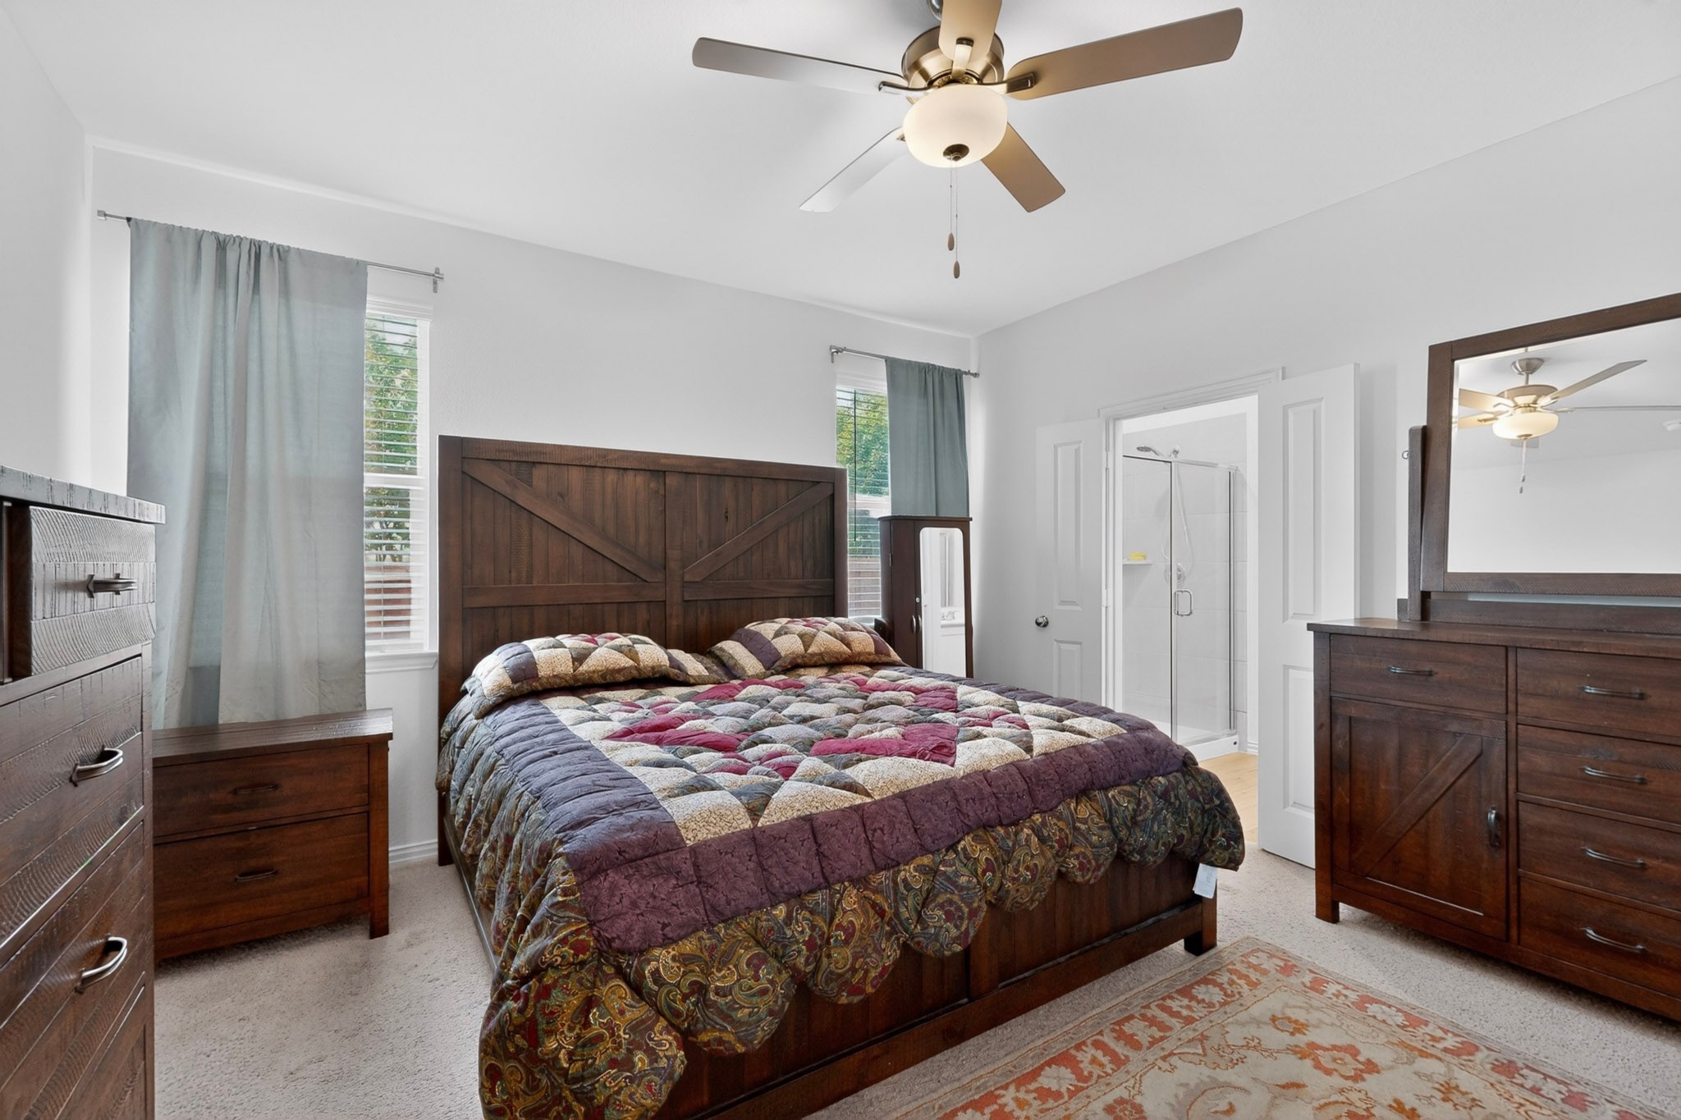
Bedroom with a dark wood bed, colorful quilt, matching dresser, and ceiling fan.
Bedroom with a dark wood bed, patchwork quilt, matching dressers, and an open ensuite shower.
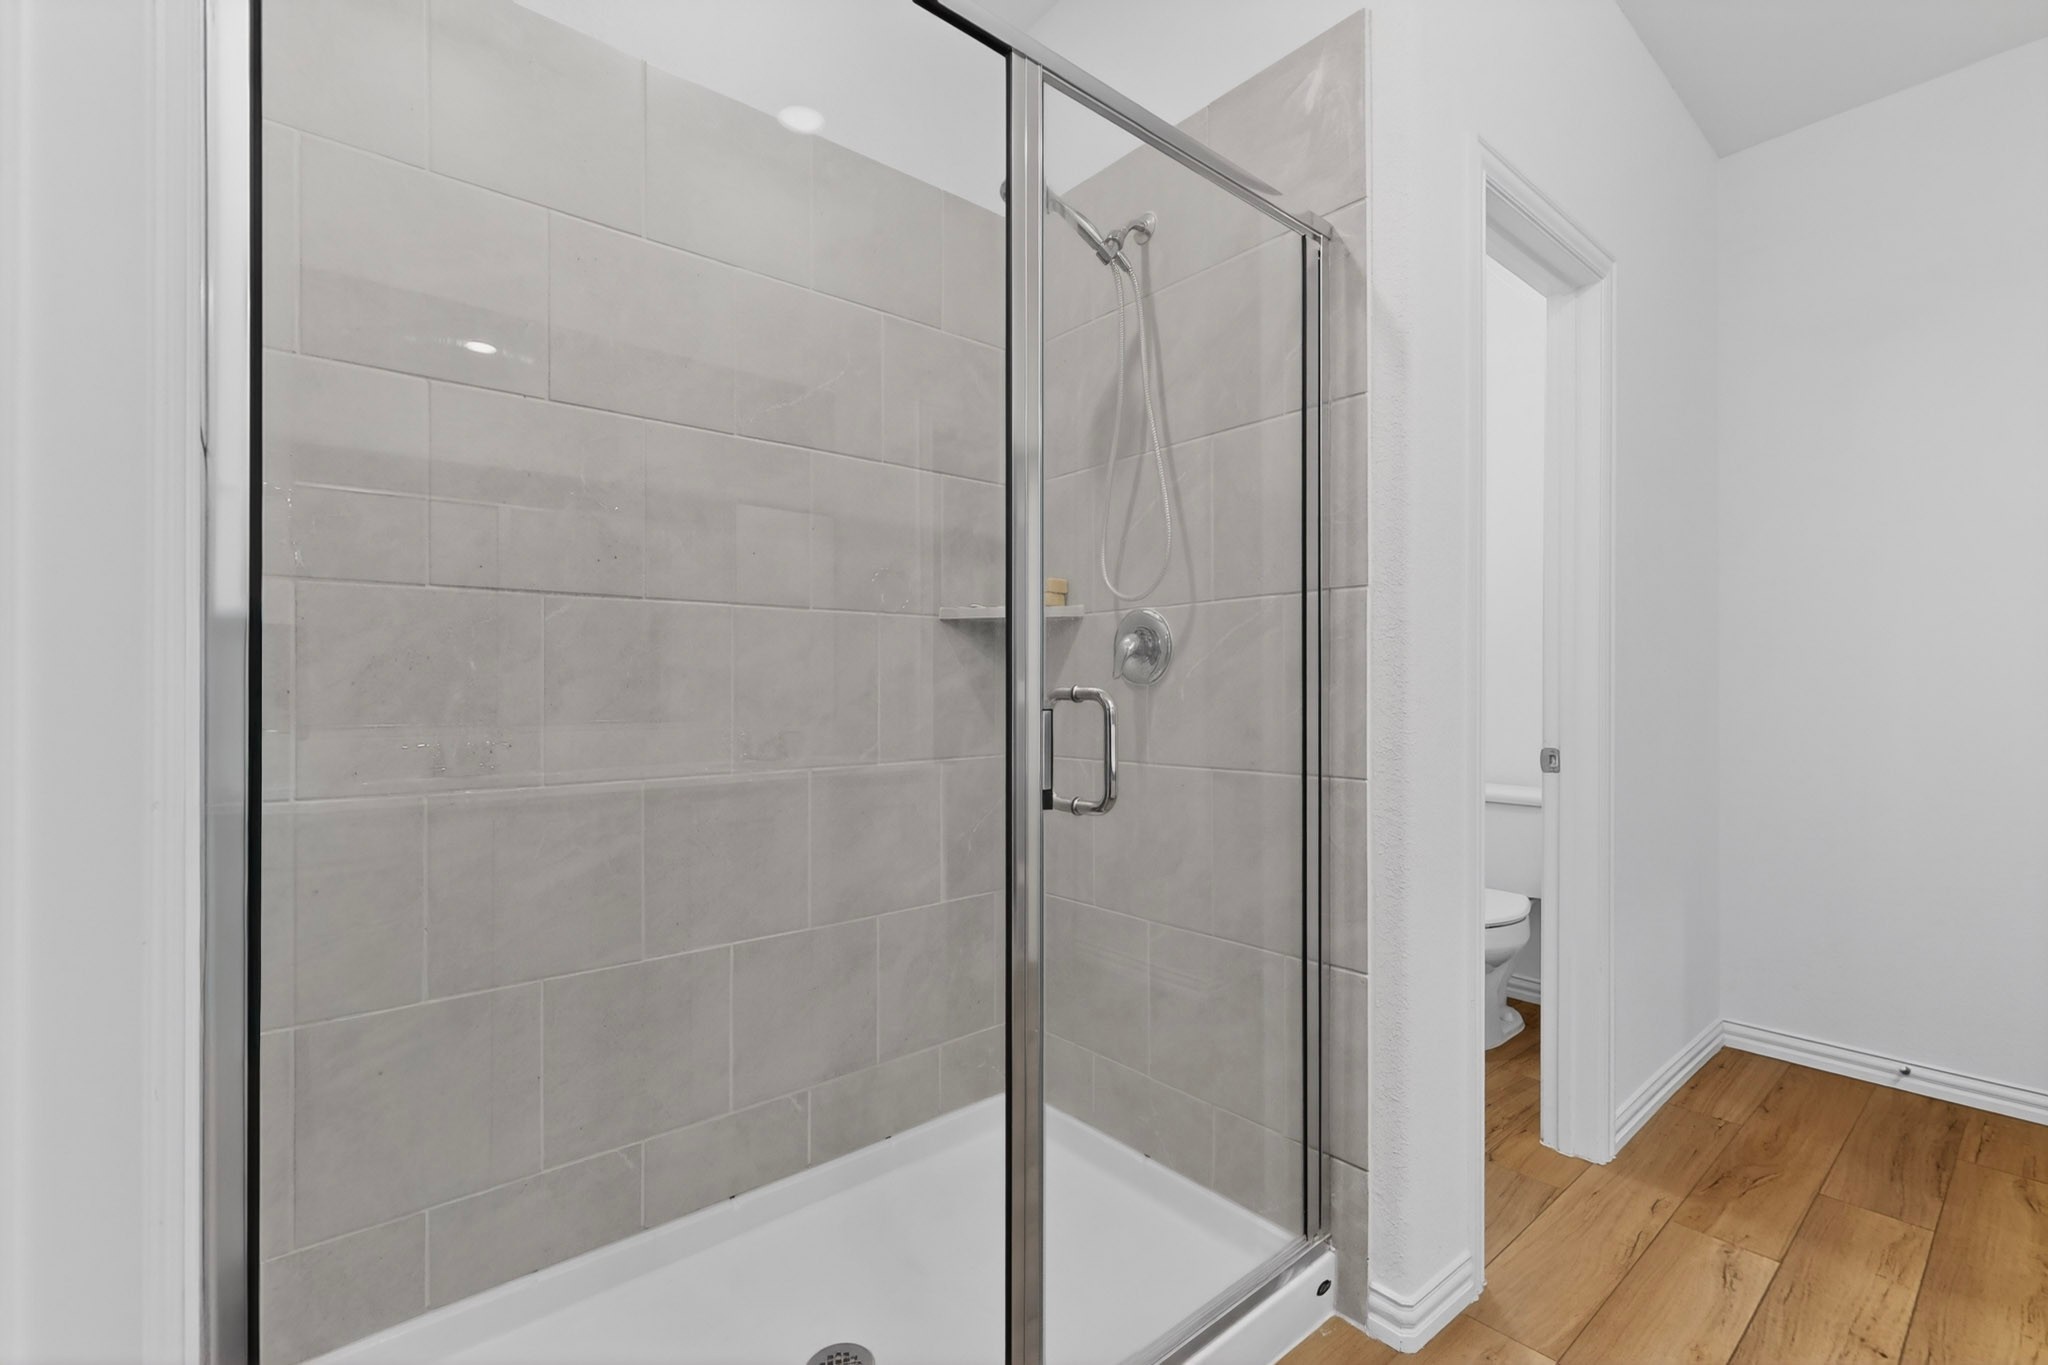
Tiled shower with a glass enclosure and handheld showerhead beside a separate toilet area.
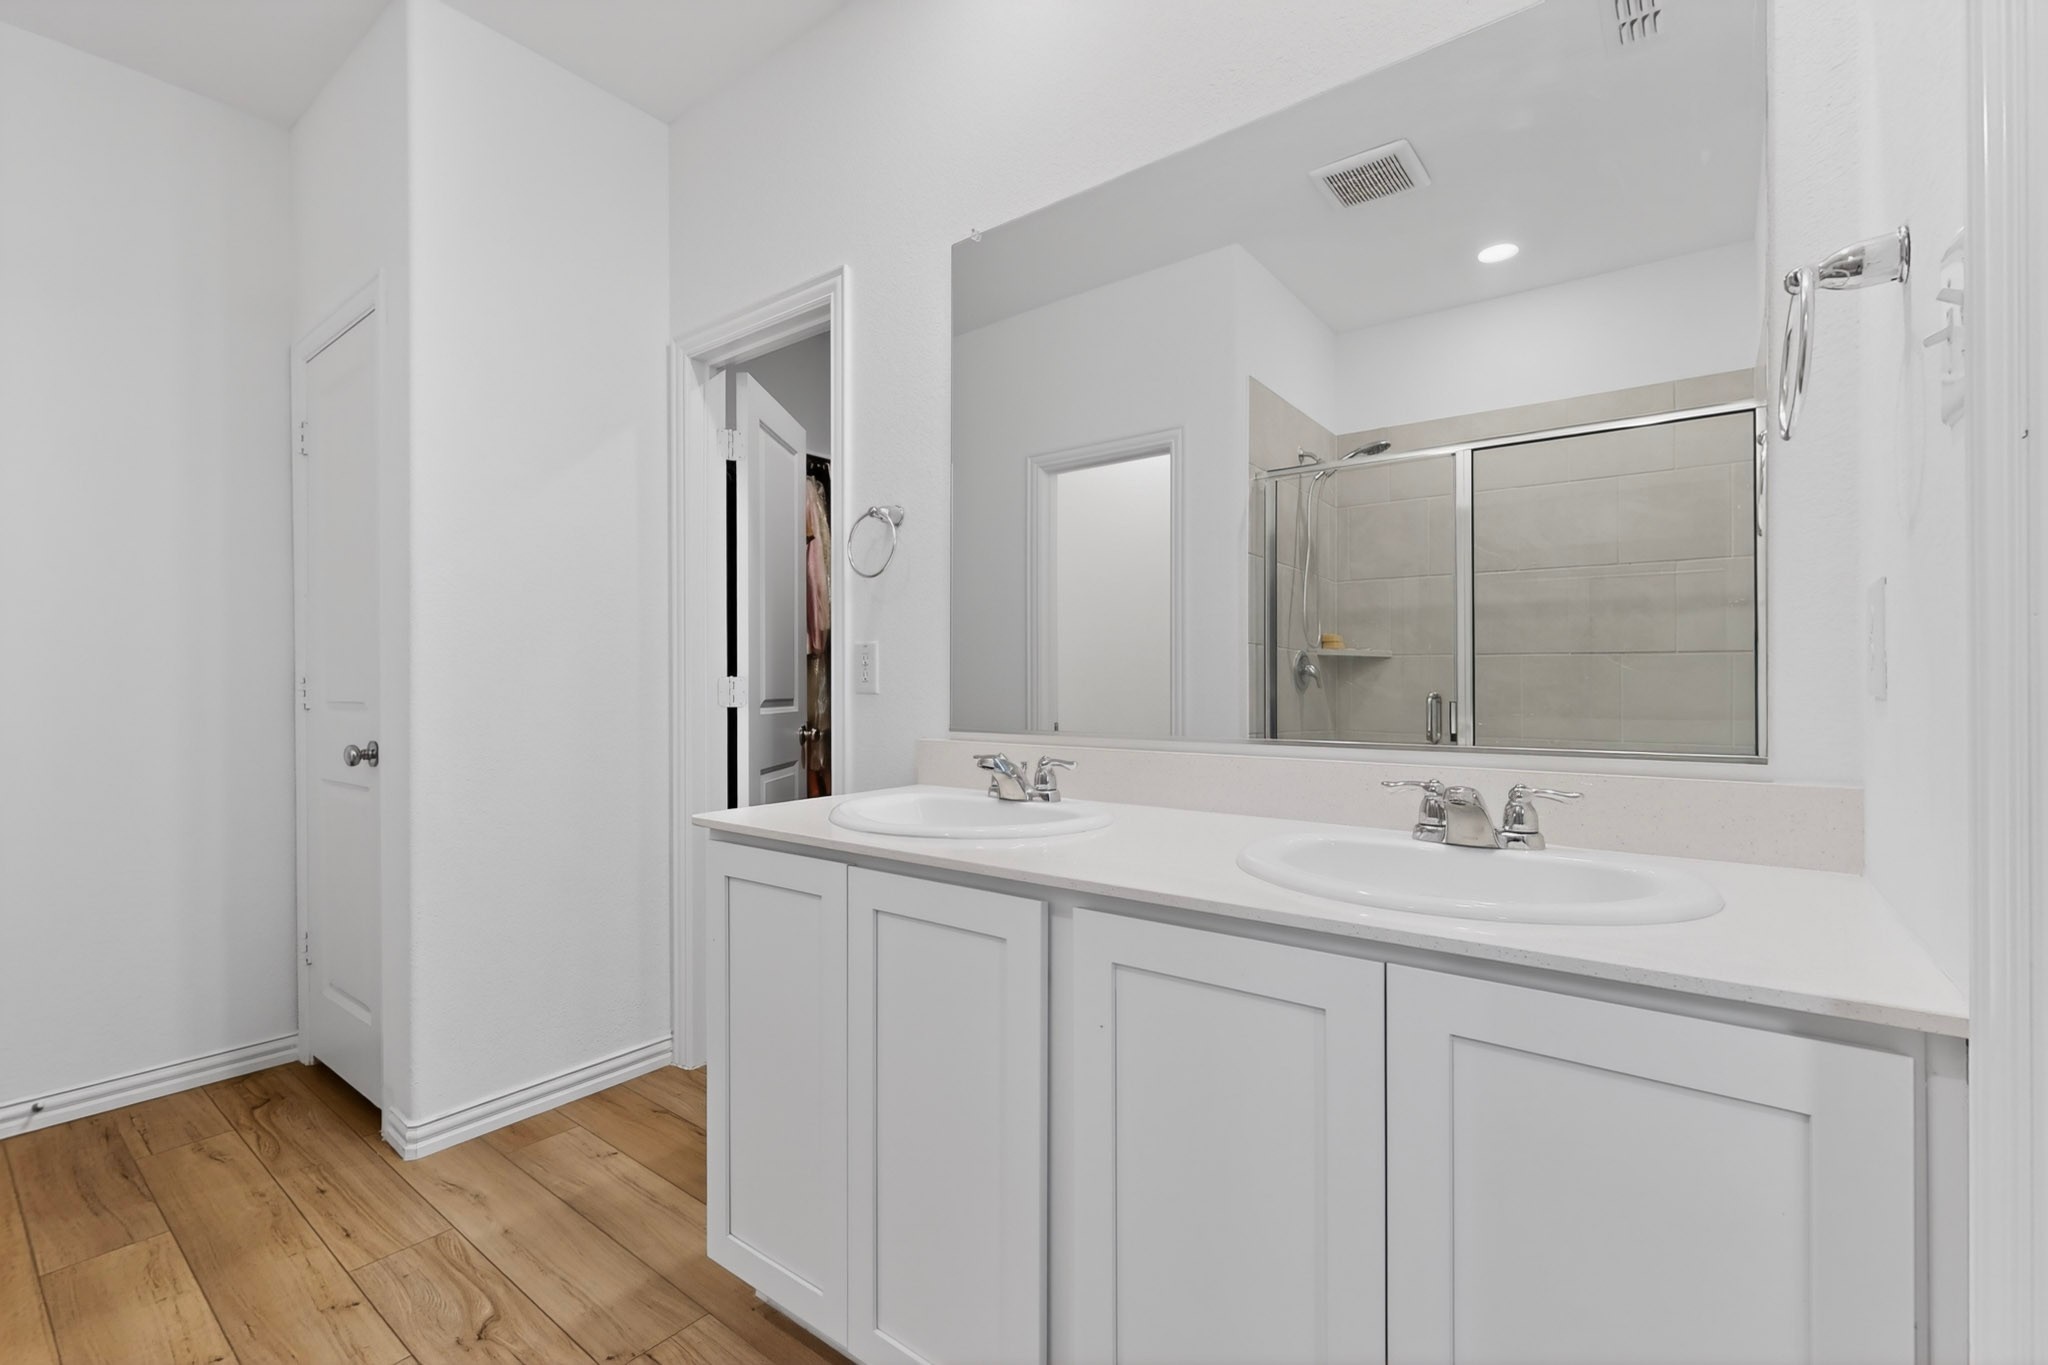
Bathroom with a white double-sink vanity, large mirror, glass shower, and wood-look floor.
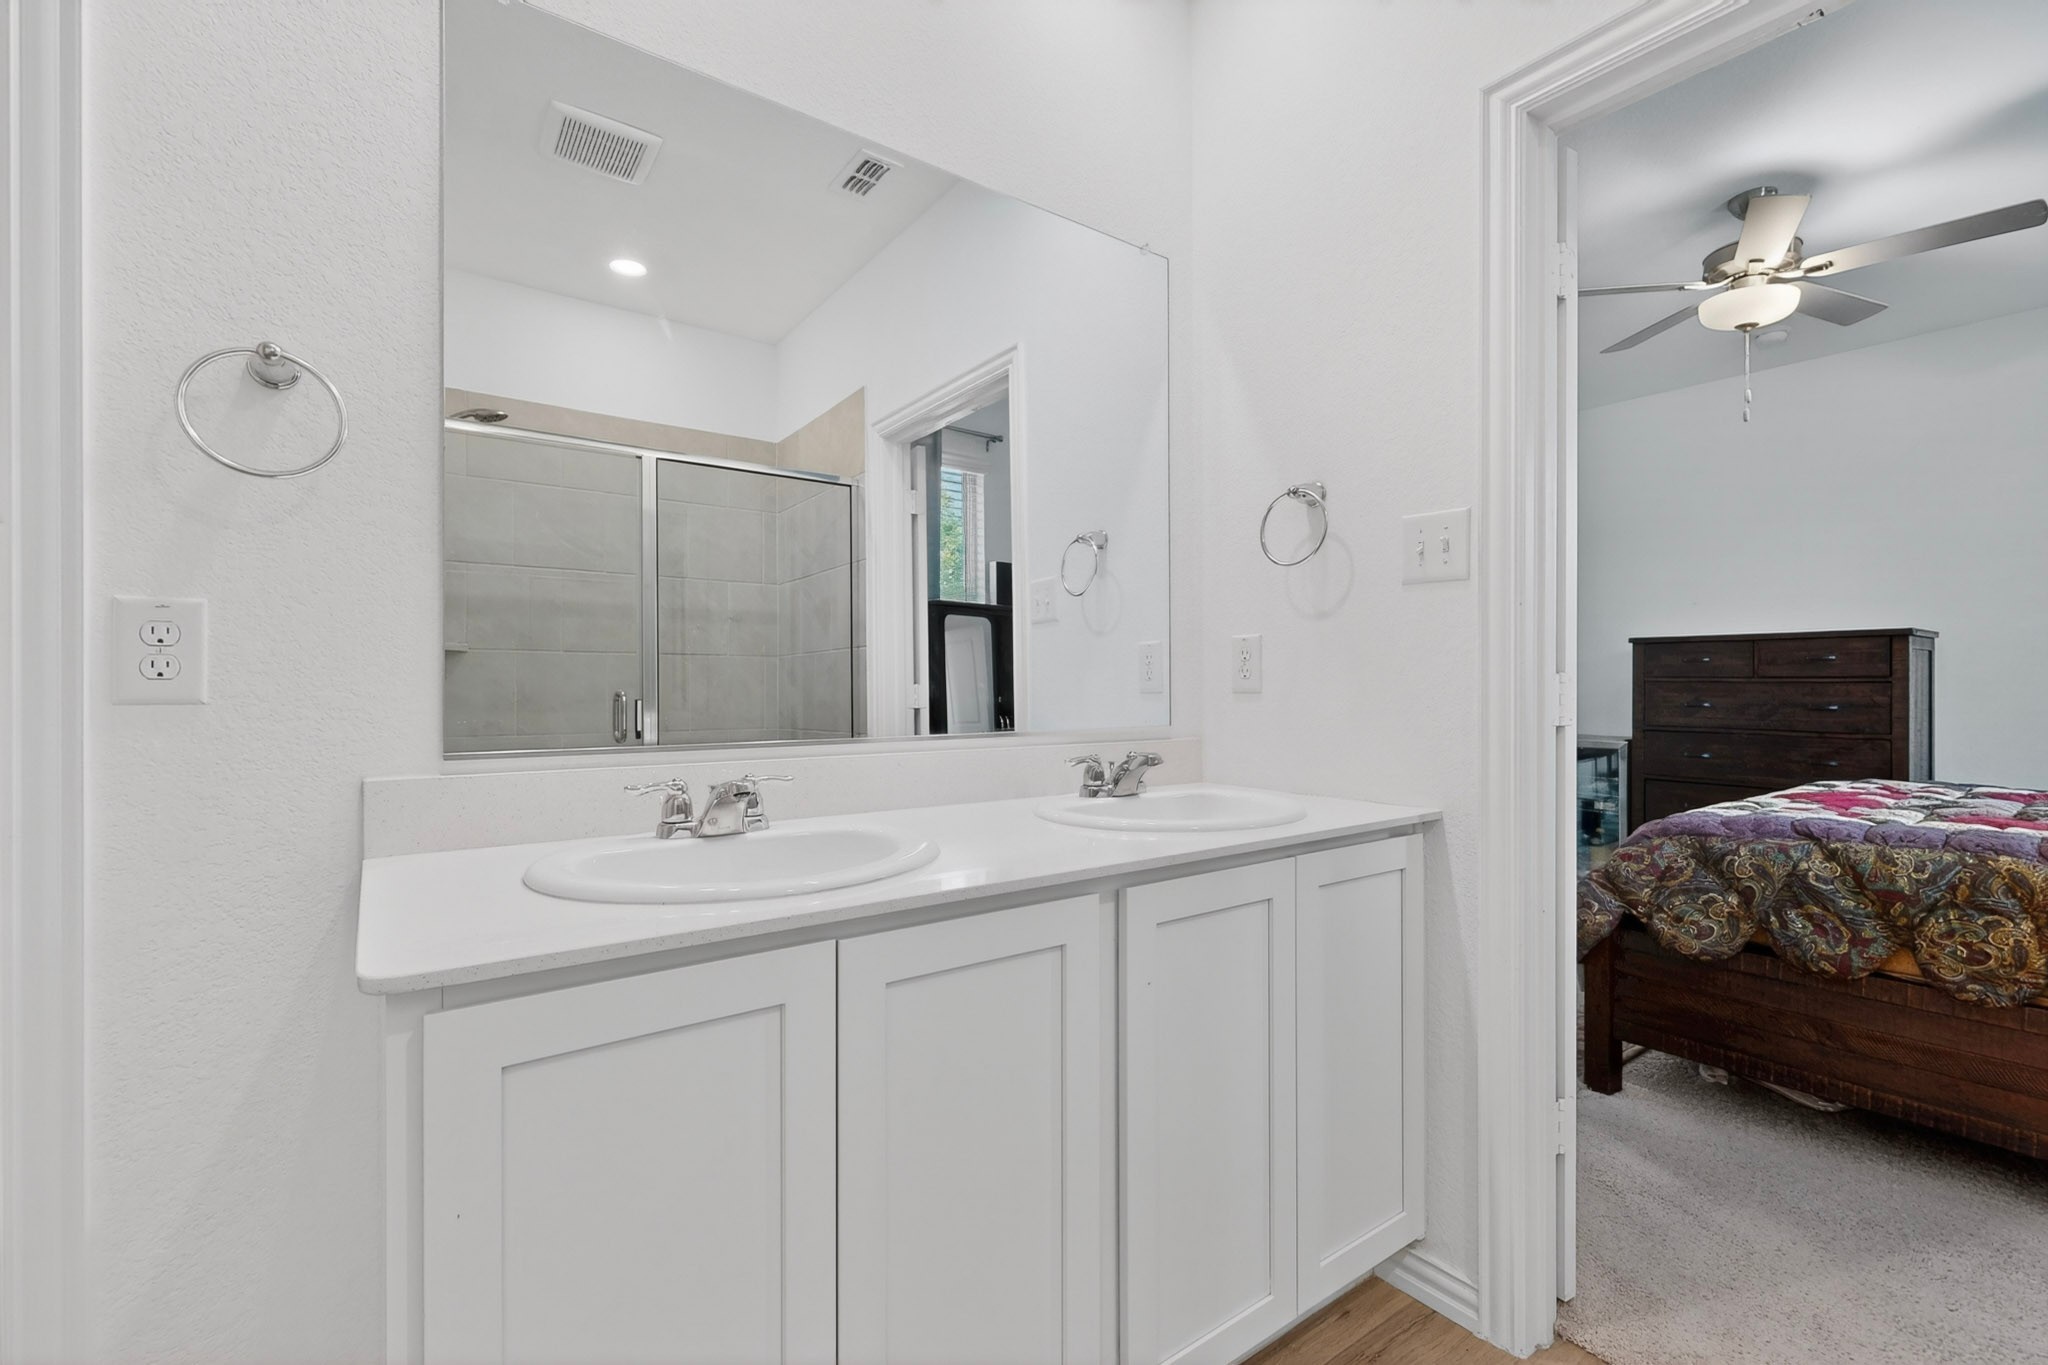
Bathroom with a white double-sink vanity and mirrored wall; adjoining bedroom visible through the doorway.
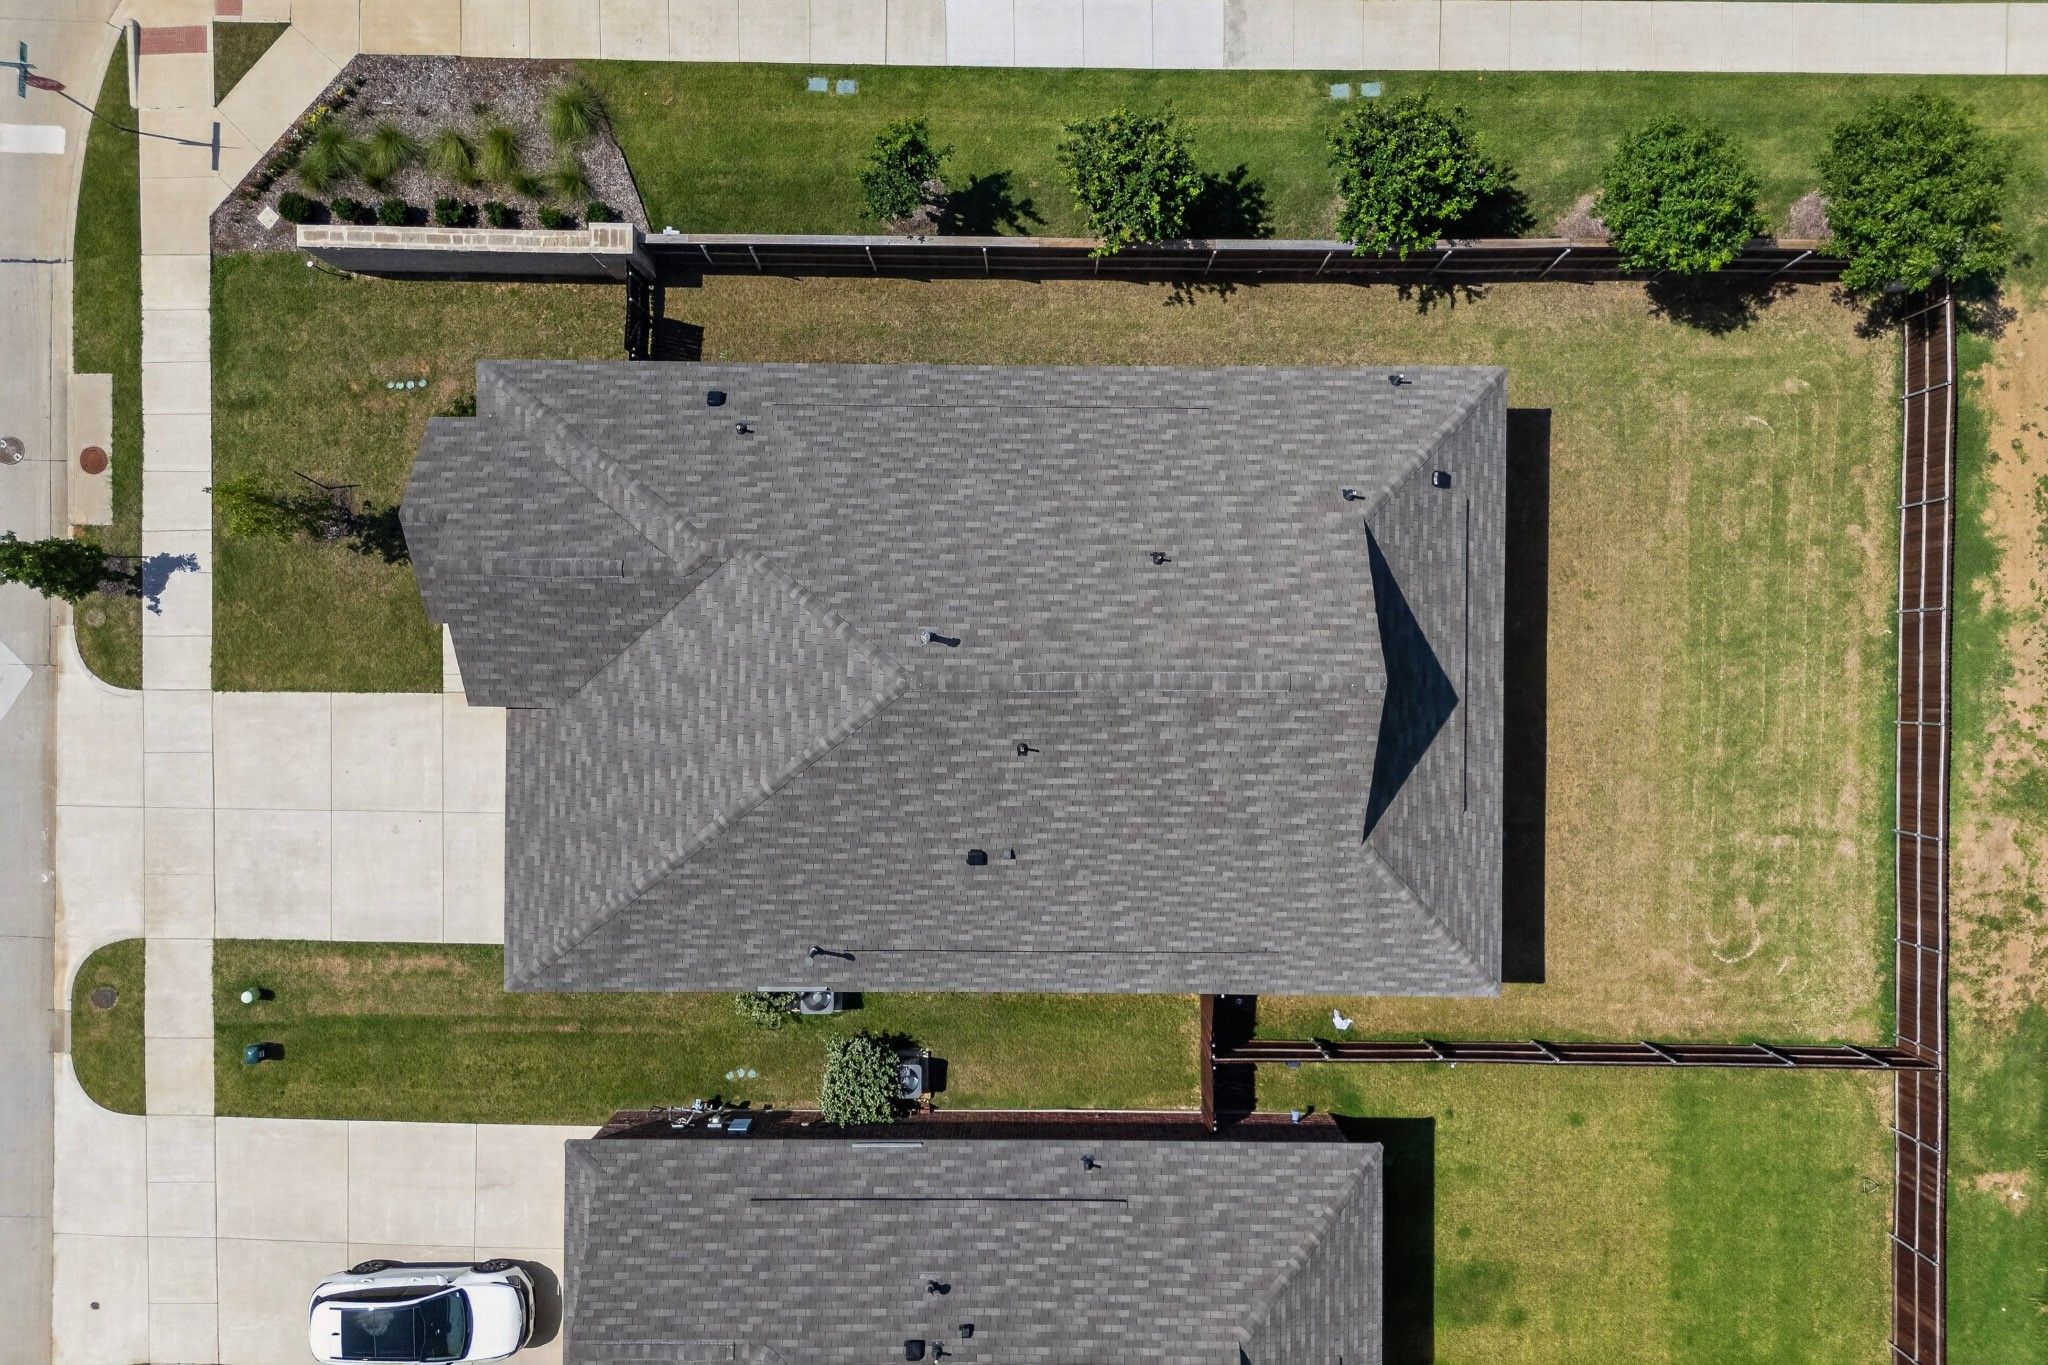
Aerial view of a house with a gray shingle roof and fenced grassy yard.
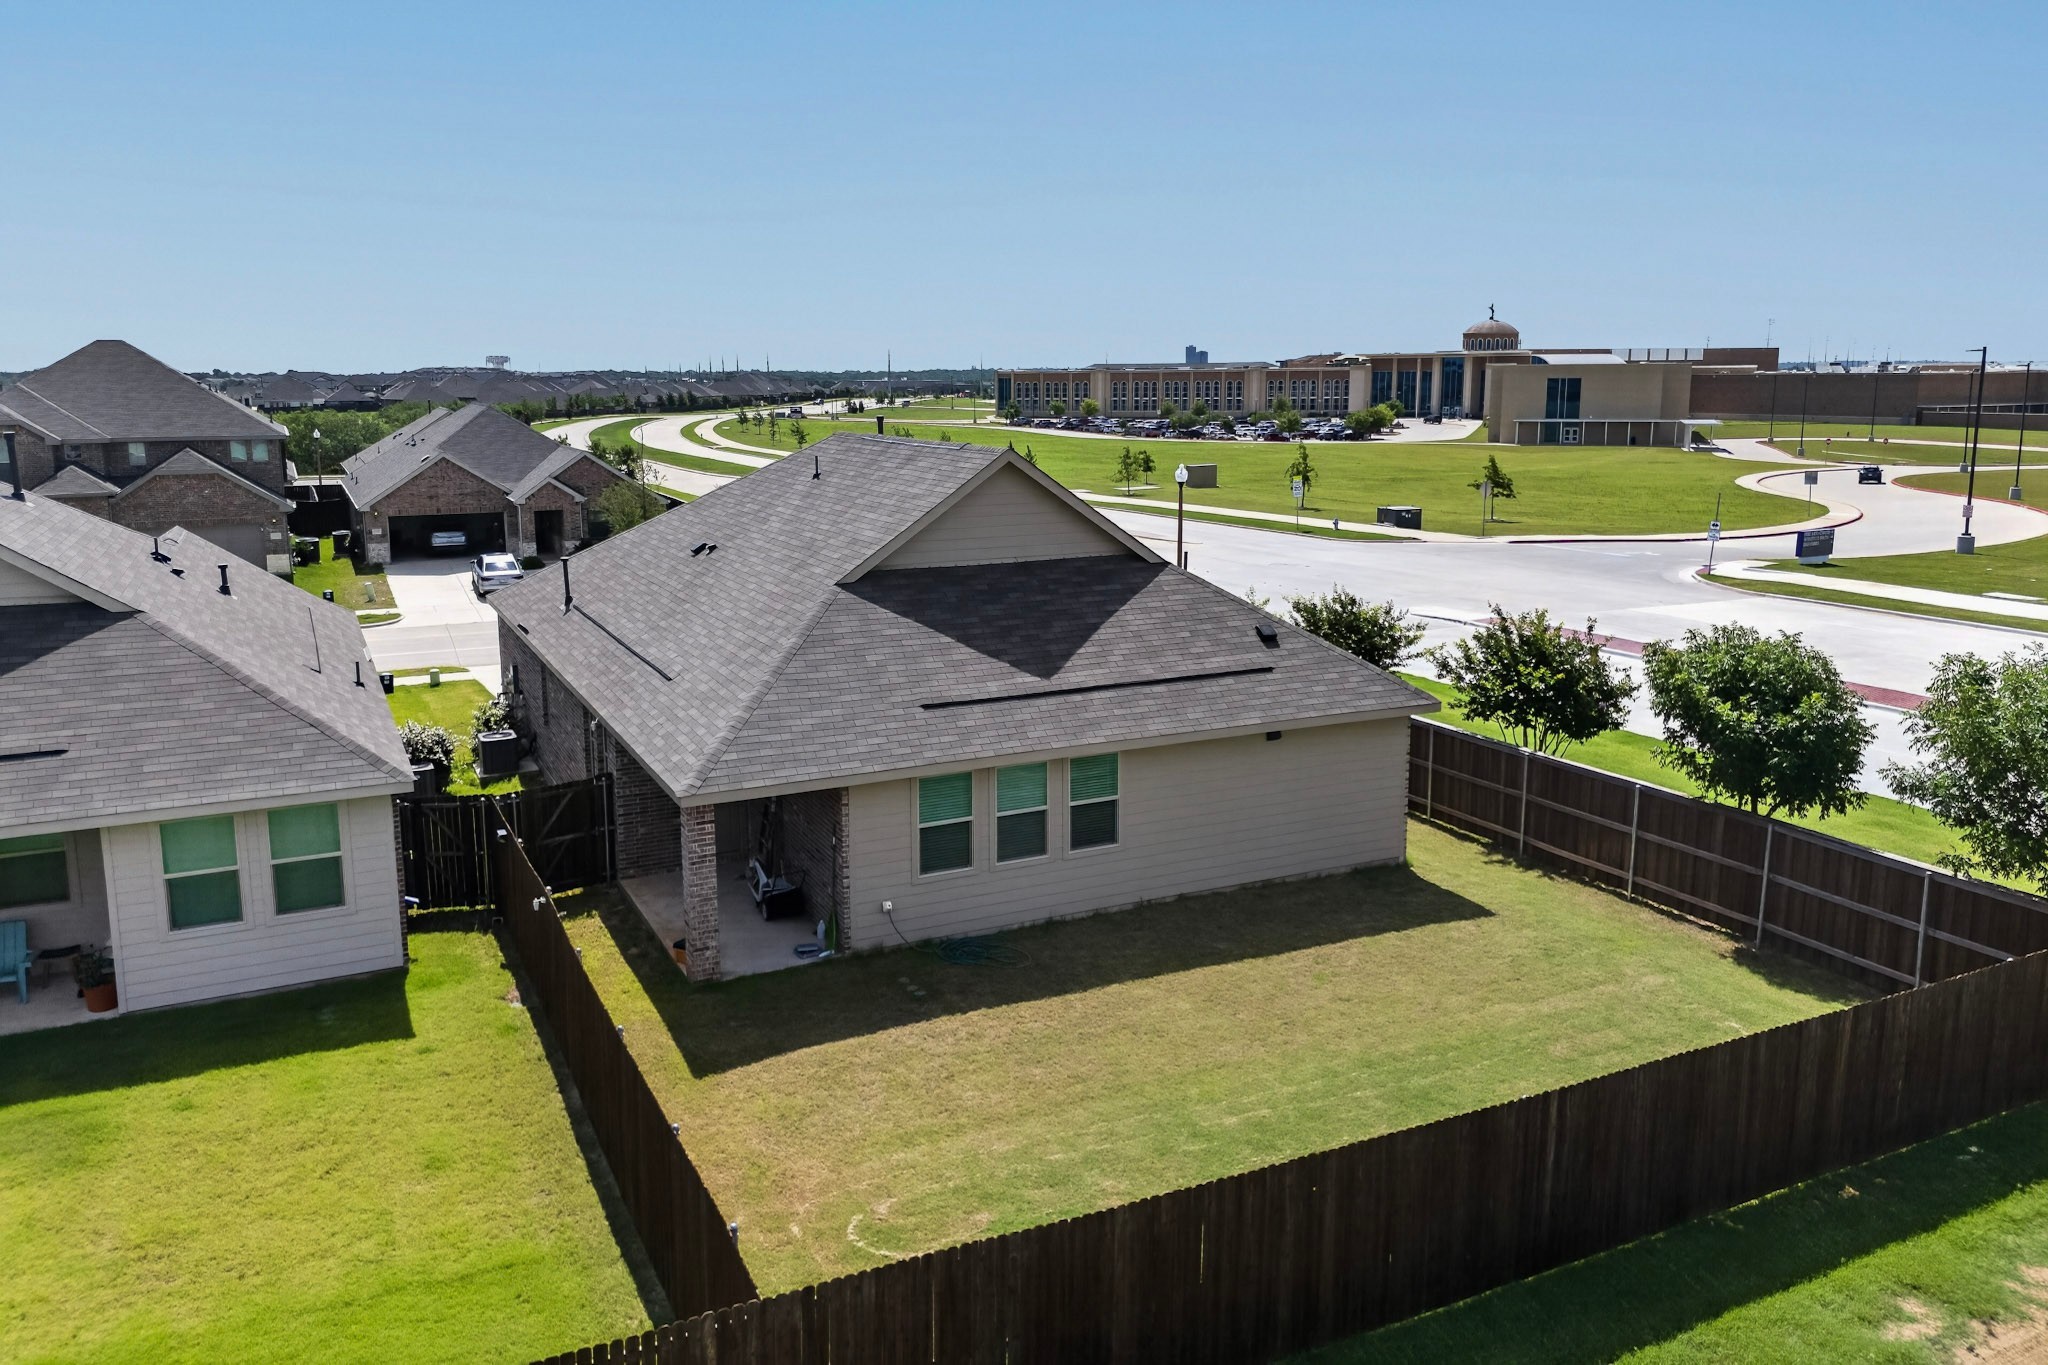
Aerial view of a home's fenced backyard and rear exterior, with a covered patio and broad lawn.
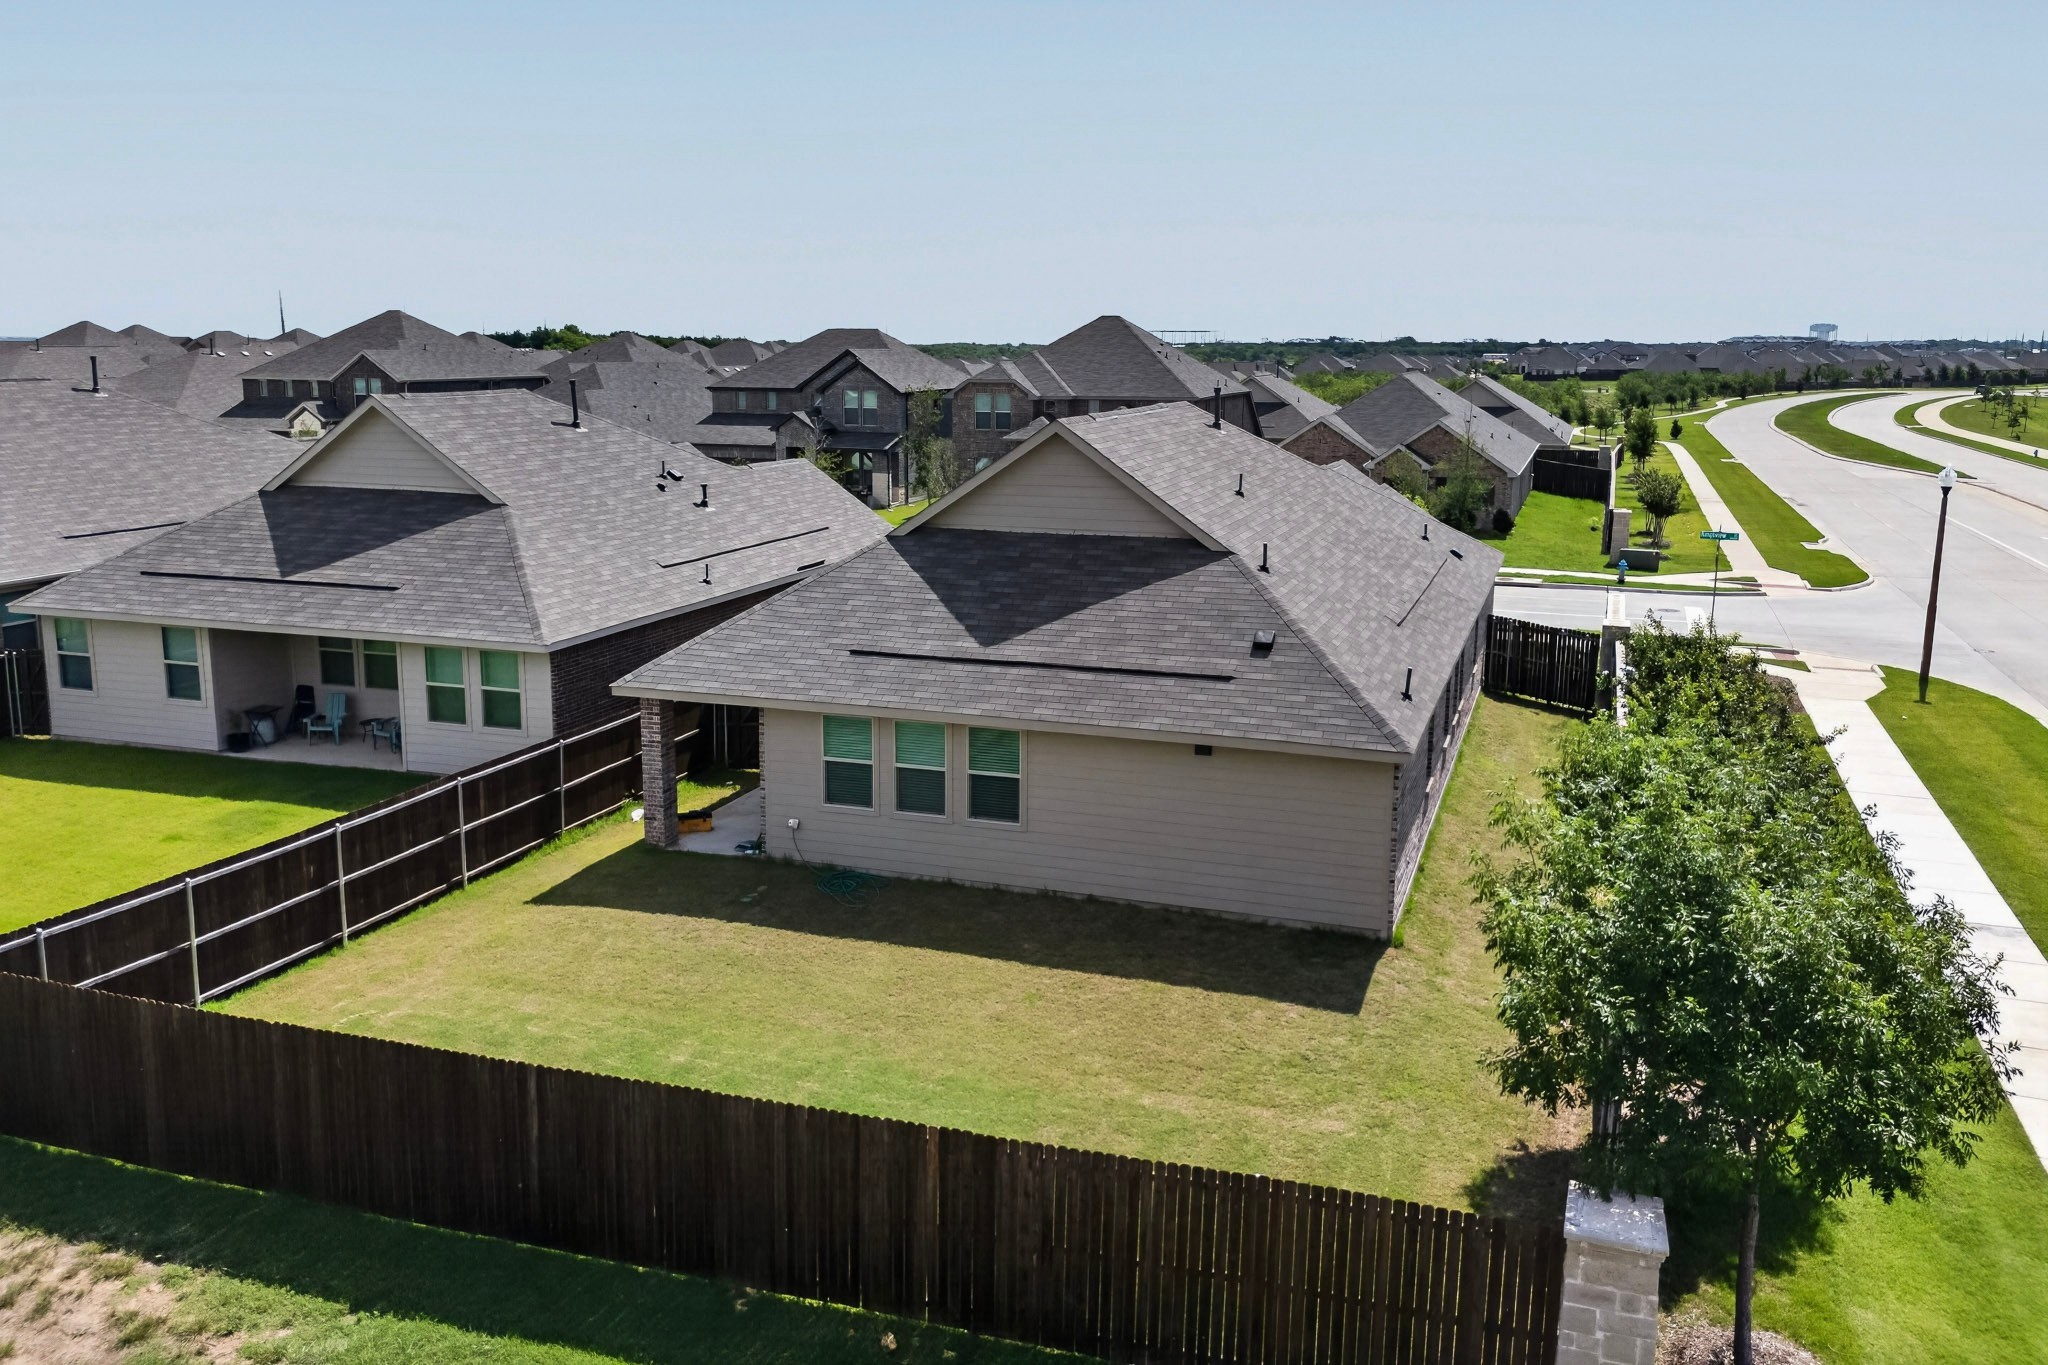
Aerial view of a home’s fenced backyard, covered patio, and neighboring houses along a curving street.
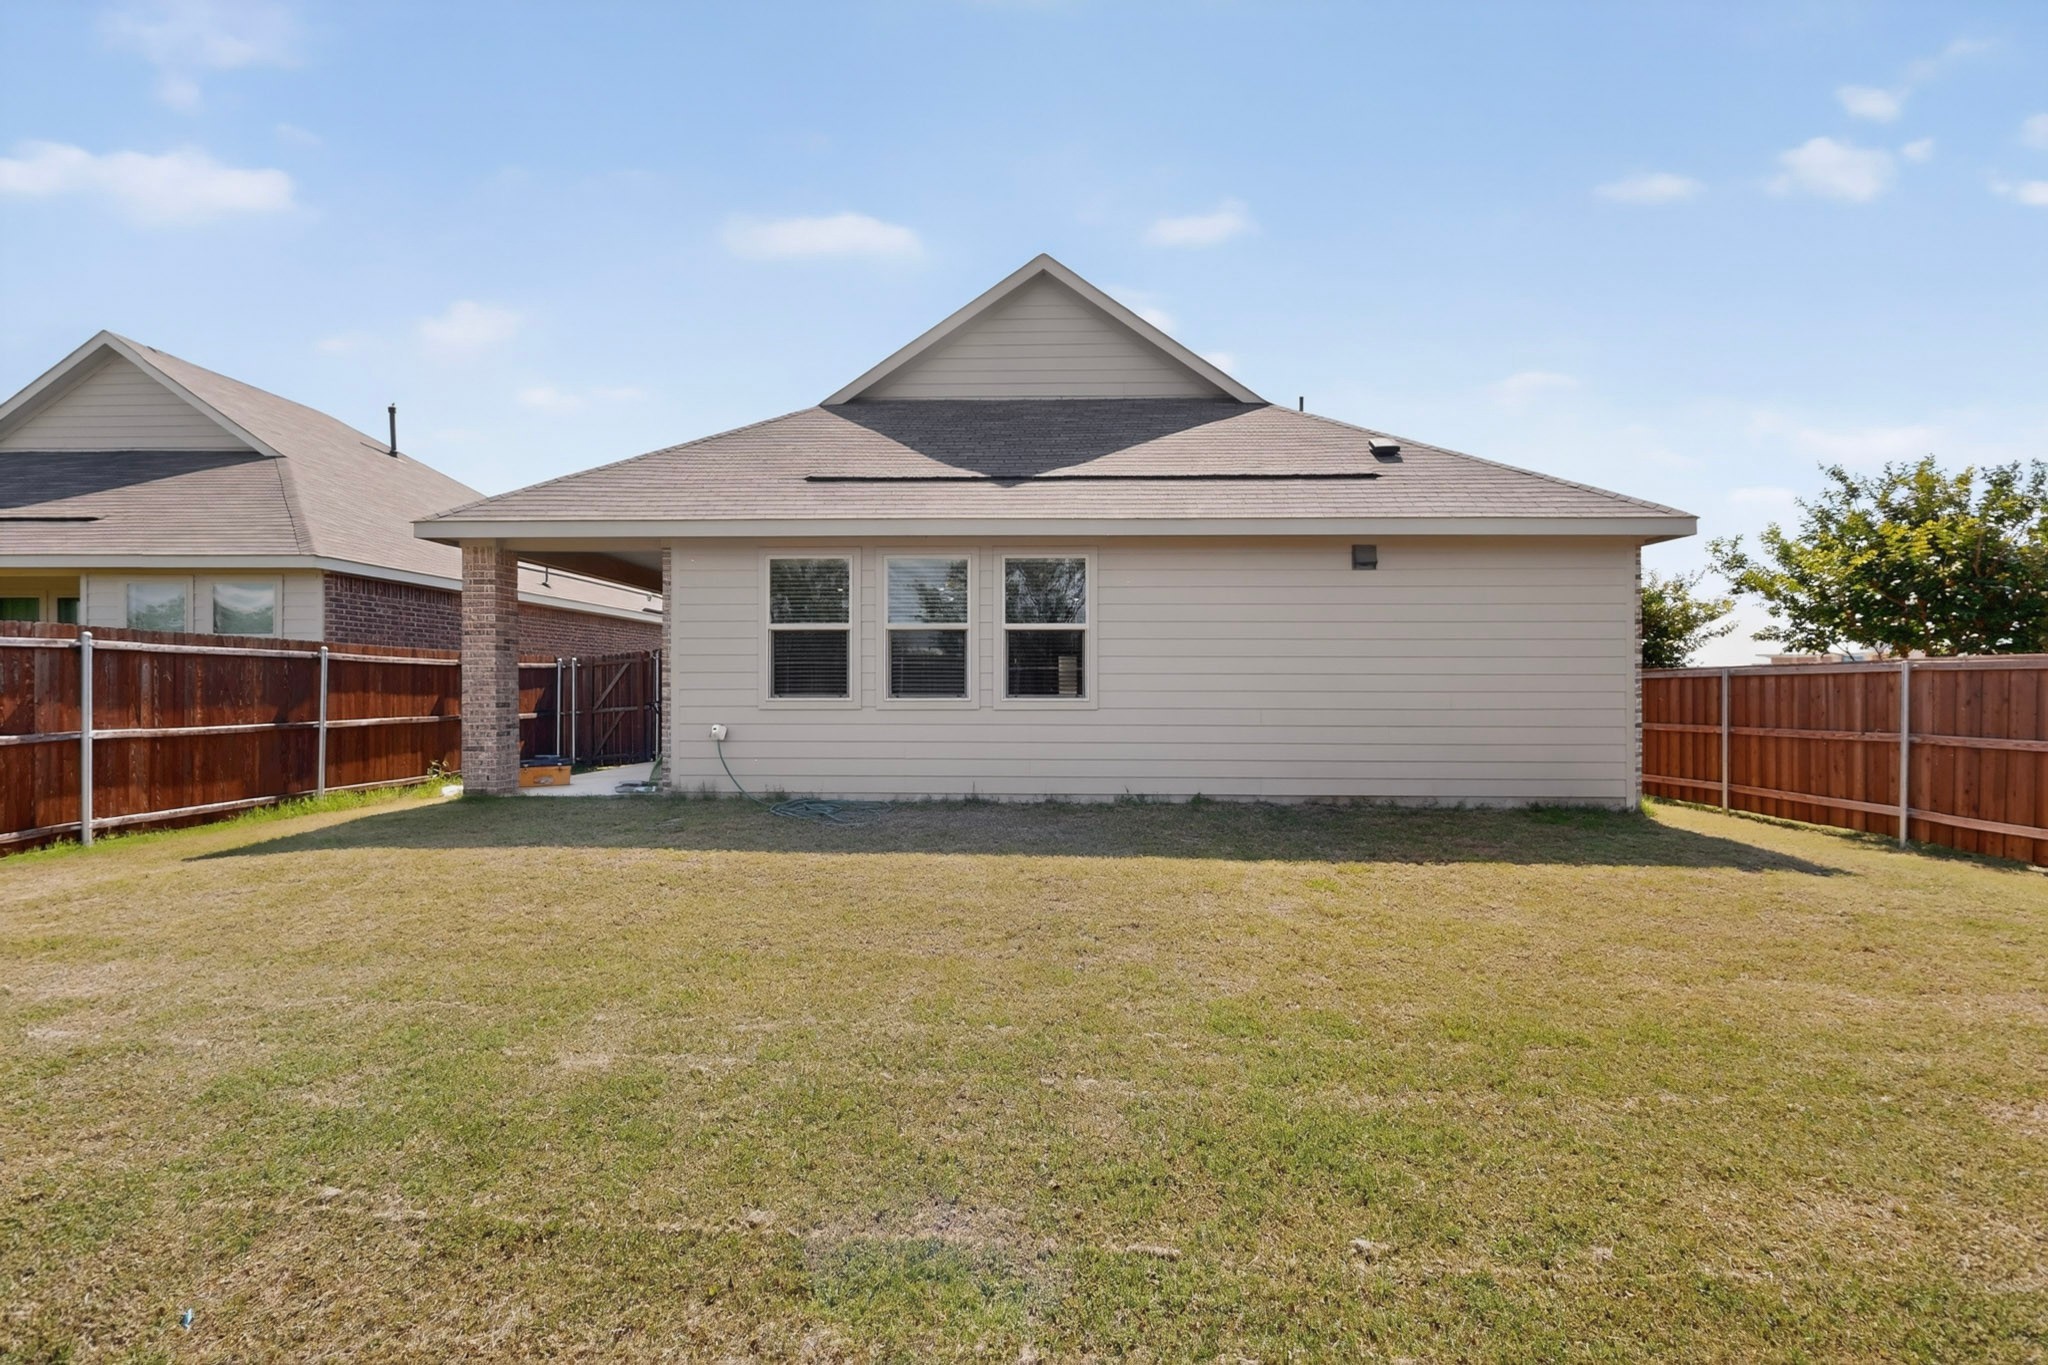
Home’s rear exterior and broad fenced backyard with a patchy lawn.
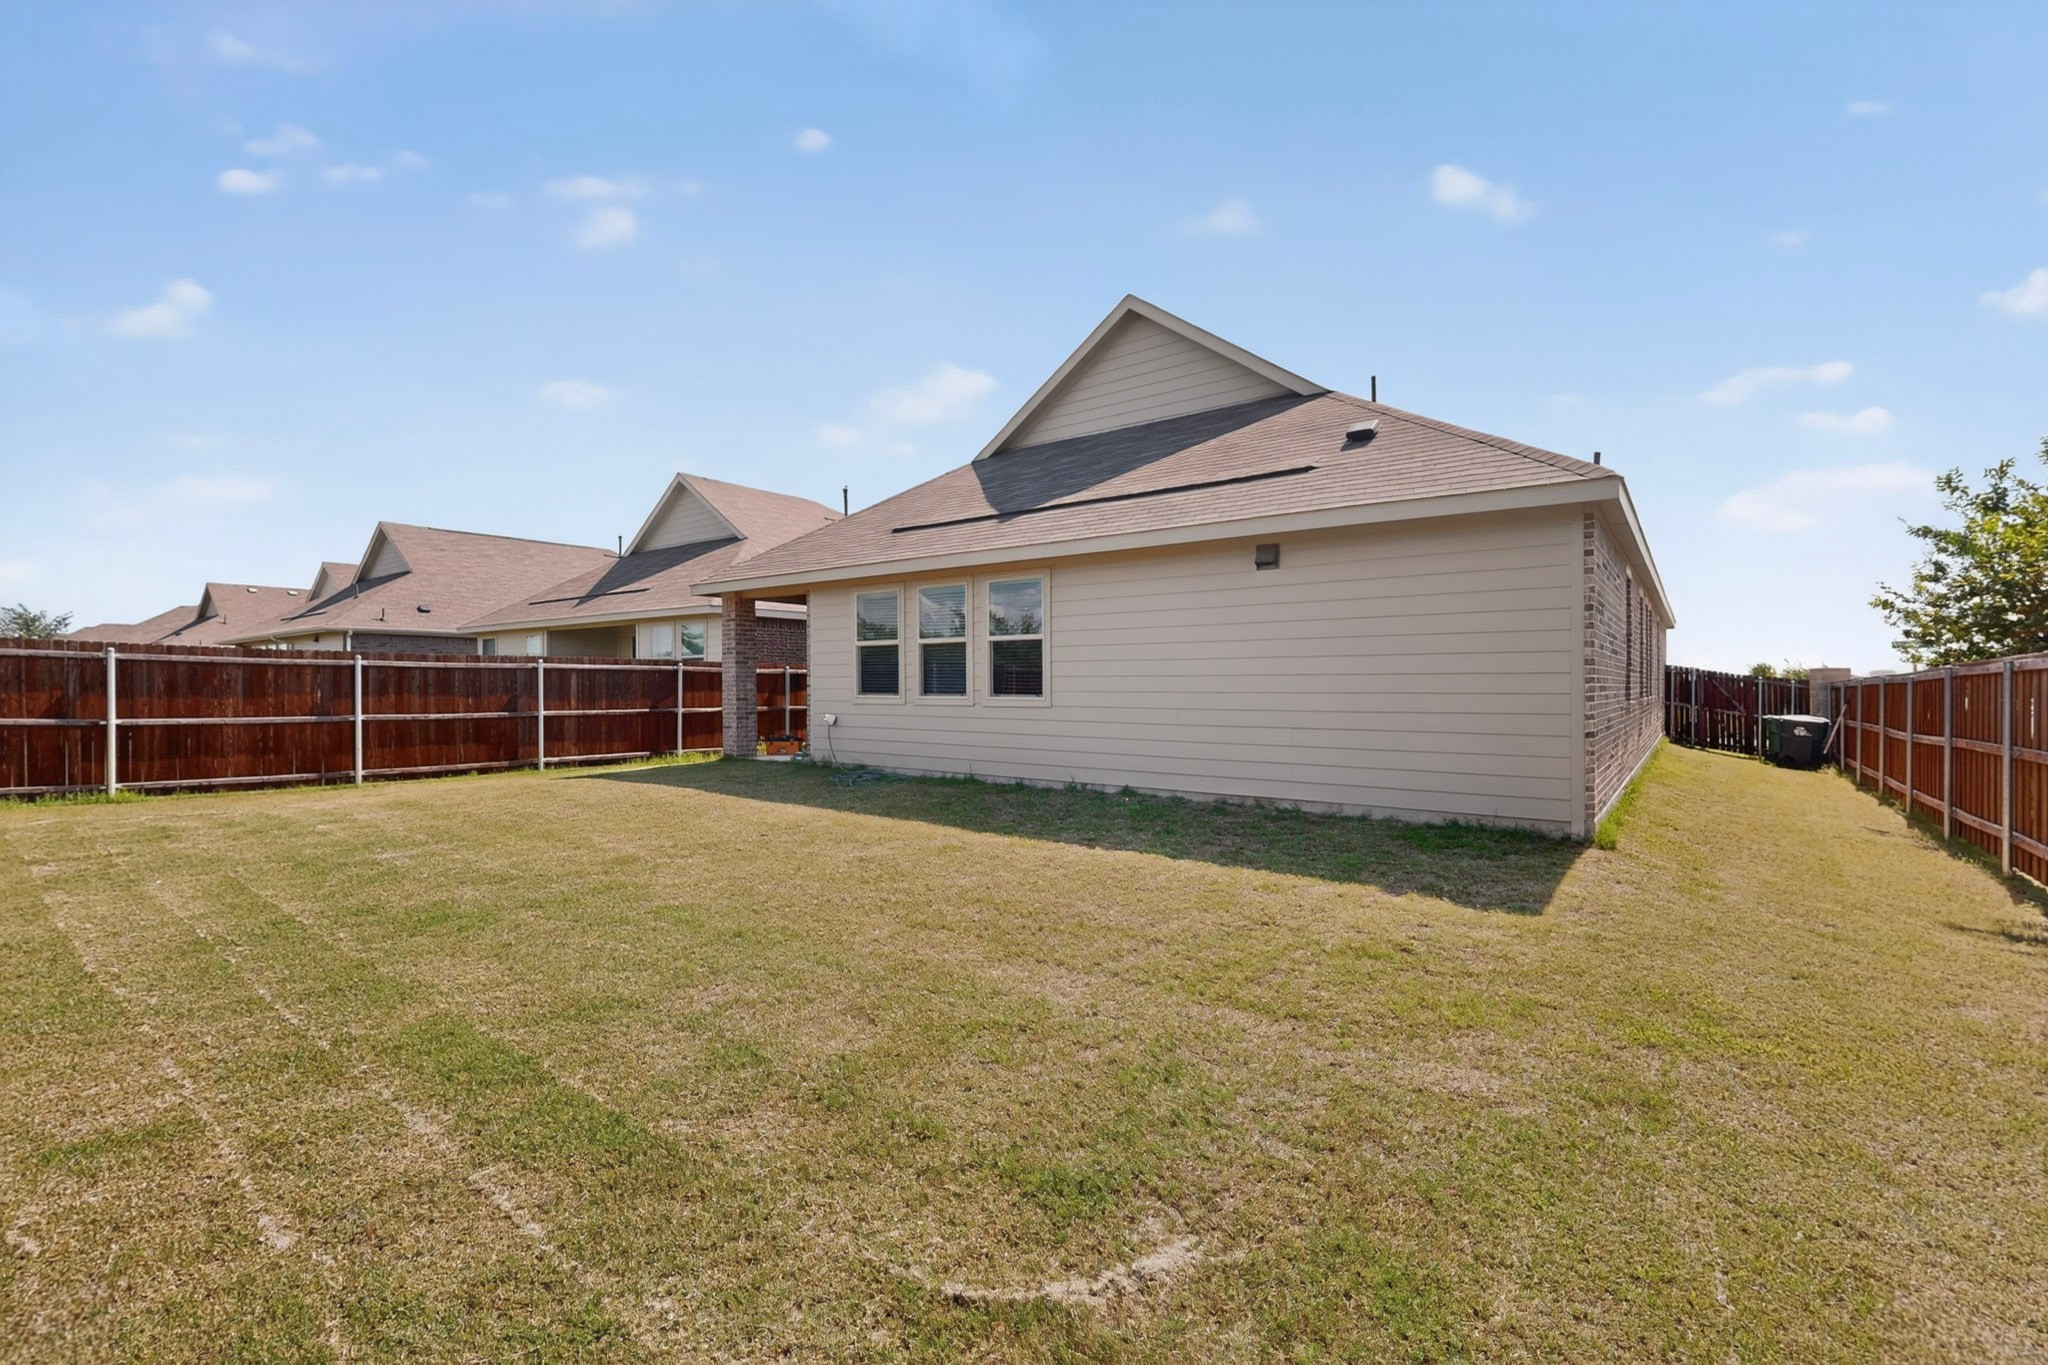
House’s rear exterior with three windows and a fenced grassy backyard.
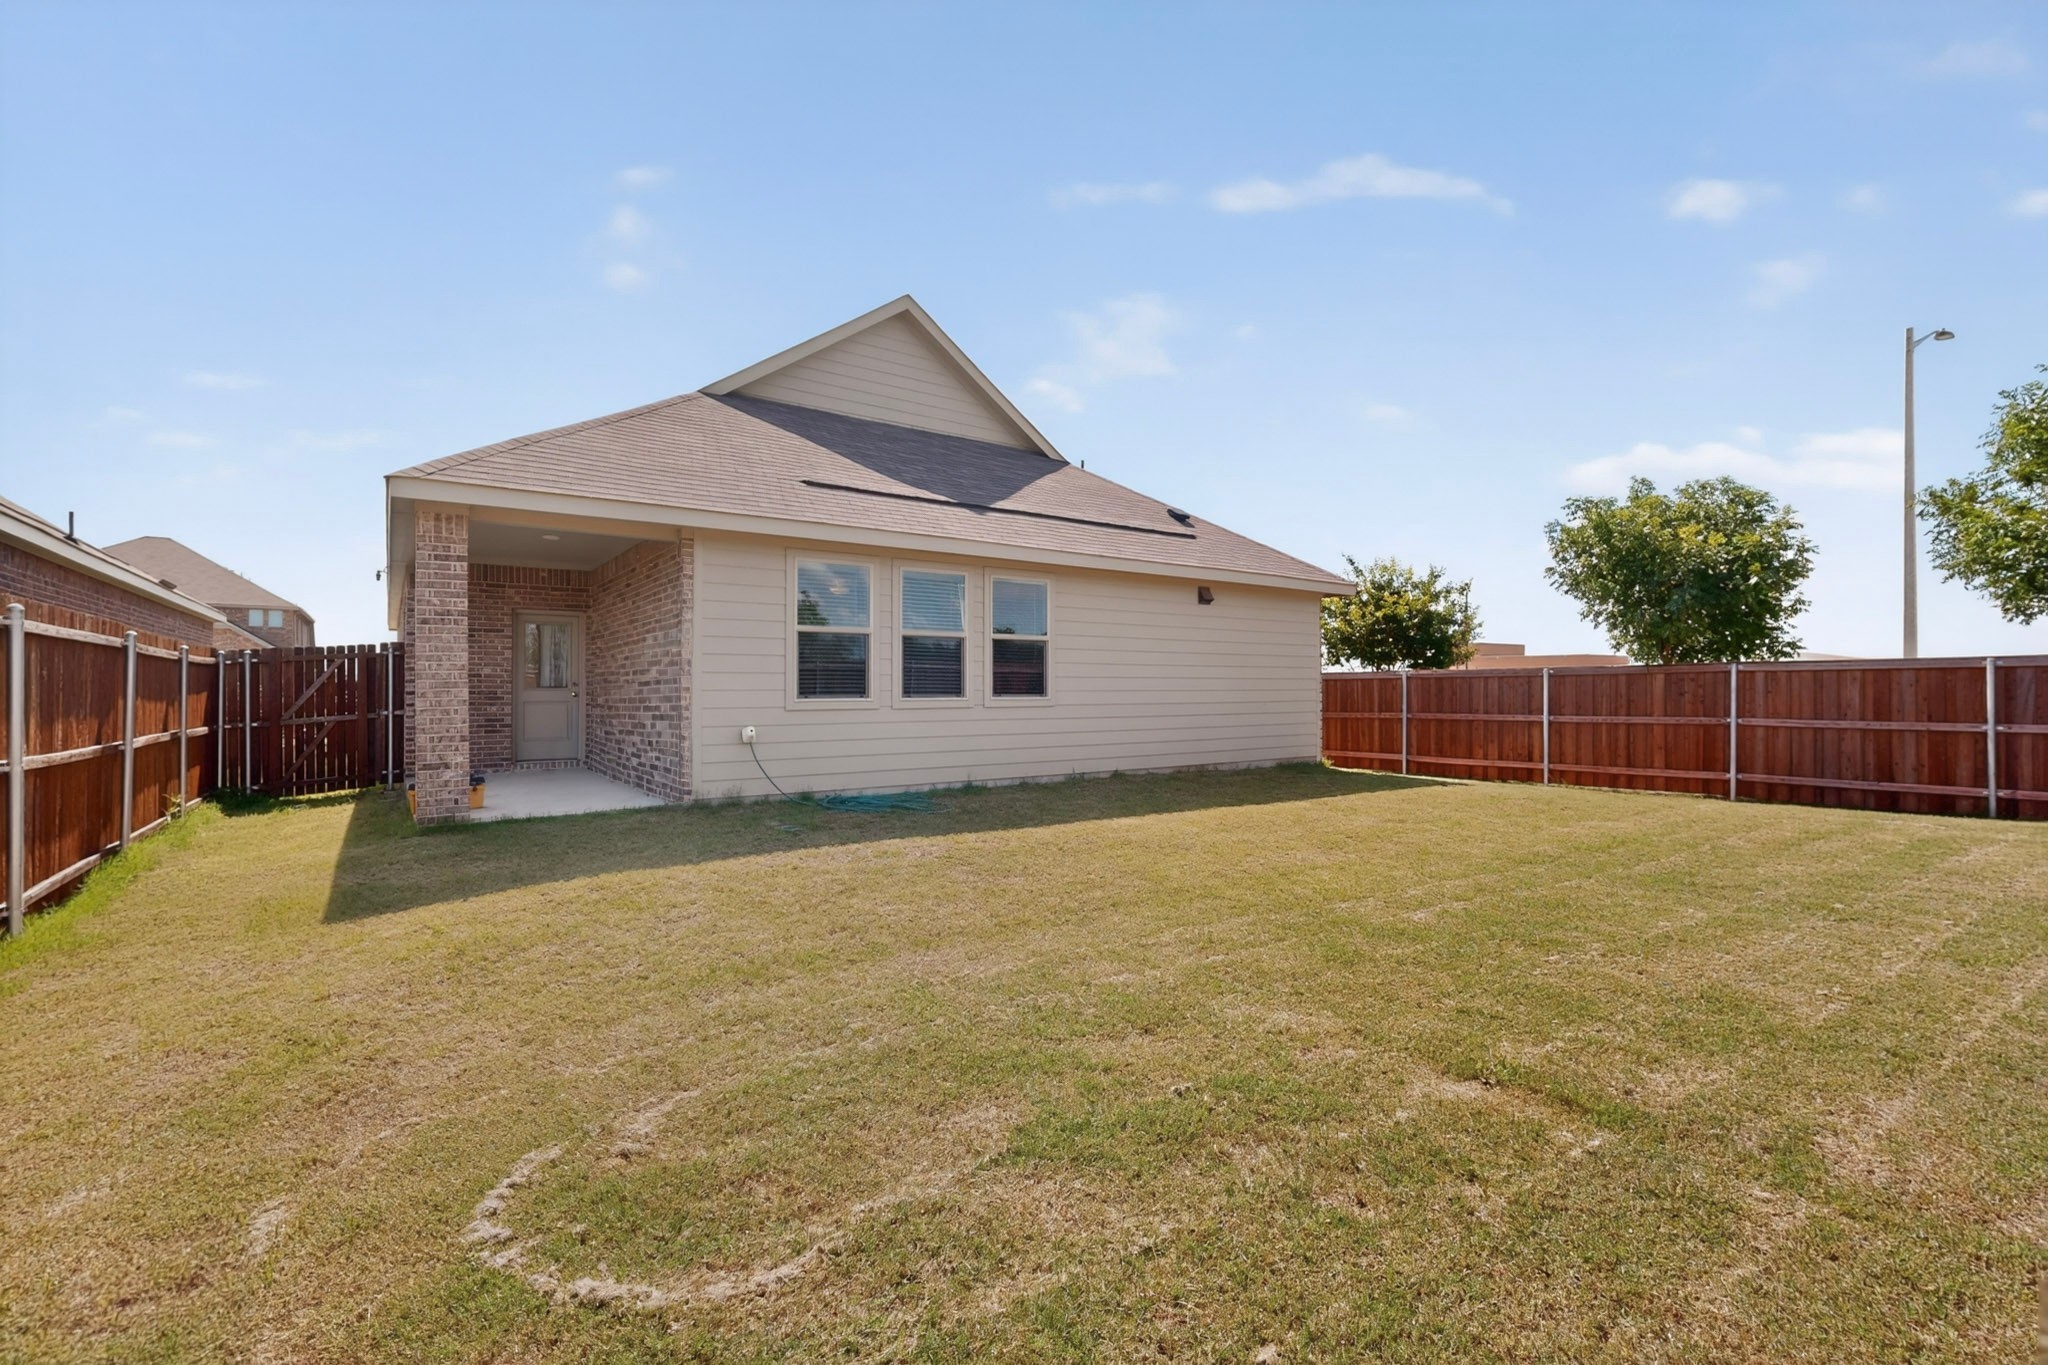
House rear exterior with a covered entry, three windows, and a fenced grassy backyard.
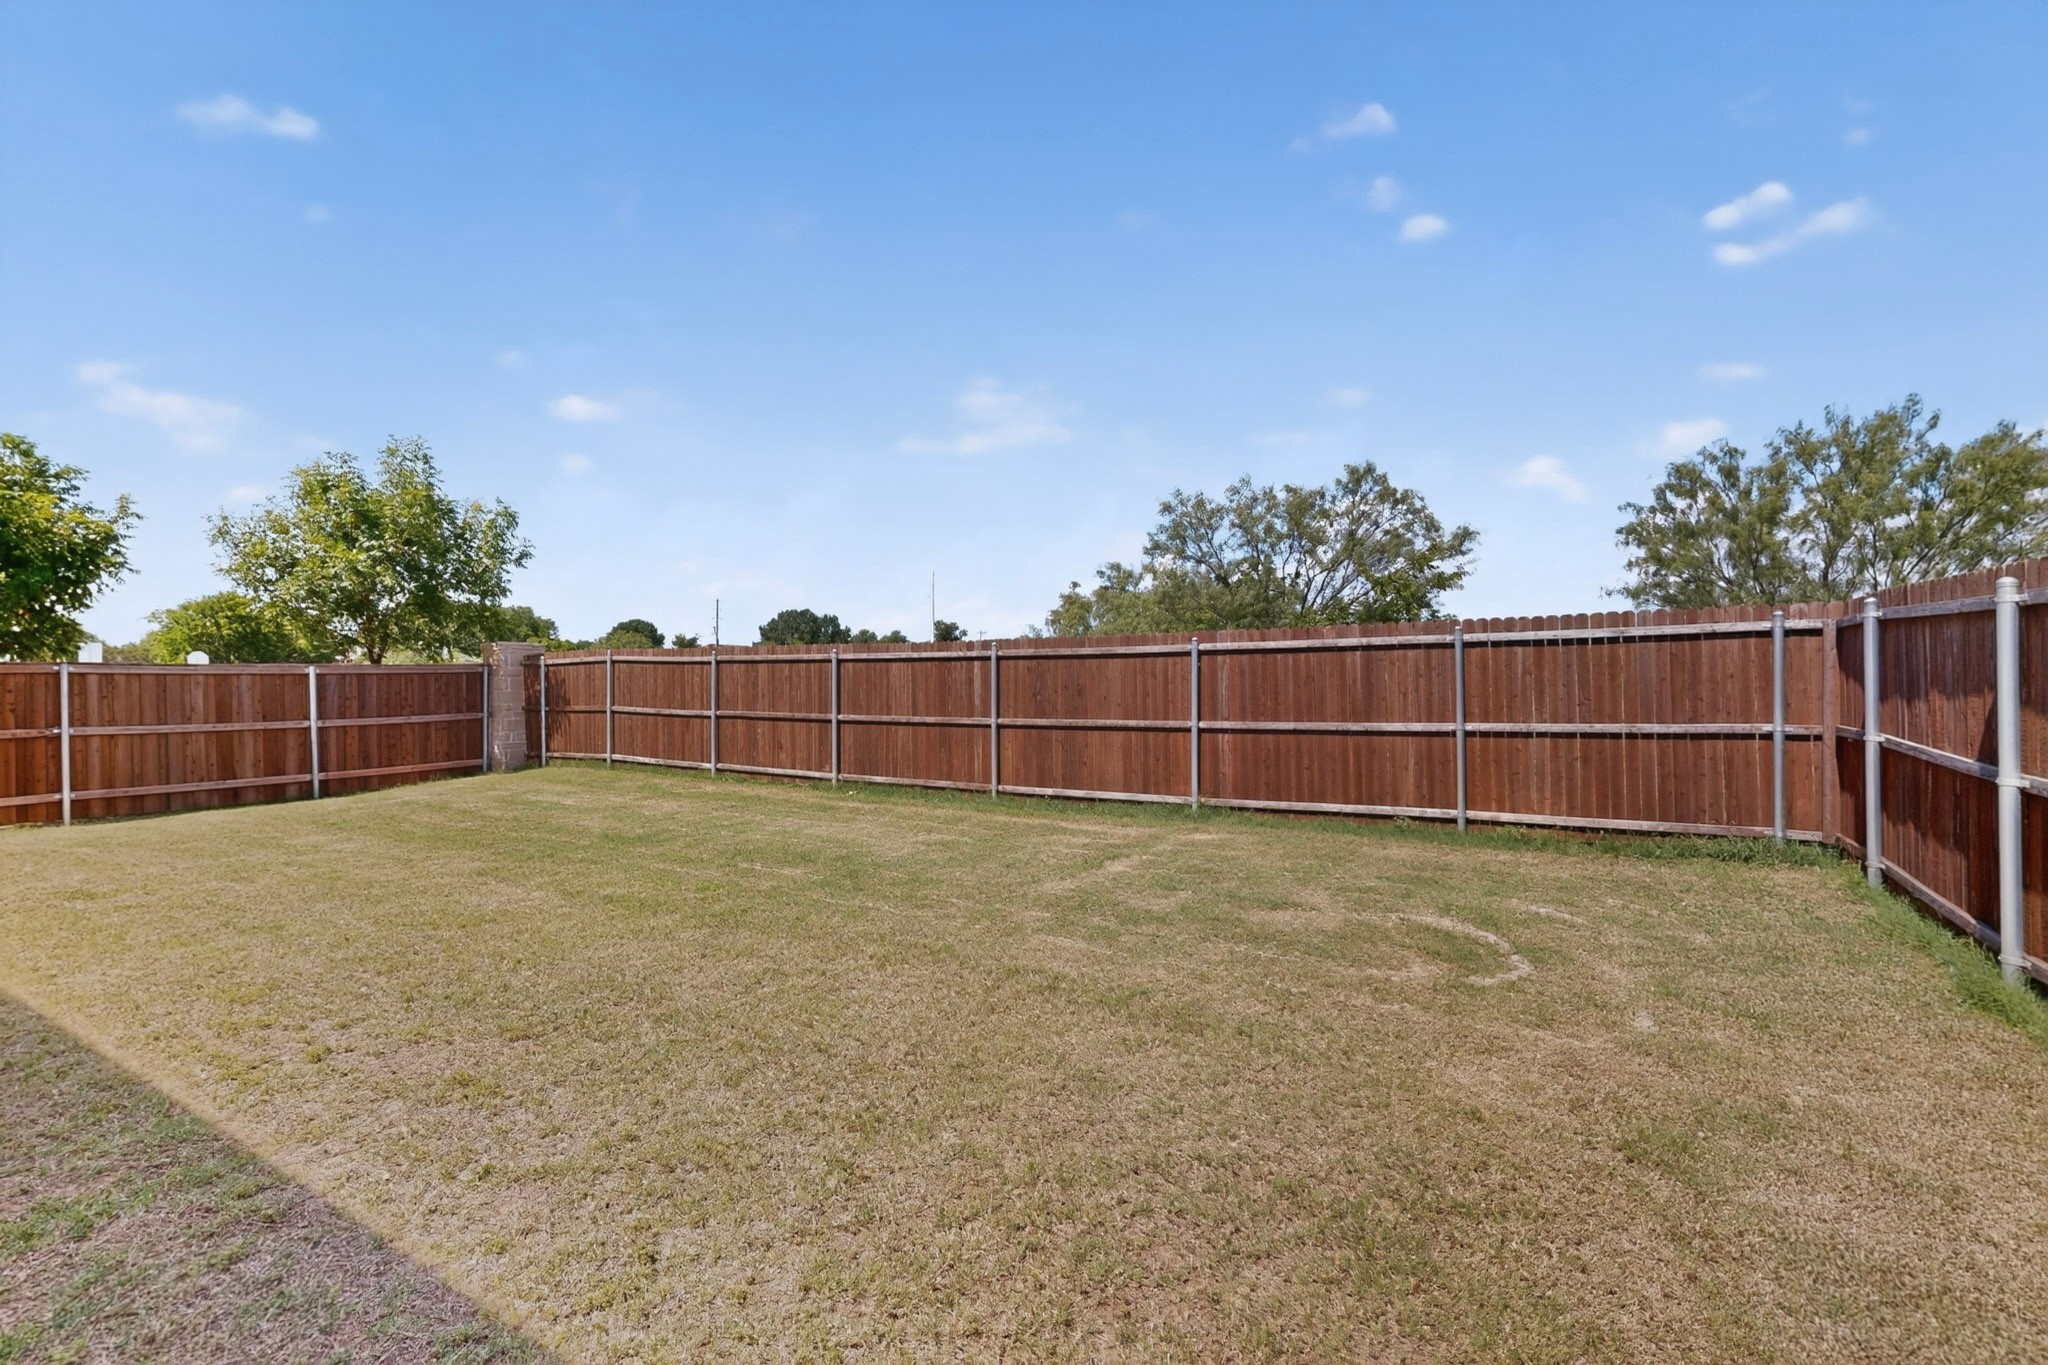
Fenced backyard with a broad dry lawn and reddish-brown wooden privacy fence.
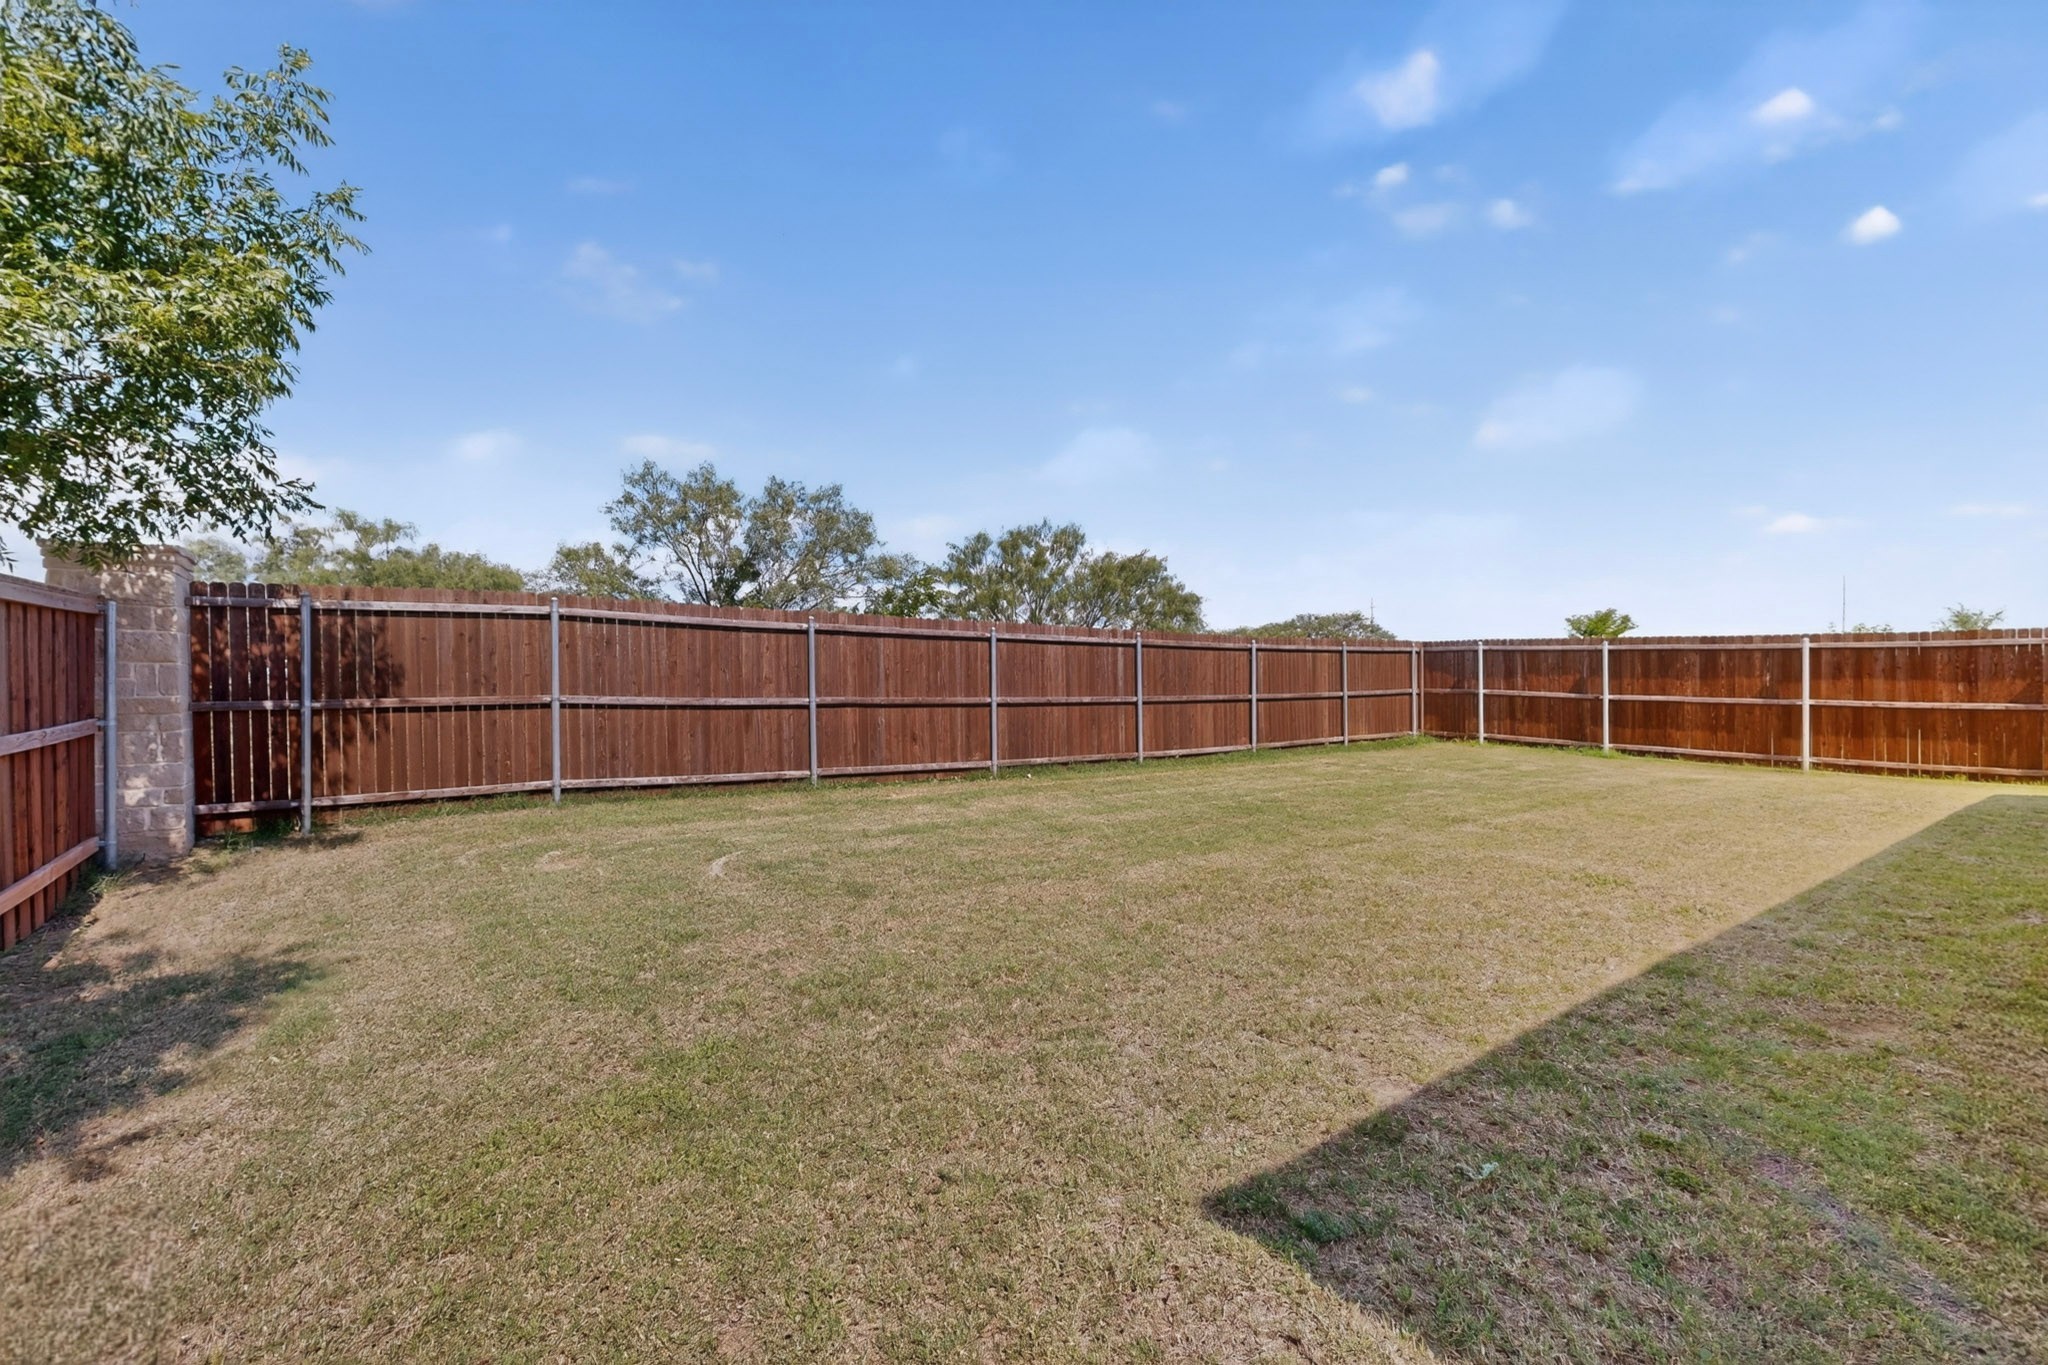
Fenced backyard with a broad lawn, stone fence posts, and mature trees beyond.
SEE ALL PHOTOS
Brick-and-stone house with arched entry, white double garage door, and landscaped front yard.
Brick-and-stone house with a two-car garage, arched entry, and wide concrete driveway.
Floor plan of 3401 Kingsview Drive showing four bedrooms, two bathrooms, living areas, kitchen, and garage.
Recessed brick entry with a dark wood front door, arched glass panel, and electronic lock.
Bedroom with a dark wood bed, striped rust-colored bedding, and curtained windows.
Bedroom with a dark wood bed, striped rust-and-beige bedding, and matching dresser.
Bedroom with a rust-and-tan striped bedspread, dark wood dressers, and a curtained window.
Bathroom with a white vanity, large mirror, toilet, and chevron-patterned shower curtain.
Bathroom with a white vanity, oval sink, large mirror, and patterned shower curtain.
Bedroom with an ornate rust-and-gold bedspread, wooden dresser, and window blinds.
Bedroom with ornate rust-and-gold bedding and a carved wooden nightstand.
Bedroom with a tall wooden dresser, window blinds, and a bed covered in a patterned rust and gold quilt.
Laundry room with a top-loading washer, front-loading dryer, and wall-mounted storage shelves.
Home office with a glass desk, dark leather chair, beige carpet, and window with blinds.
Carpeted home office with stereo equipment on a desk and a burgundy swivel chair.
Small carpeted room with a stereo desk, window with blinds, and burgundy office chair.
Empty room with wood-look plank flooring and two windows with blinds.
Empty room with light wood flooring and a wide opening to the kitchen.
Open-plan kitchen with a large white island, stainless appliances, and dining area beside two windows.
Bright white kitchen with a large island, stainless steel appliances, and light wood floors.
Bright kitchen with a large white island, stainless steel appliances, and a glass dining table by two windows.
Dining area with a glass-top table, four dark chairs, two blinded windows, and an adjoining white kitchen.
Open-plan kitchen and living room with a large white island, light wood floors, and black leather seating.
Open kitchen with a large island and three bar stools beside a dining nook and hallway.
Open-plan living room and kitchen with a large island, bar stools, and wall-mounted television.
Living room with dark leather seating, three windows with blinds, and a wall-mounted television.
Living room with dark leather seating, three windows with blinds, and a glass coffee table.
Bedroom with a dark wood bed, colorful quilt, matching dresser, and ceiling fan.
Bedroom with a dark wood bed, patchwork quilt, matching dressers, and an open ensuite shower.
Tiled shower with a glass enclosure and handheld showerhead beside a separate toilet area.
Bathroom with a white double-sink vanity, large mirror, glass shower, and wood-look floor.
Bathroom with a white double-sink vanity and mirrored wall; adjoining bedroom visible through the doorway.
Aerial view of a house with a gray shingle roof and fenced grassy yard.
Aerial view of a home's fenced backyard and rear exterior, with a covered patio and broad lawn.
Aerial view of a home’s fenced backyard, covered patio, and neighboring houses along a curving street.
Home’s rear exterior and broad fenced backyard with a patchy lawn.
House’s rear exterior with three windows and a fenced grassy backyard.
House rear exterior with a covered entry, three windows, and a fenced grassy backyard.
Fenced backyard with a broad dry lawn and reddish-brown wooden privacy fence.
Fenced backyard with a broad lawn, stone fence posts, and mature trees beyond.
For Sale

3401 Kingsview Drive

3401 Kingsview Drive, Denton, TX 76207

$364,900
Welcome home to this beautifully maintained 4-bedroom, 2-bath home in Kings Ridge Estates. Built in 2022, this light-filled floor plan offers an open-concept living area, spacious kitchen with quartz countertops and island, and a flexible dining space perfect for a home office. Enjoy a private primary suite, covered patio, and oversized backyard with room to relax, play, or entertain. Conveniently located near shopping, dining, schools, and everything Denton has to offer.

4
beds

2
baths

1,998 Sq.Ft. LIVING AREA

6,534 Sq.Ft. lot

Michael Unuigbey

Michael Unuigbey

Features & Amenities

Interior

  • total bedrooms4
  • Total bathrooms2
  • full bathrooms2
  • APPLIANCES Gas Oven
  • other interior Features Granite Counters, Kitchen Island, Pantry, Wired for Sound

Area & Lot

  • Status For Sale
  • Living Area1,998 Sq.Ft.
  • Lot Area6,534 Sq.Ft.
  • MLS® ID21299496
  • TypeResidential
  • YEAR BUILT2022
  • Architecture StylesDetached
  • Elementary SchoolEvers Park
  • Middle SchoolCalhoun
  • High SchoolDenton
  • School DistrictDenton ISD

Exterior

  • STORIES1
  • Garage Space2.0
  • water SourcePublic
  • utilitiesSewer Available, Water Available
  • PoolNone
  • parkingGarage, Garage Door Opener
  • HEAT TYPECentral
  • AIR CONDITIONINGCentral Air, Ceiling Fan(s)
  • sewerPublic Sewer

Financial

  • Sales Price$364,900
  • Real Estate Tax $7,416/yr
  • HOA $545/yr
View Virtual Tour
Brick-and-stone house with a two-car garage, arched entry, and wide concrete driveway.

Schedule a Showing

We would love to show you our beautiful property. Please select your preferred date and time below. An agent will be in touch shortly to confirm your appointment.

Schedule a Showing

We would love to show you our beautiful property. Please select your preferred date and time below. An agent will be in touch shortly to confirm your appointment.

Thank you for your interest in 3401 Kingsview Drive, Denton, TX 76207. We are reviewing your request and will be in touch shortly!

Mortgage Calculator

Estimate your monthly mortgage payment, including the principal and interest, property taxes, and HOA. Adjust the values to generate a more accurate rate.

All estimates are provided for informational purposes only. Actual amounts may vary.
$0,000 Your Payment 20 15 65
$0,000 Your Payment

Work With Us

Whether you’re buying, selling, or leasing, work with professionals who prioritize your needs, offering personalized strategies to maximize your investment.

Follow Me on Instagram