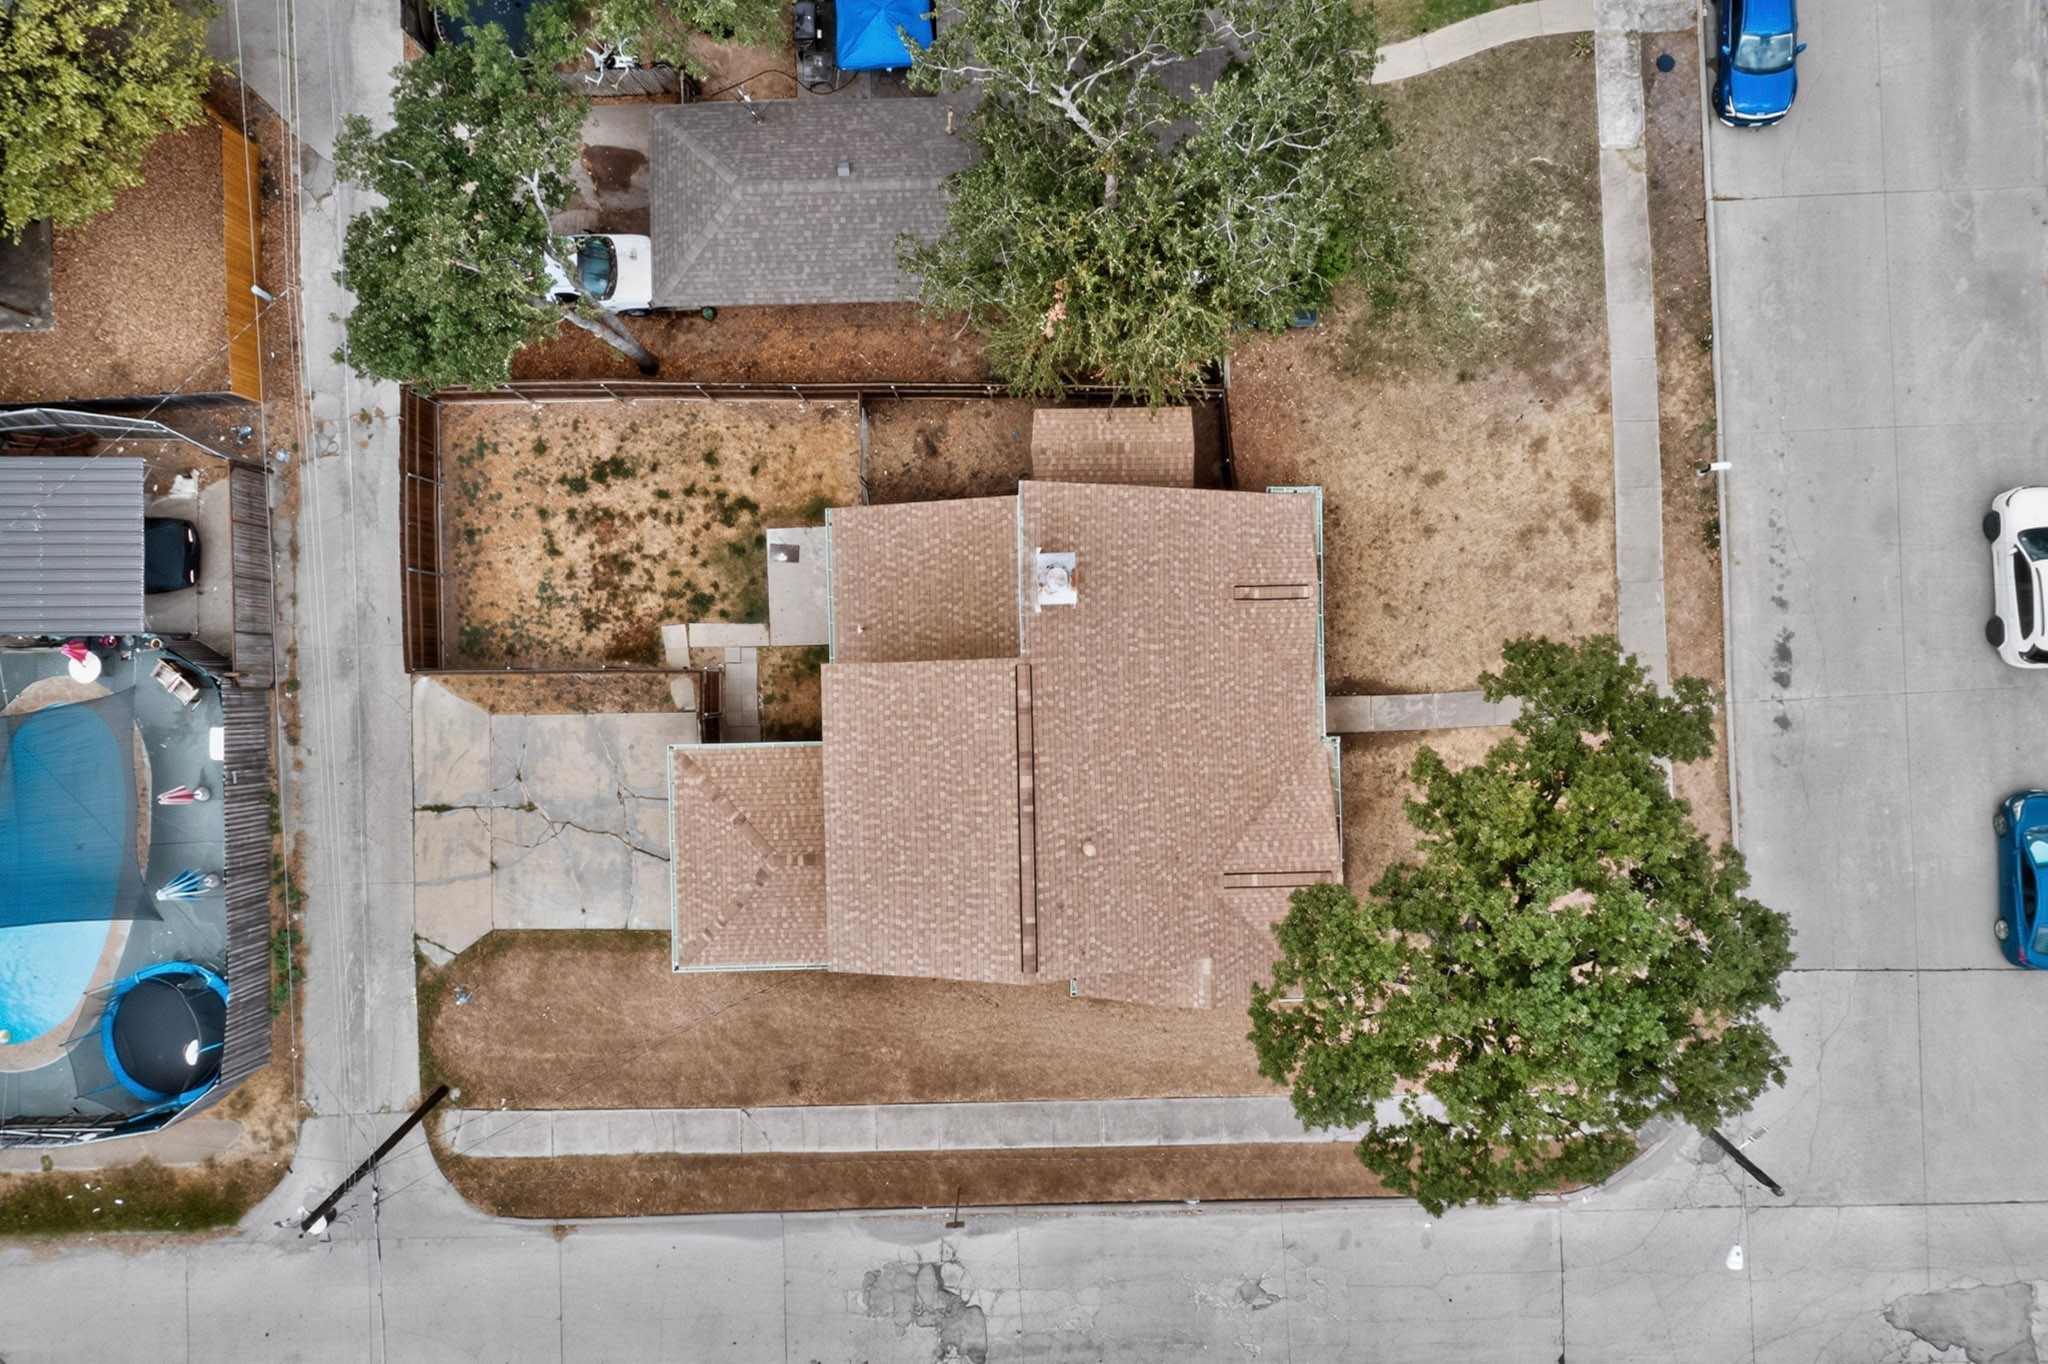
Aerial view of a single-story home with a tiled roof, dry yard, and large shade tree.
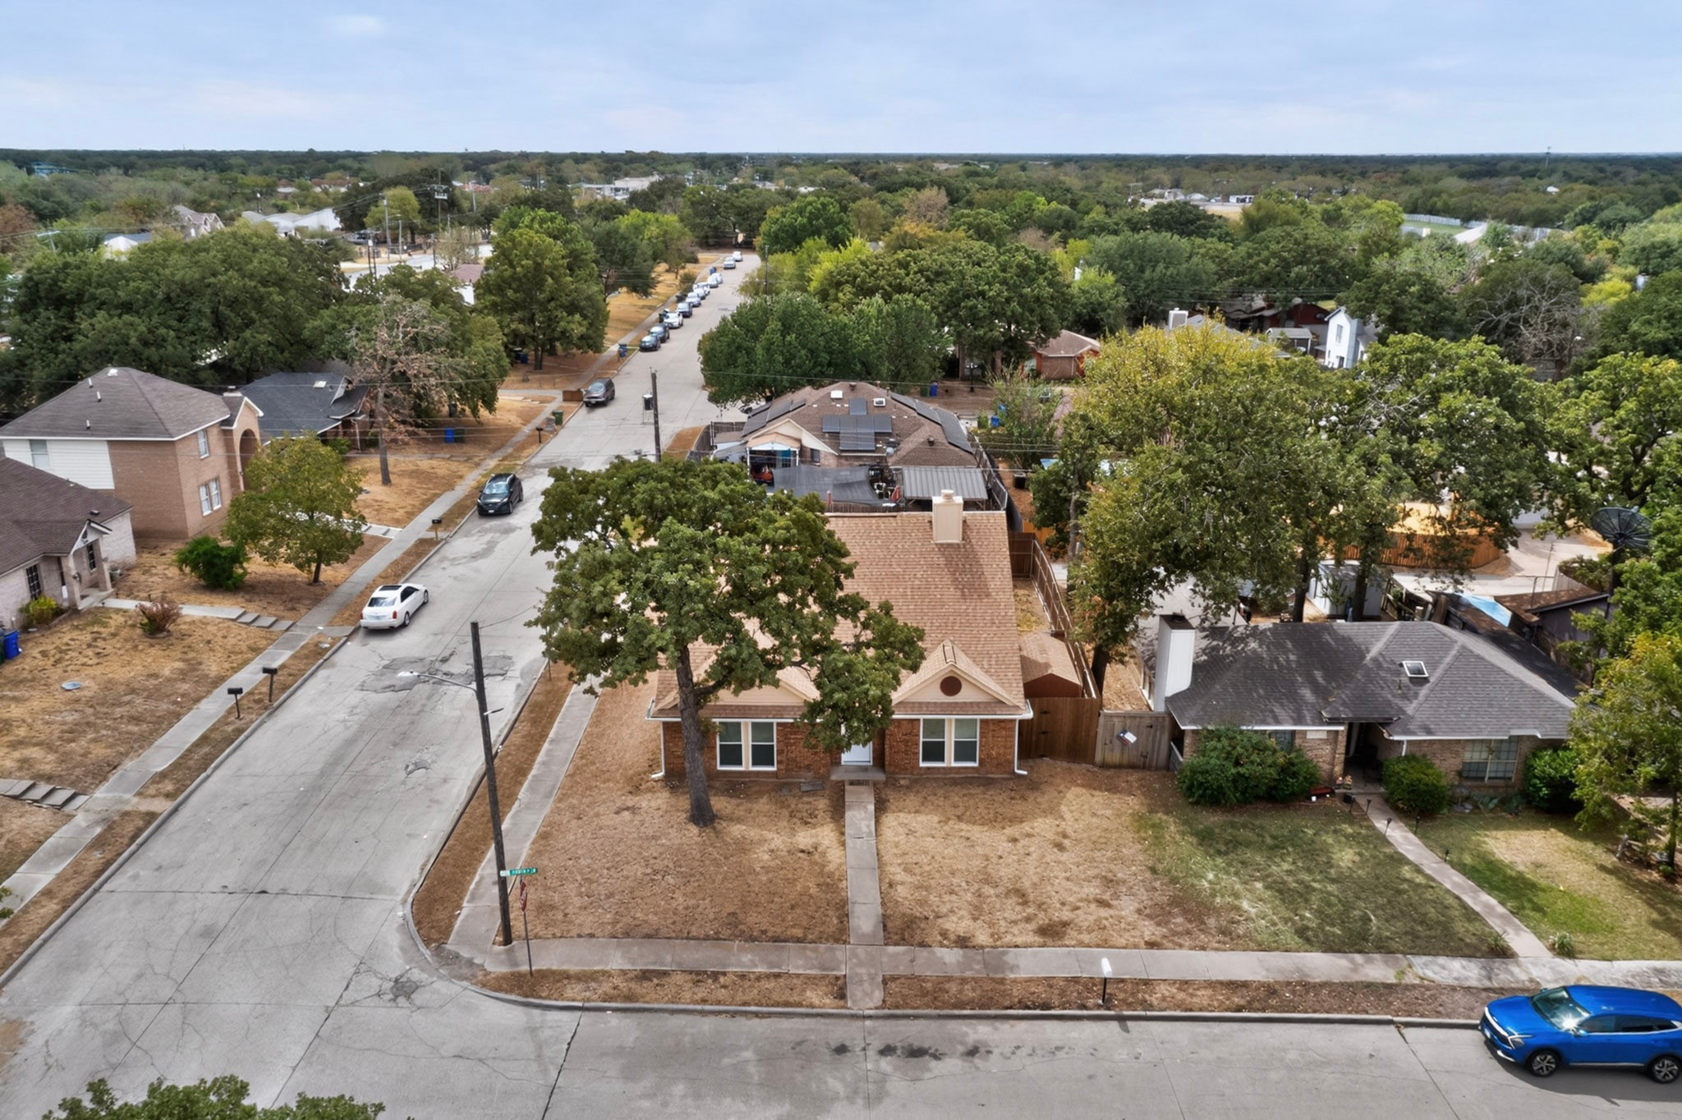
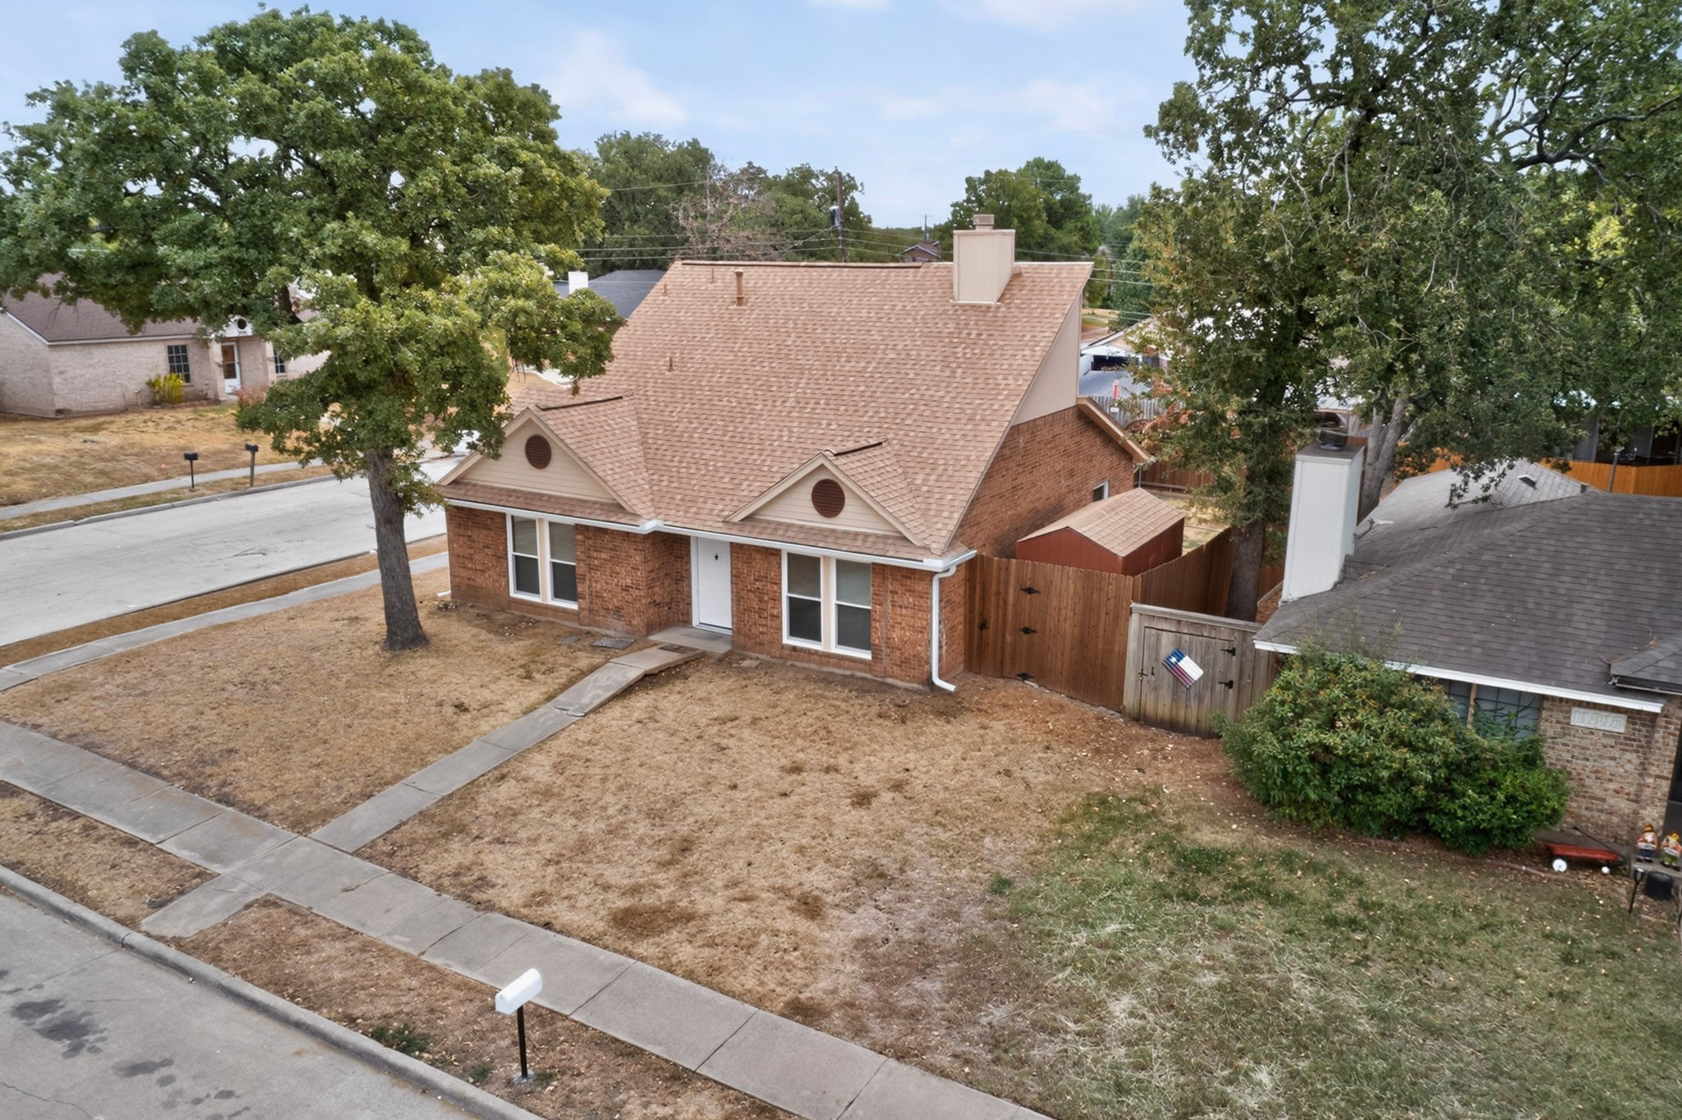
Aerial view of a brick corner-lot home with mature trees and a dry front yard.
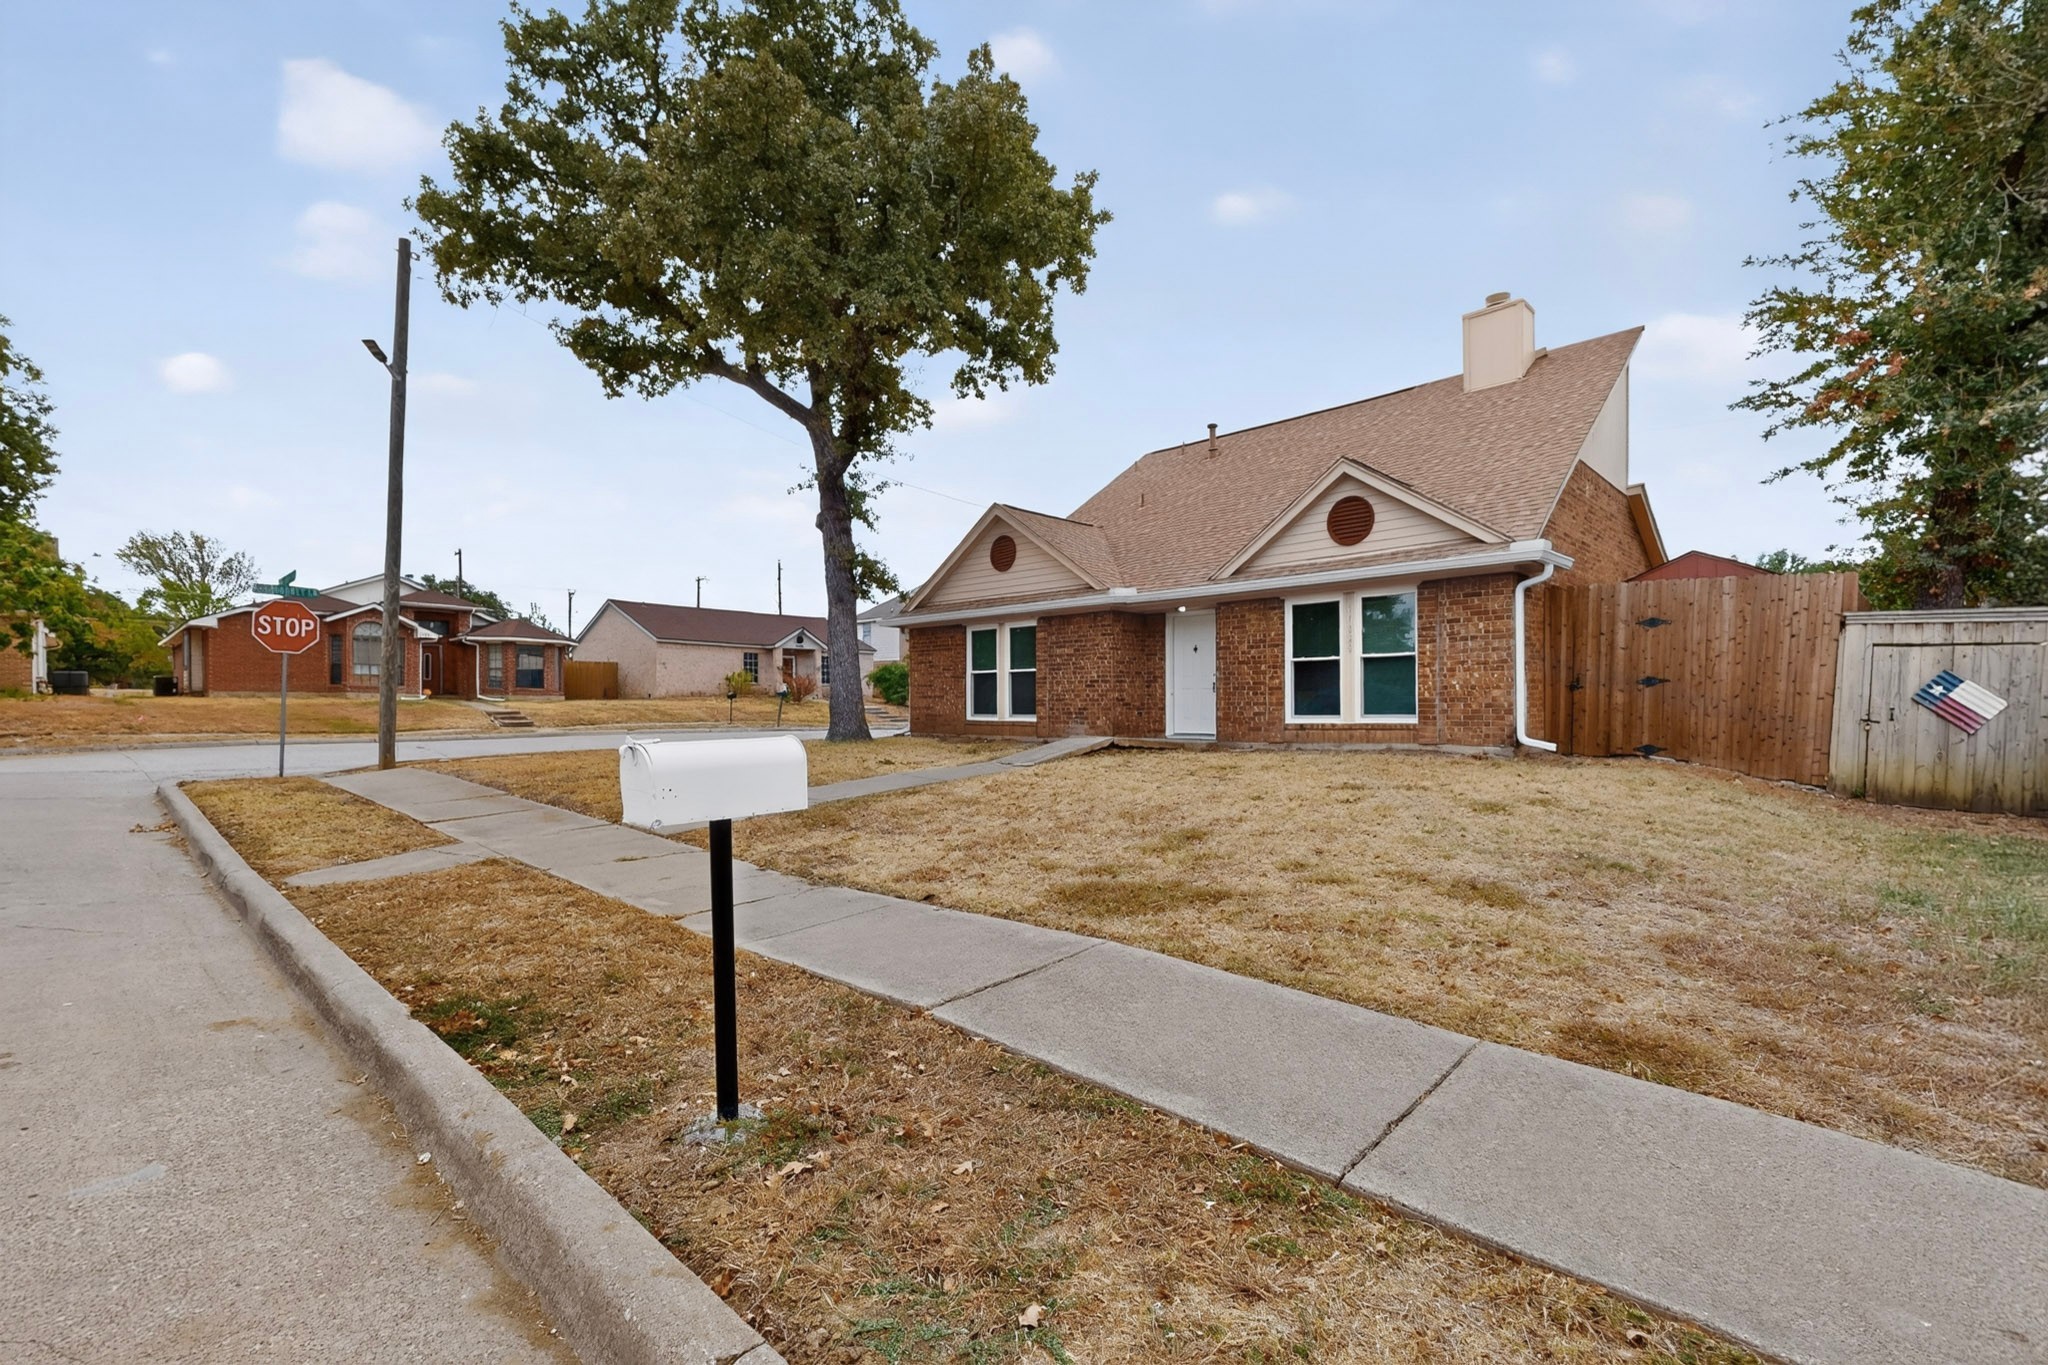
Aerial view of a brick house with a steep shingled roof, mature trees, and a dry front lawn.
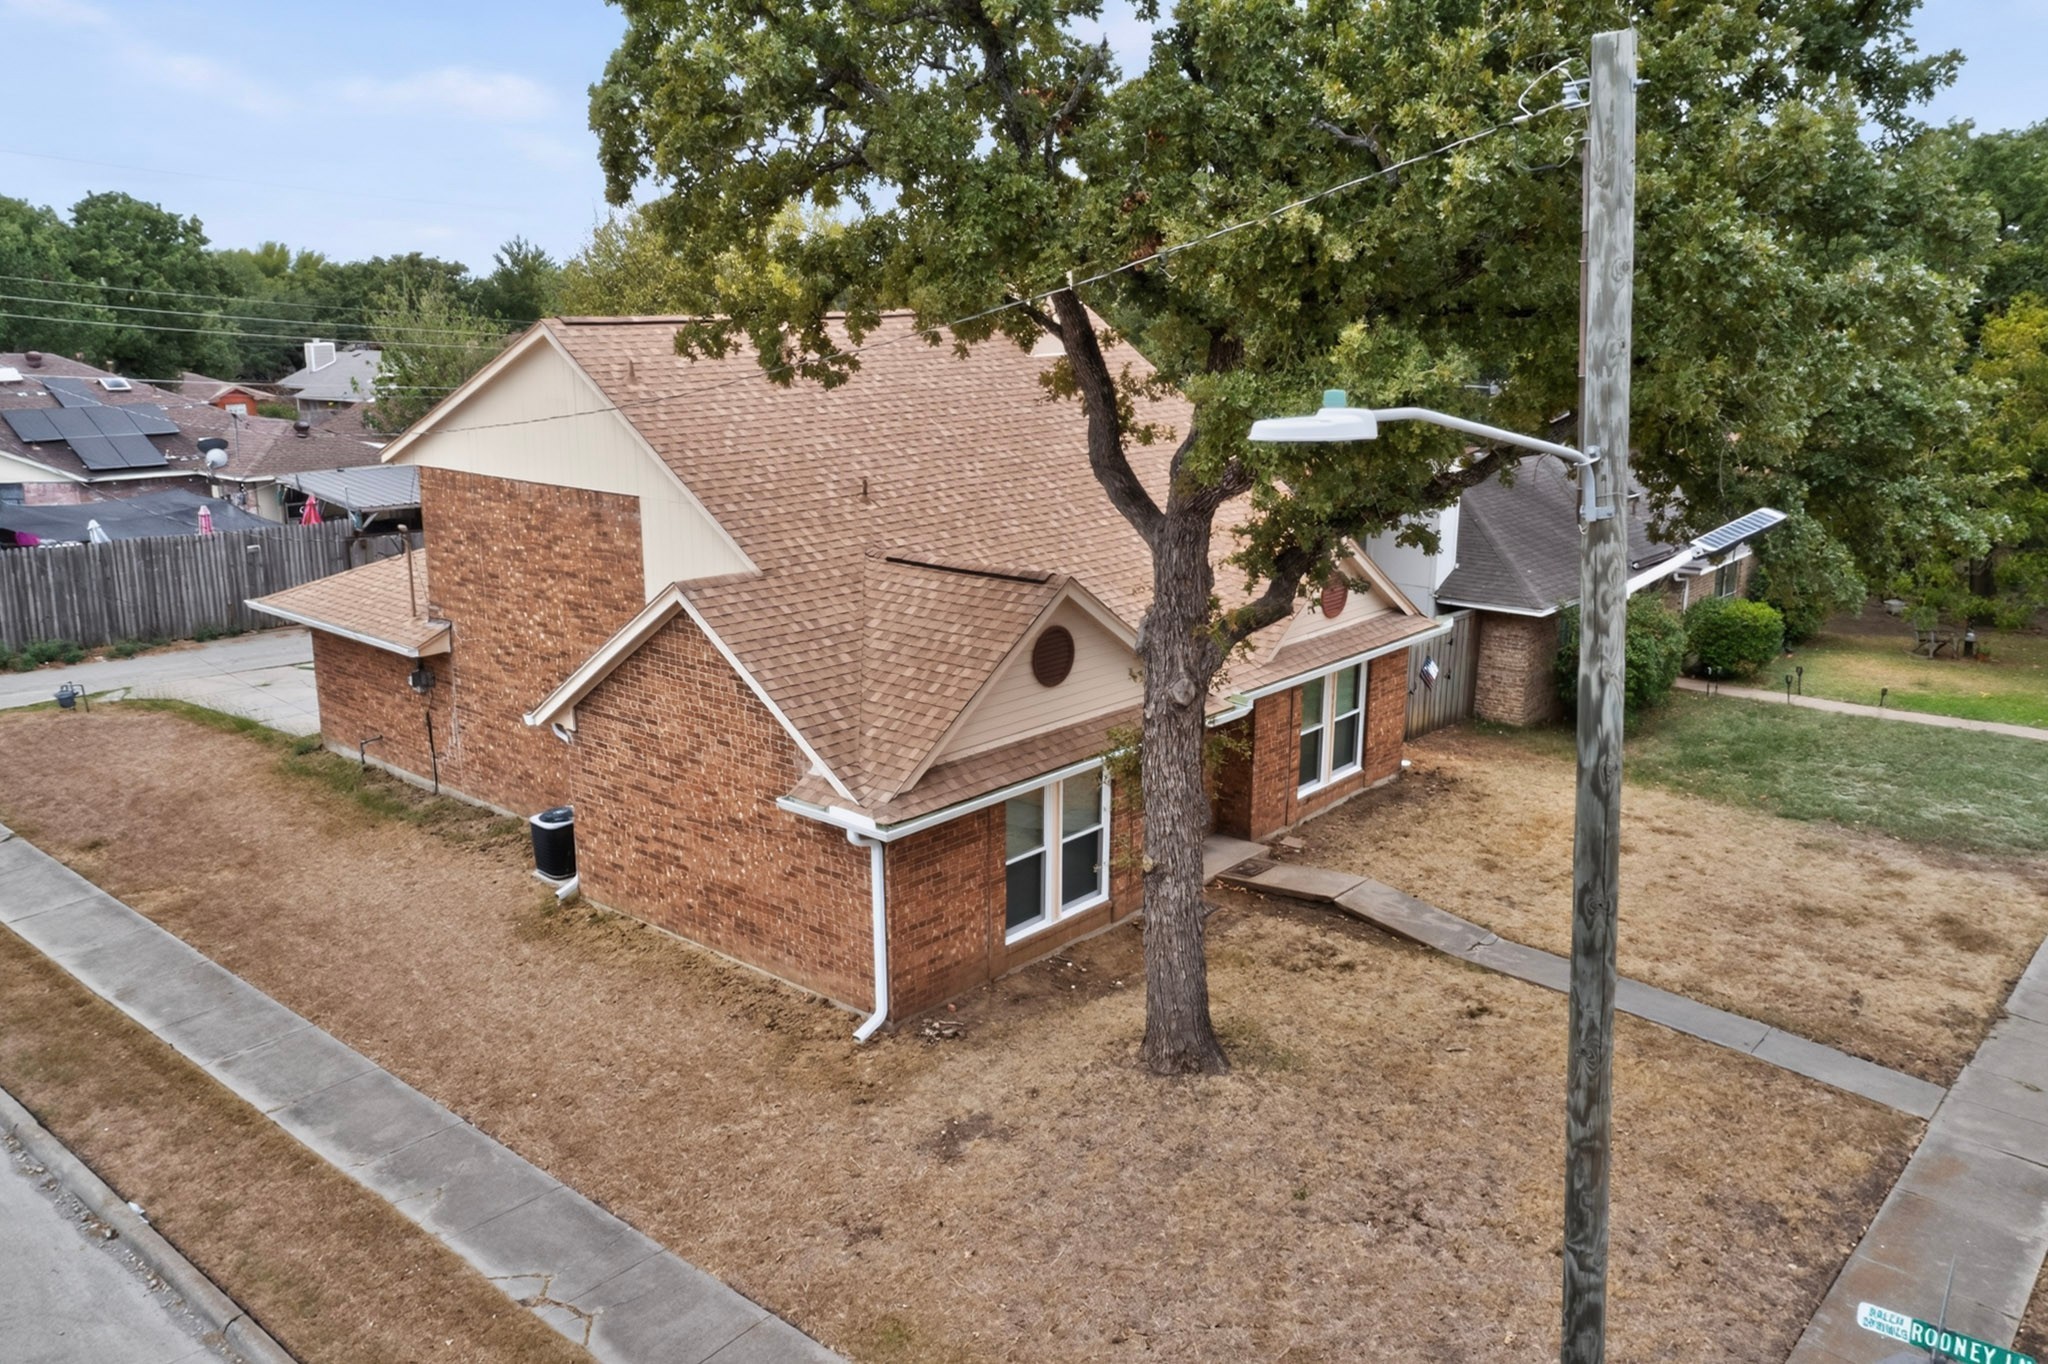
Aerial view of a brick house with a tan shingle roof, mature tree, and dry front lawn.
Brick house with a tan gabled roof and a dry front yard, seen from above.
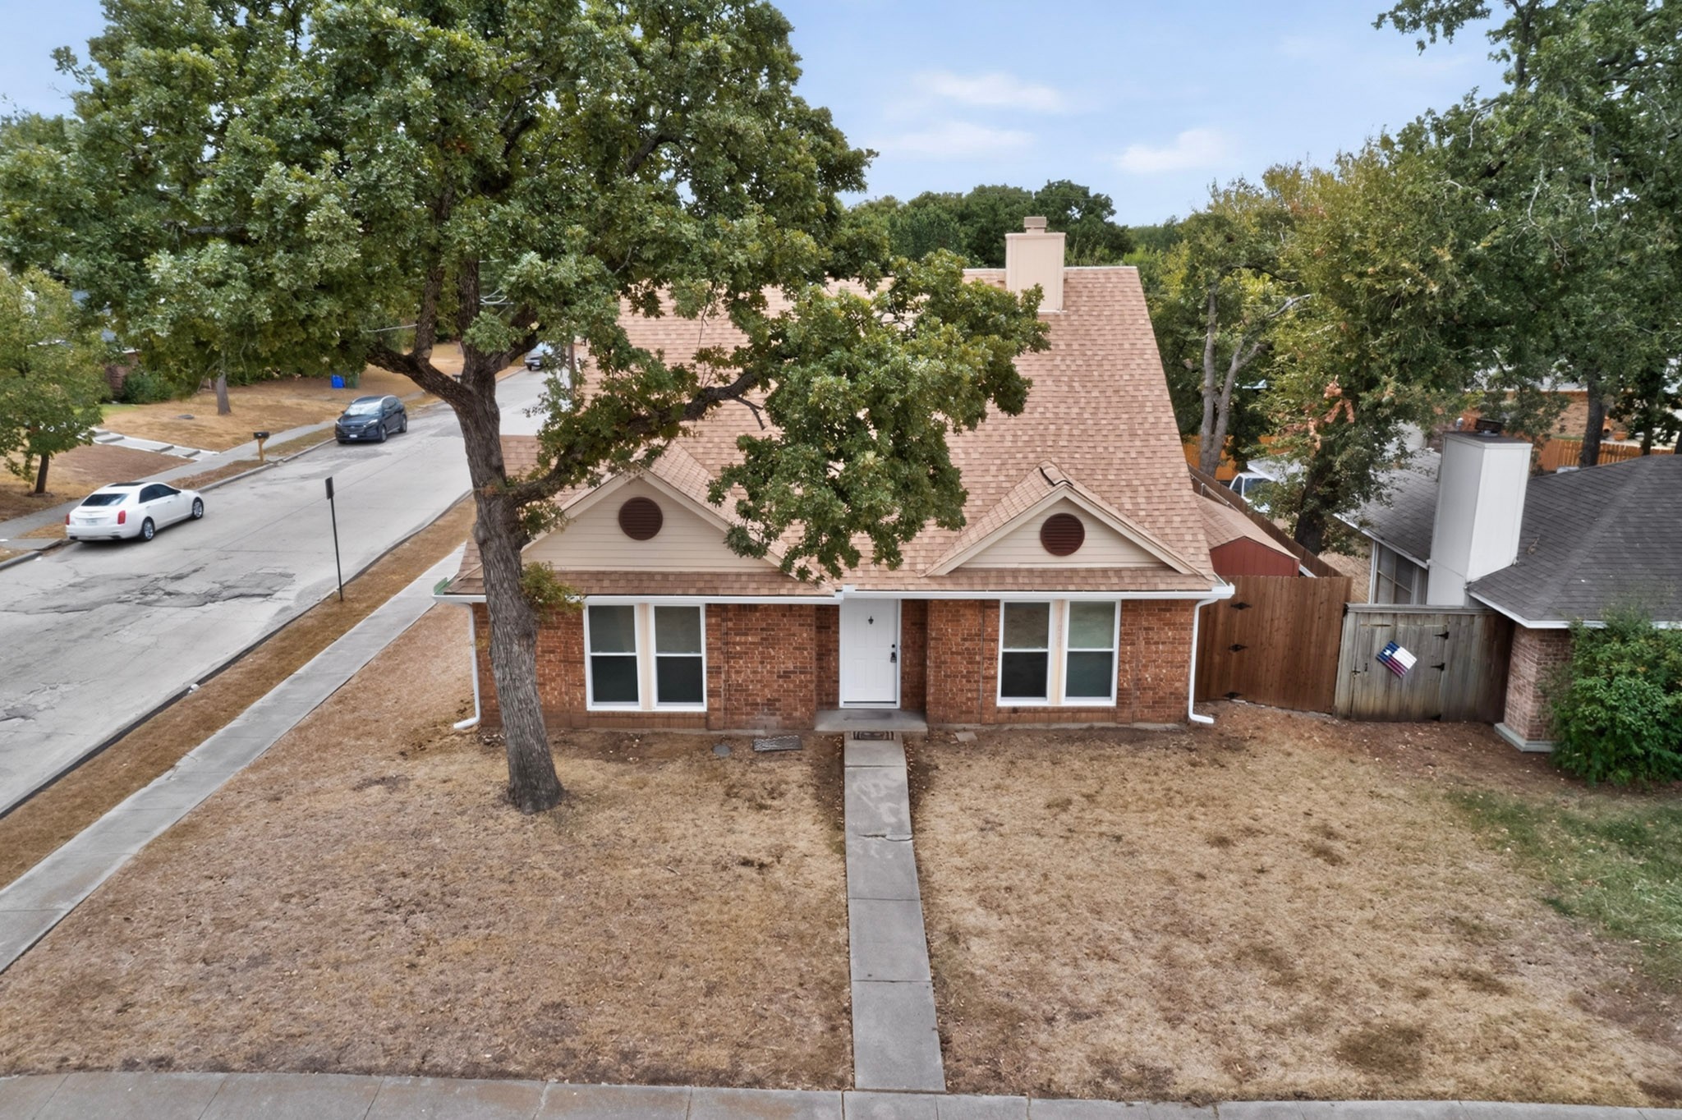
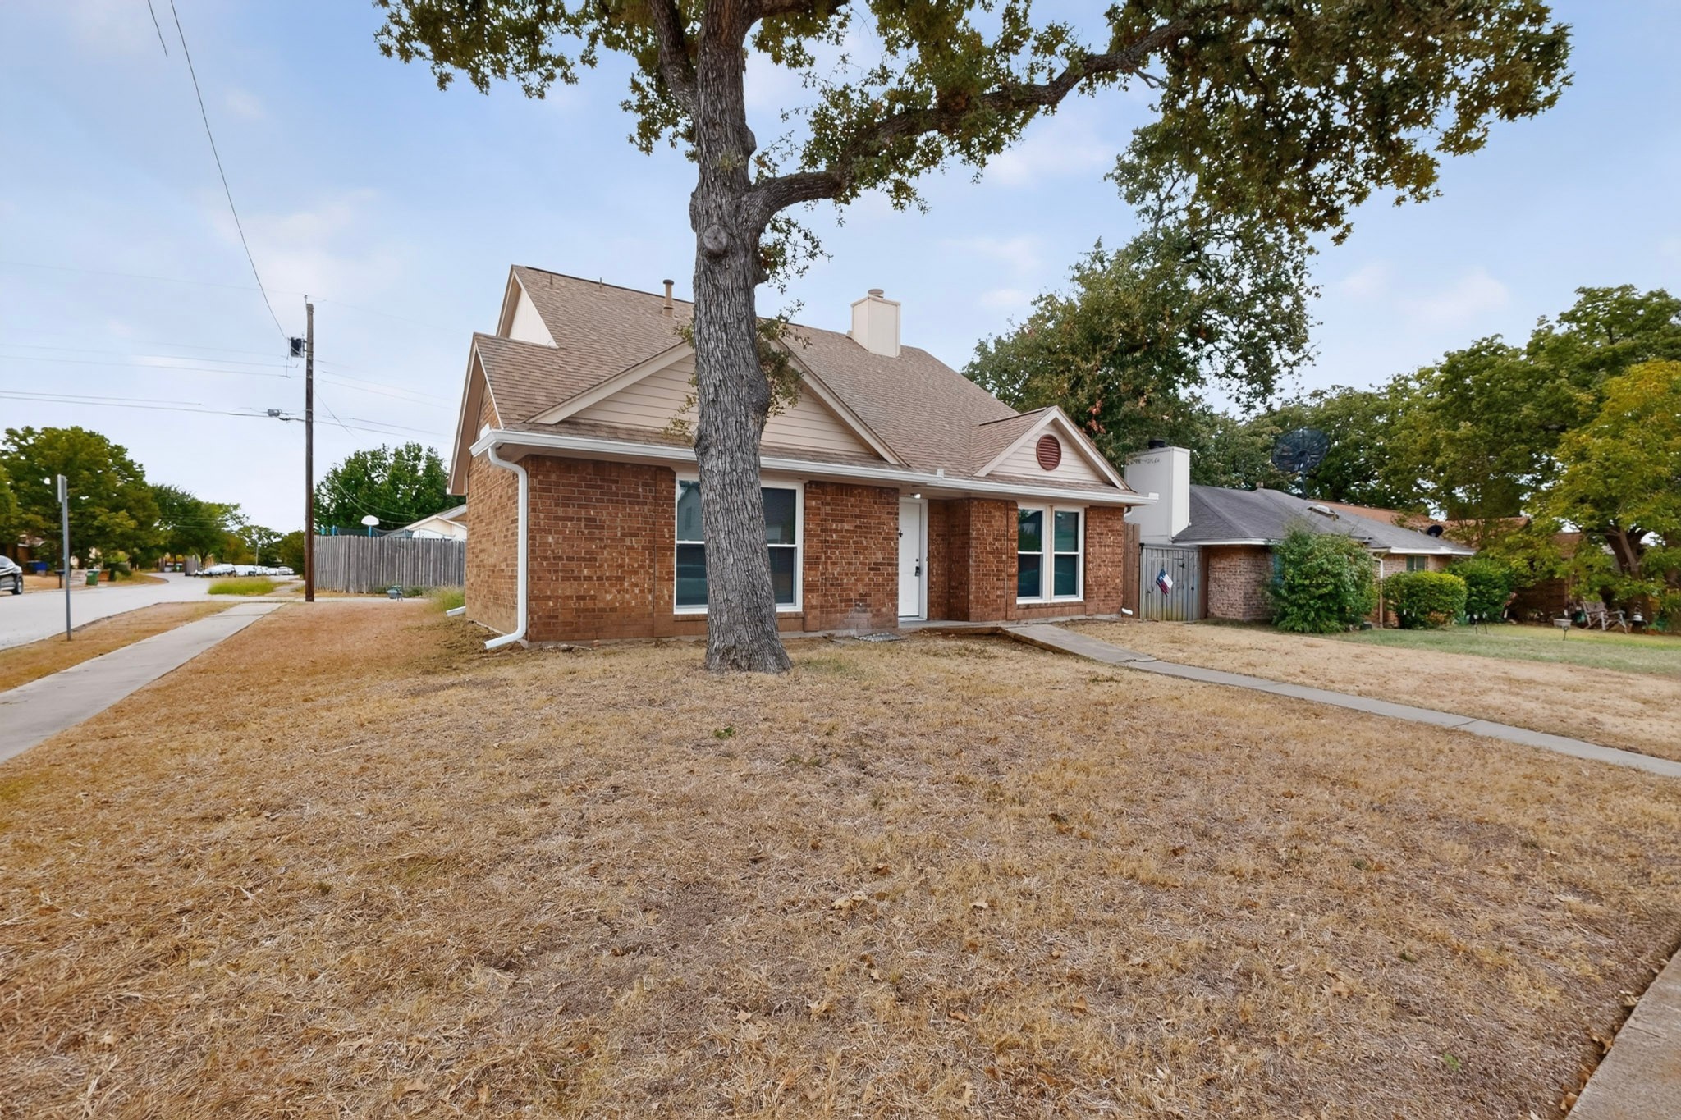
Brick house with a steep gabled roof, dry front lawn, and a large shade tree.
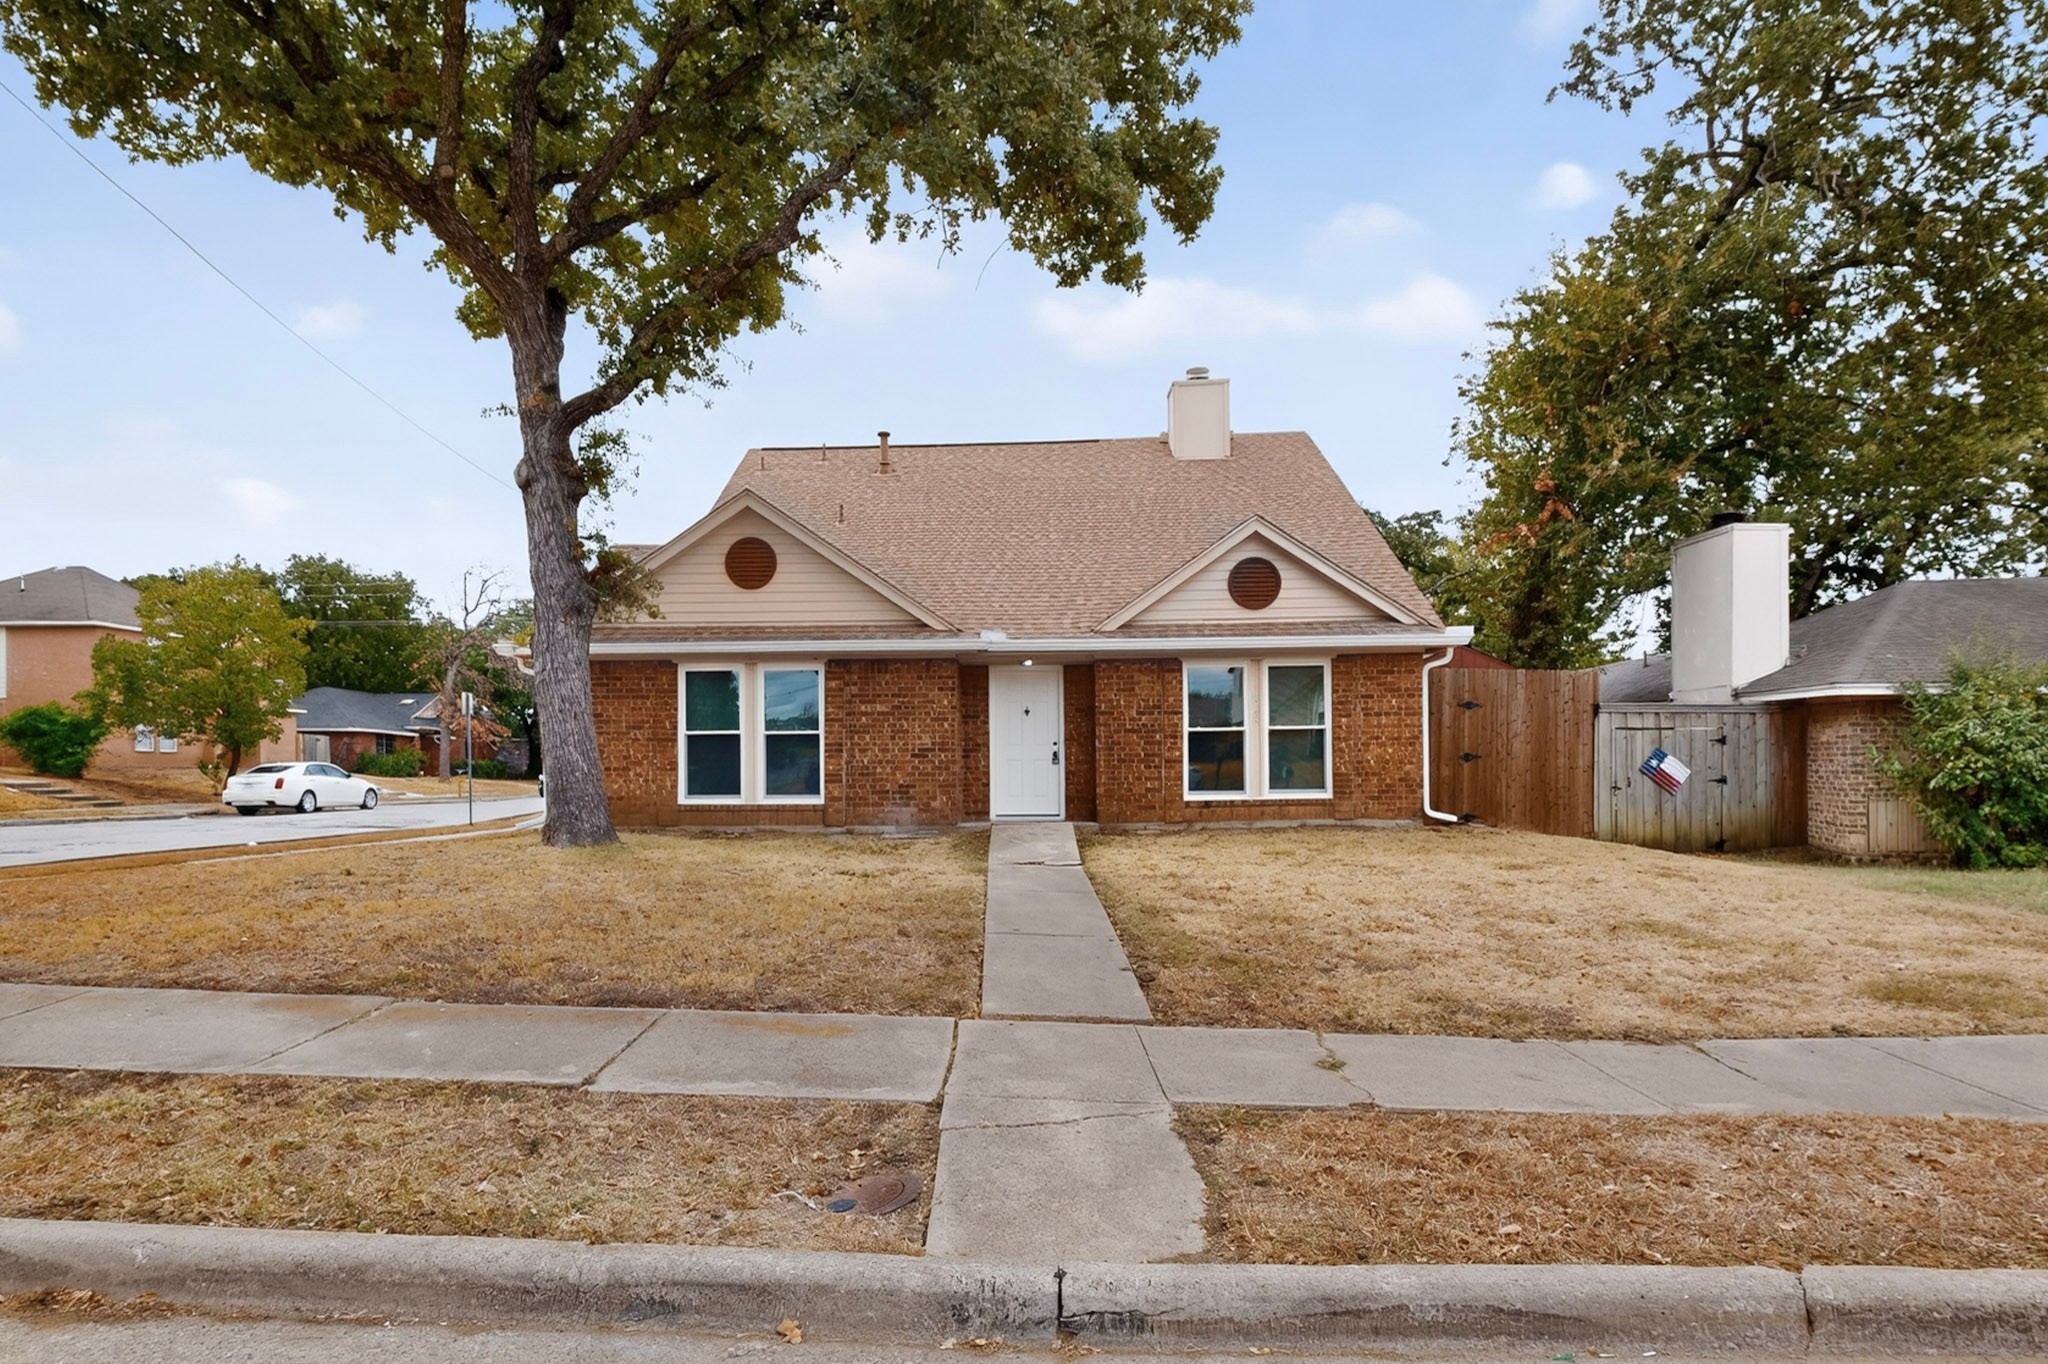
Single-story brick house with a large shade tree, front walkway, and dry lawn.
Brick house with a steep gabled roof, framed by a large tree and dry front lawn.
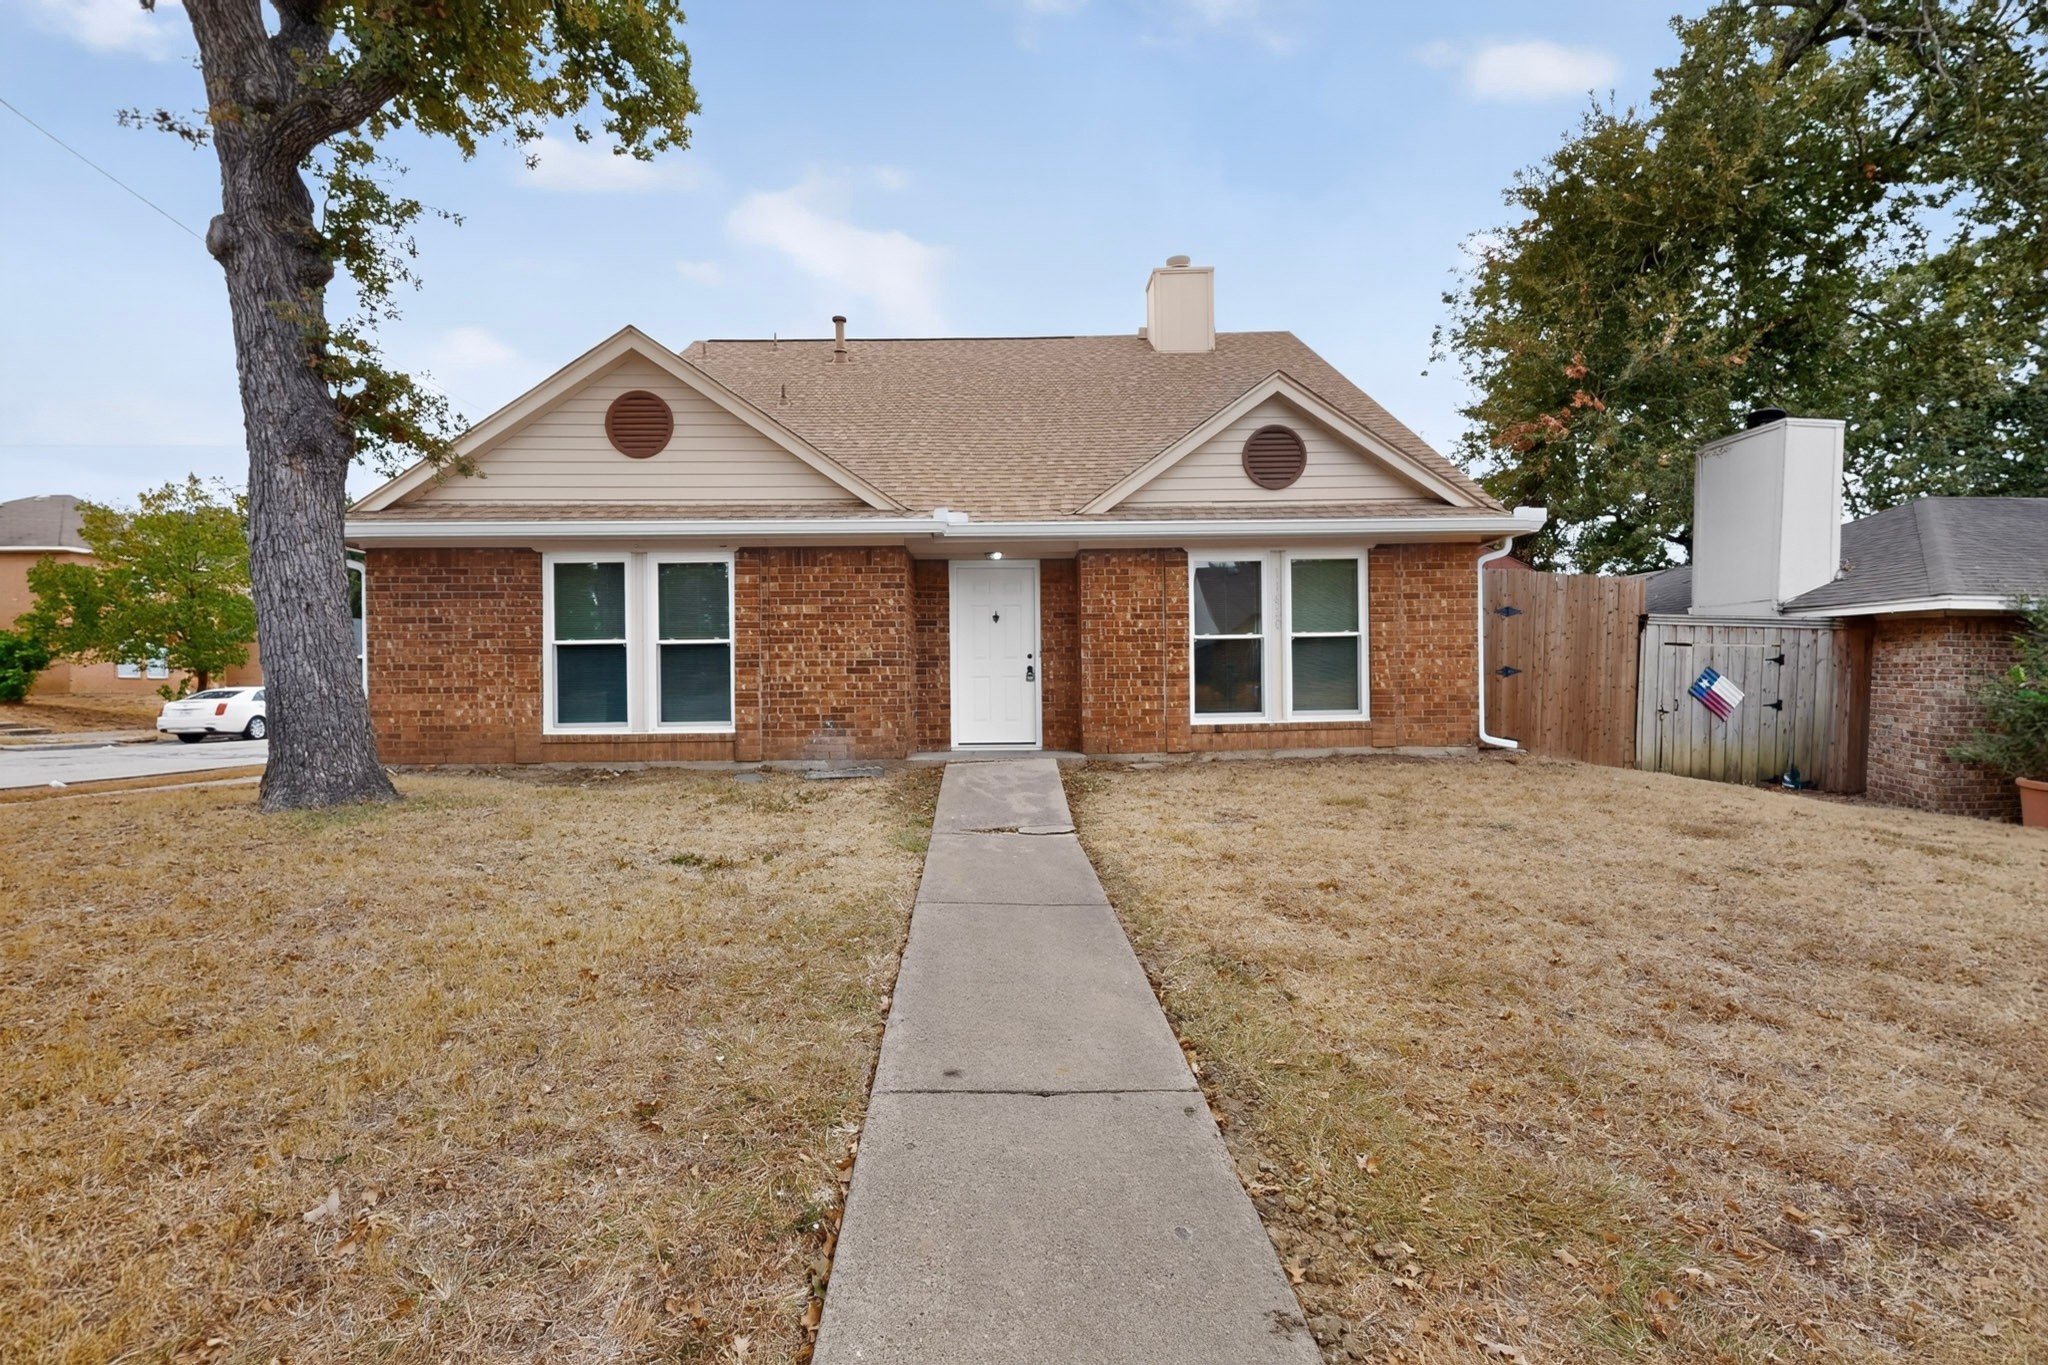
Brick-front house with a concrete walkway, dry lawn, and large shade tree.
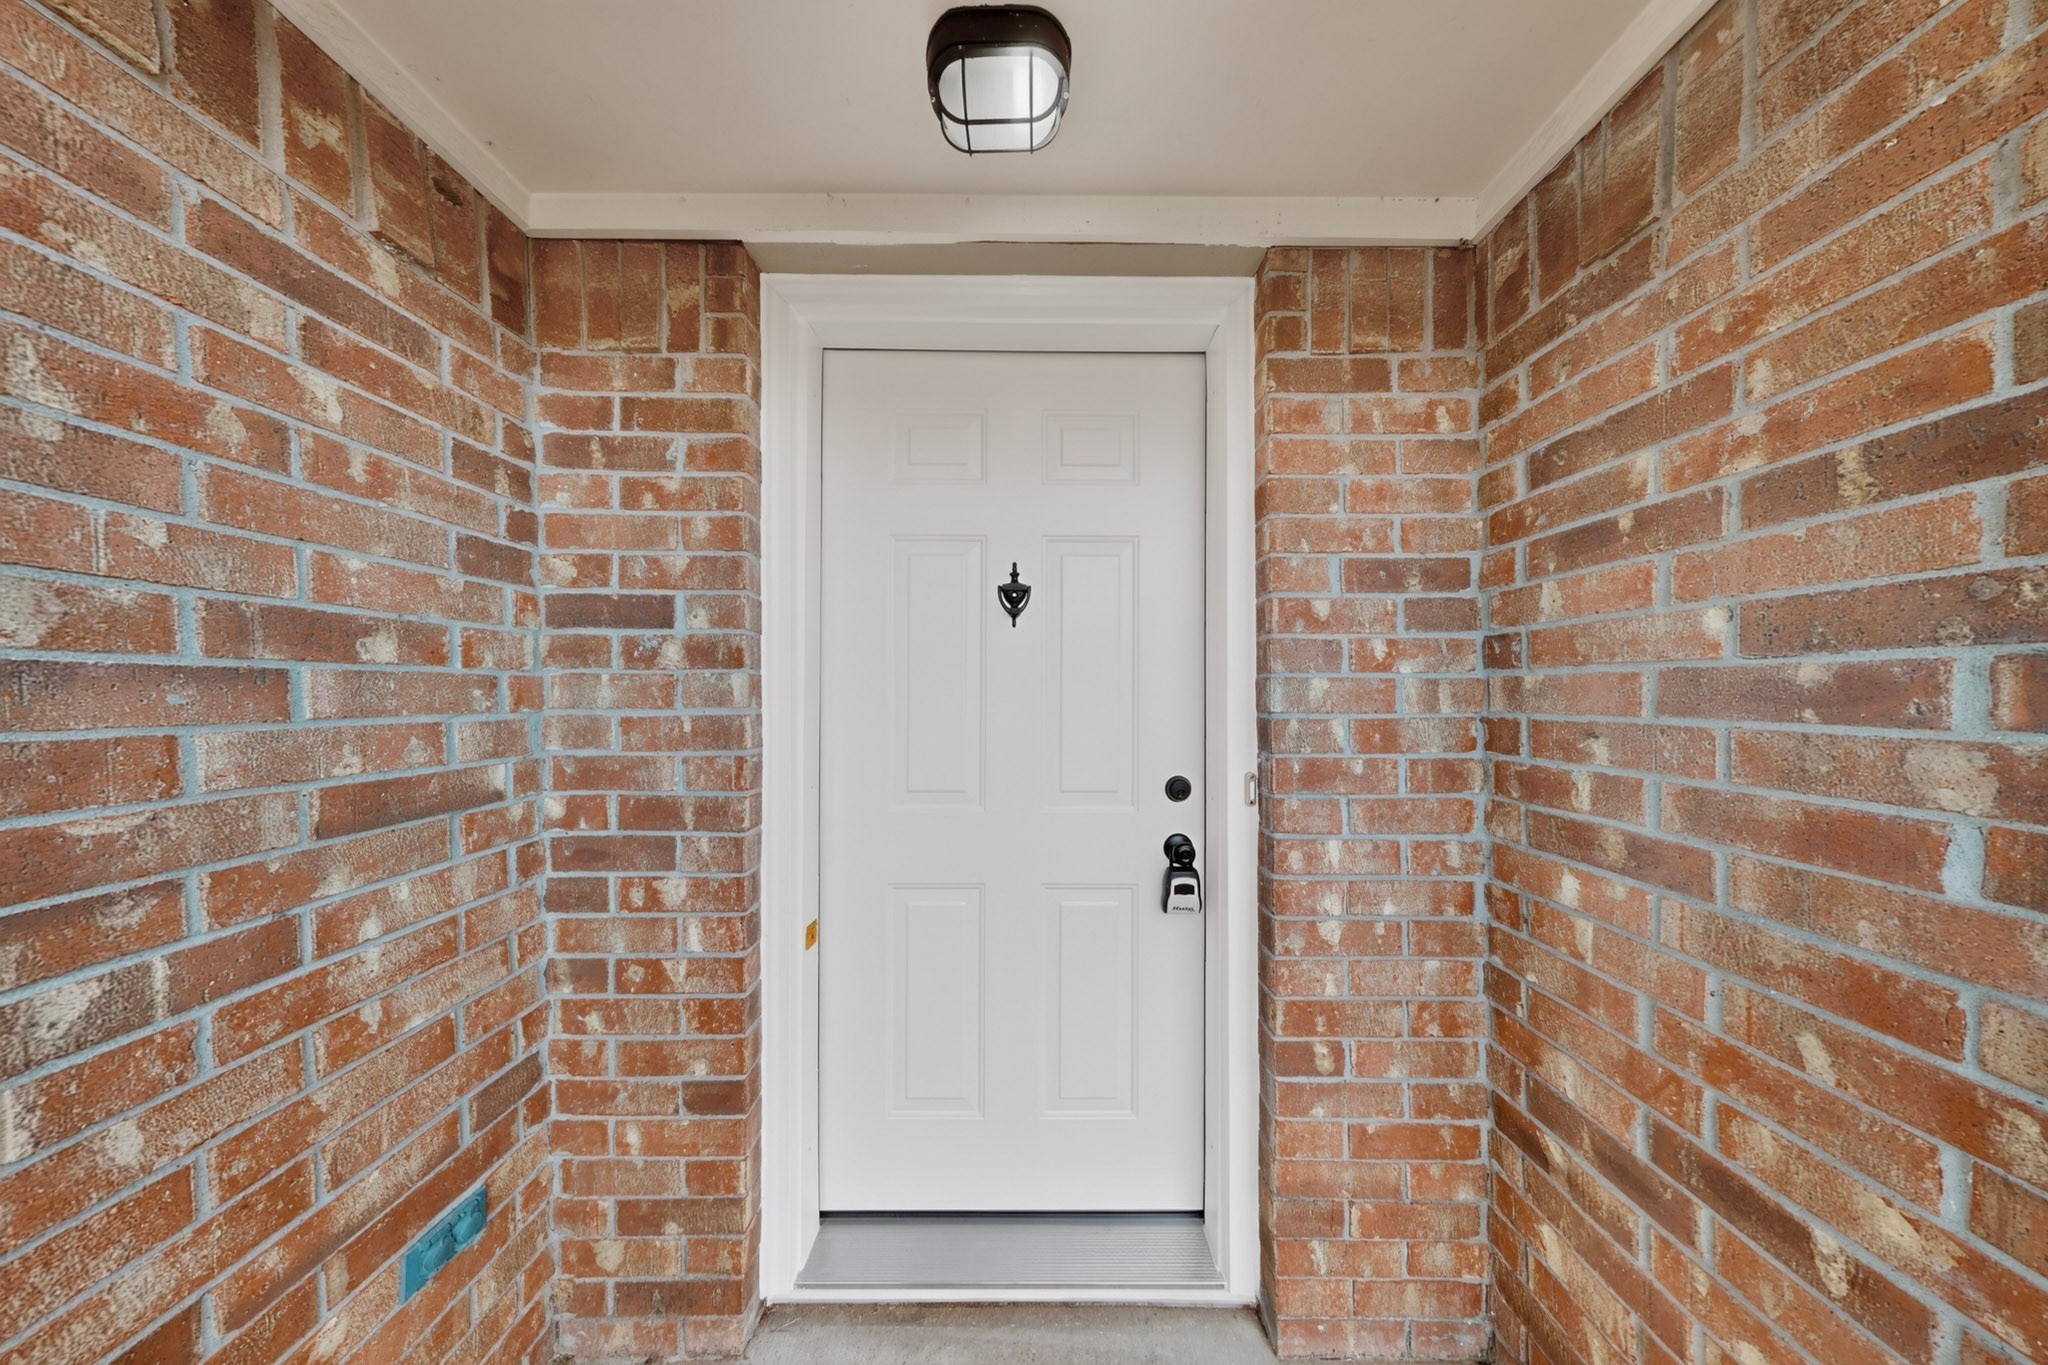
White paneled front door set within a red brick entryway, beneath a ceiling light.
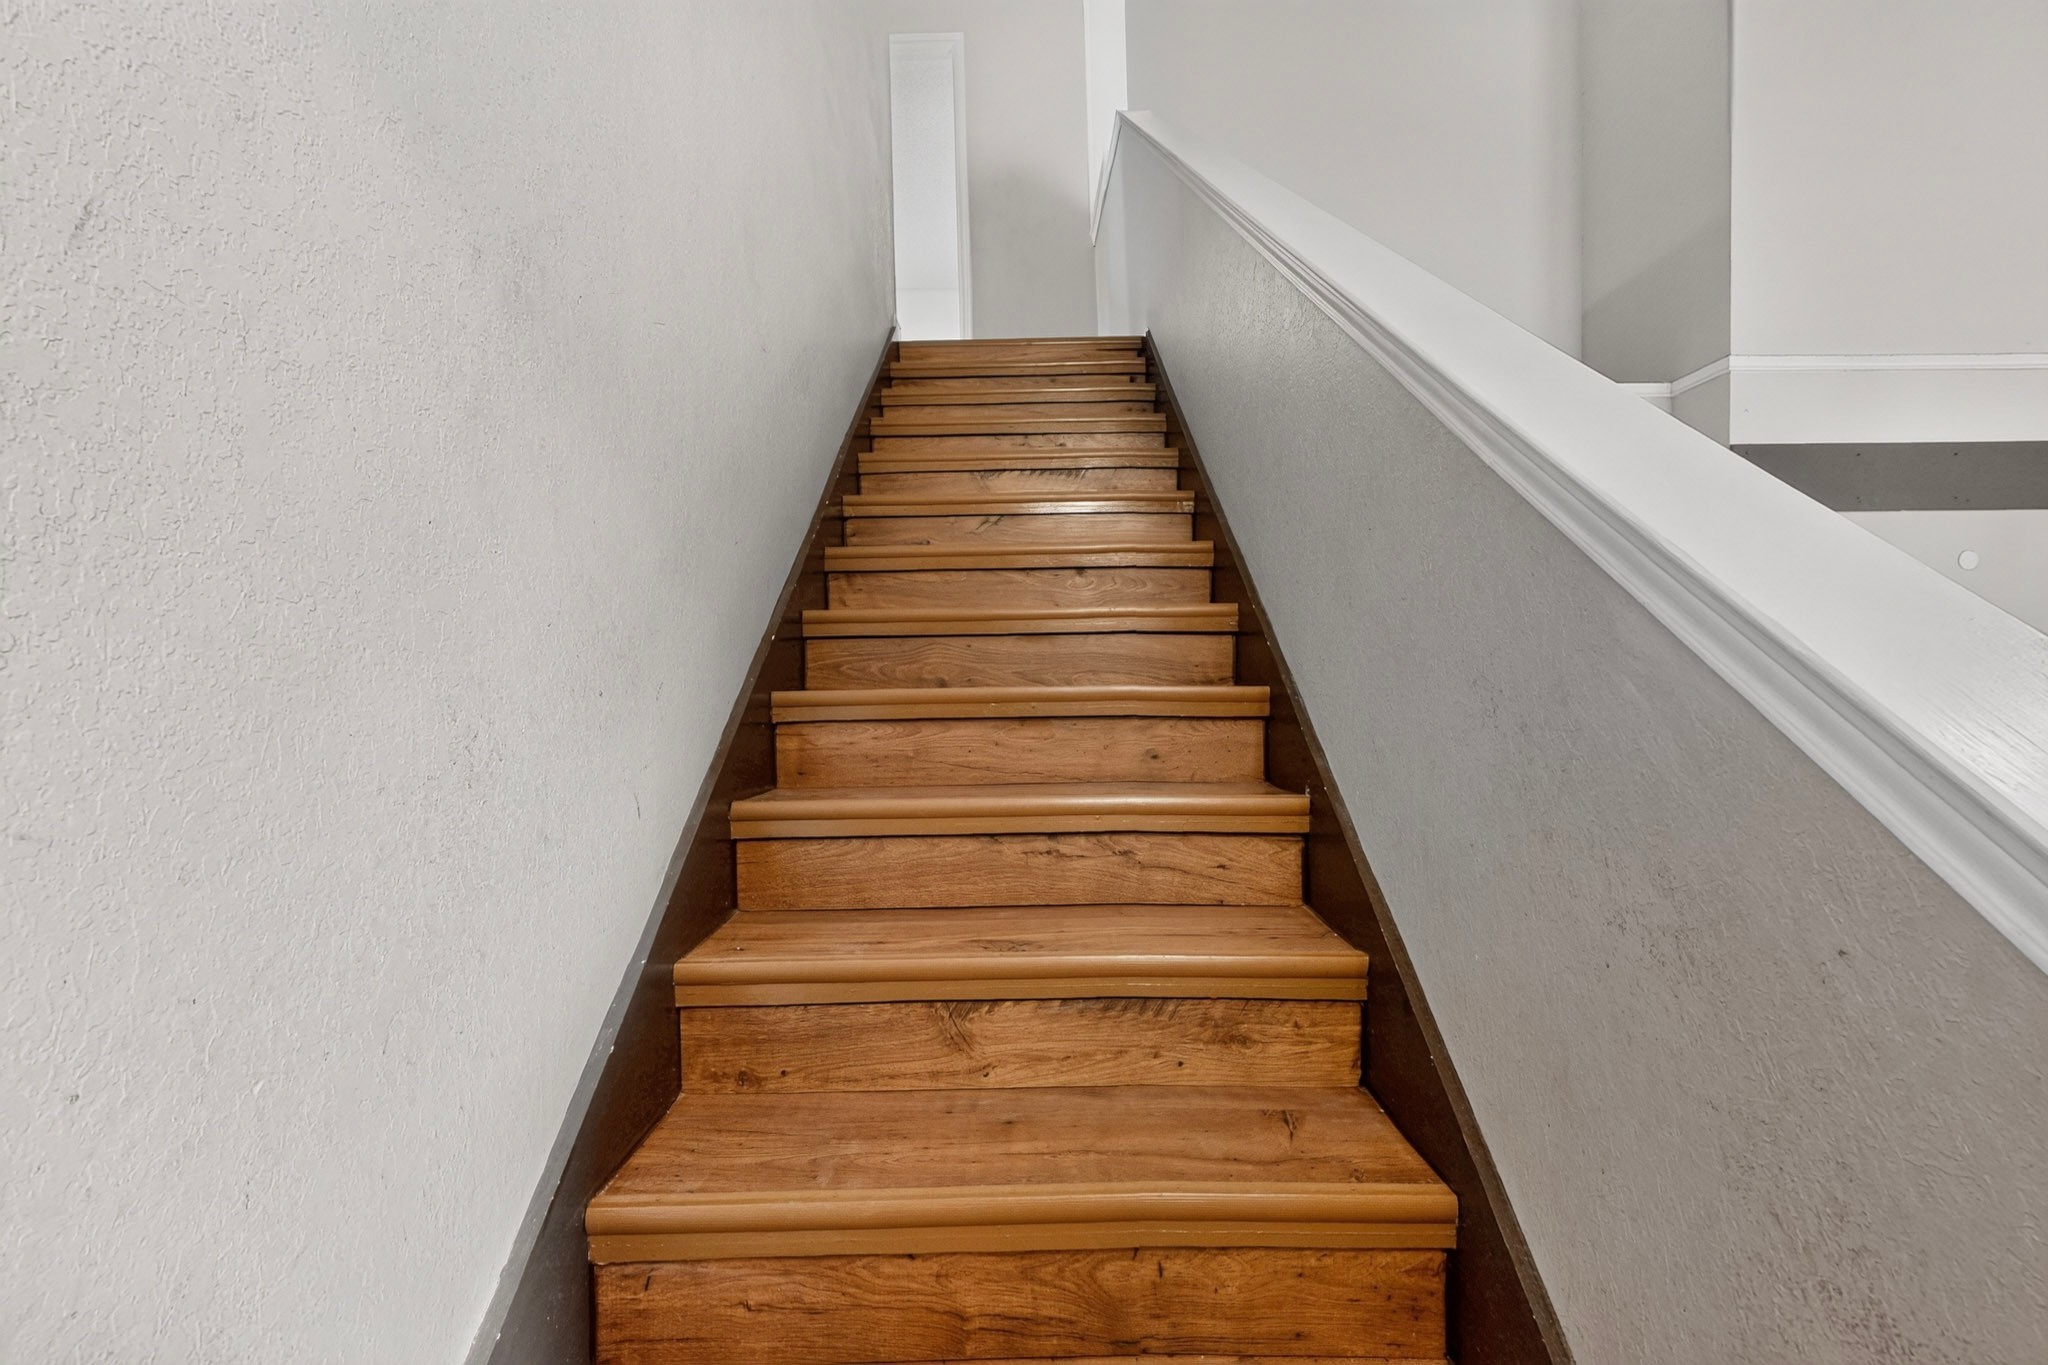
Wooden staircase ascending between textured white walls, with dark wood trim and a white railing.
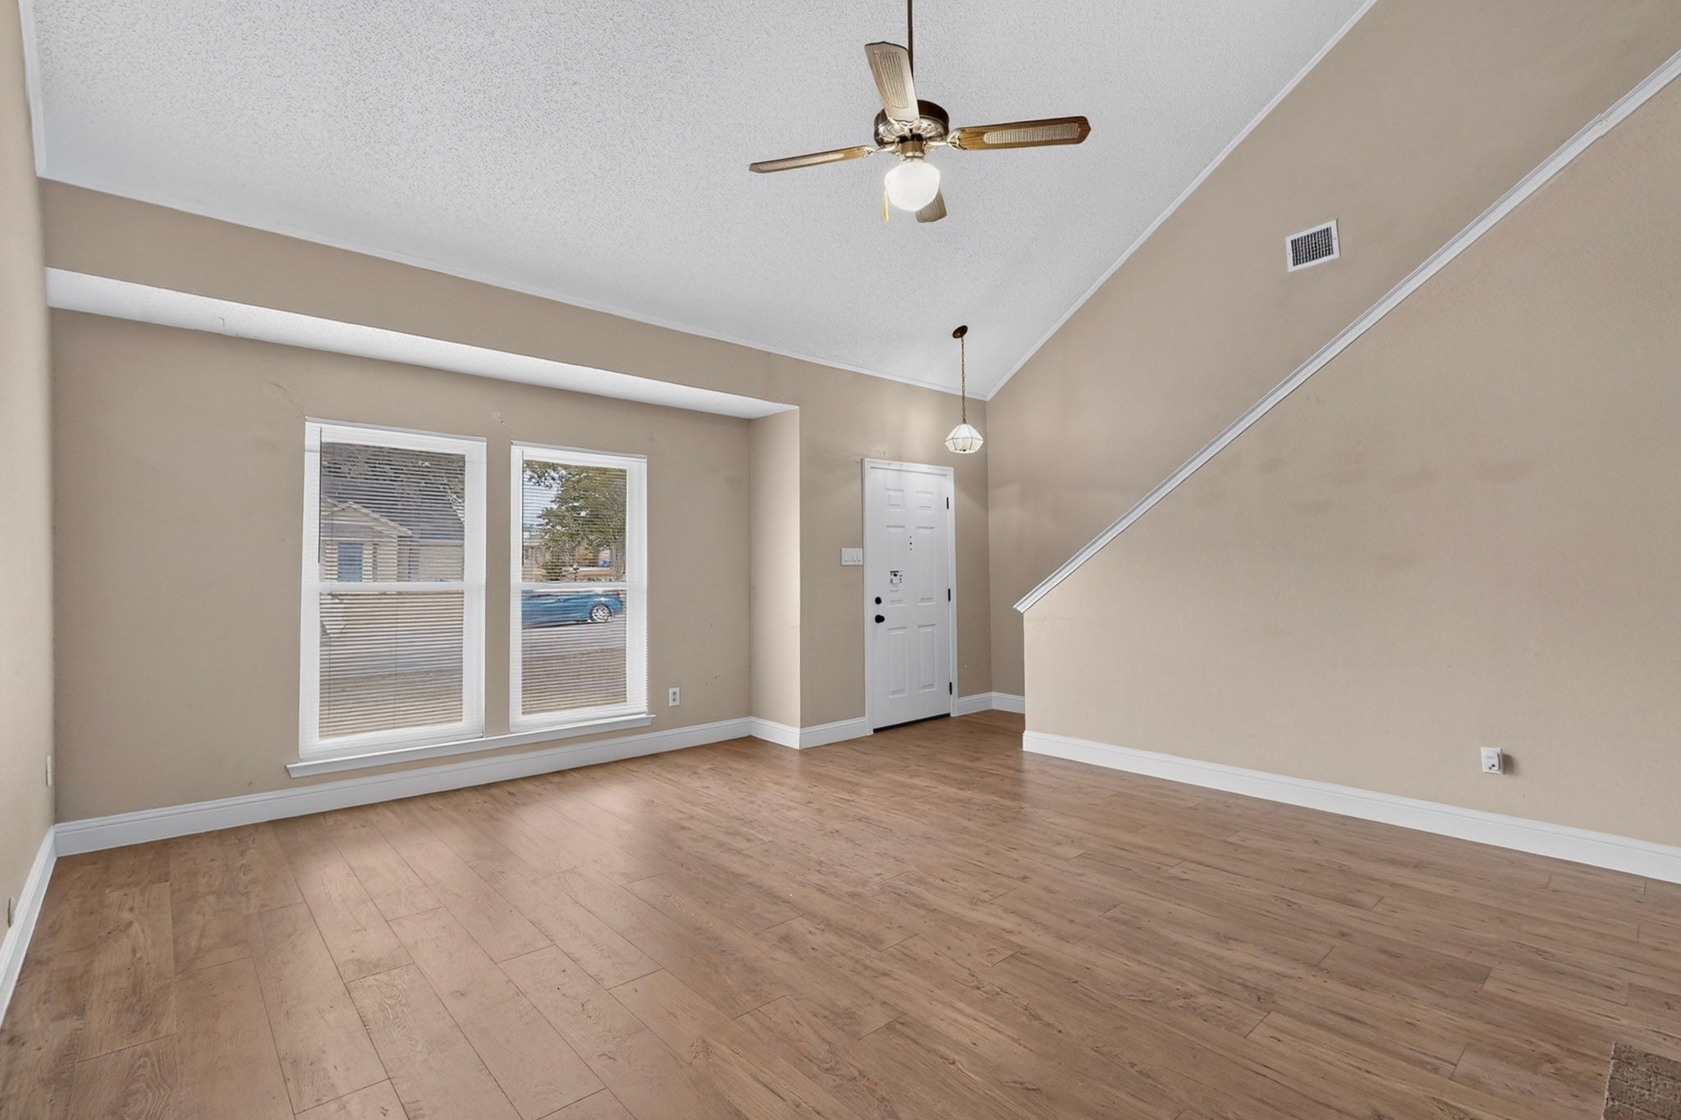
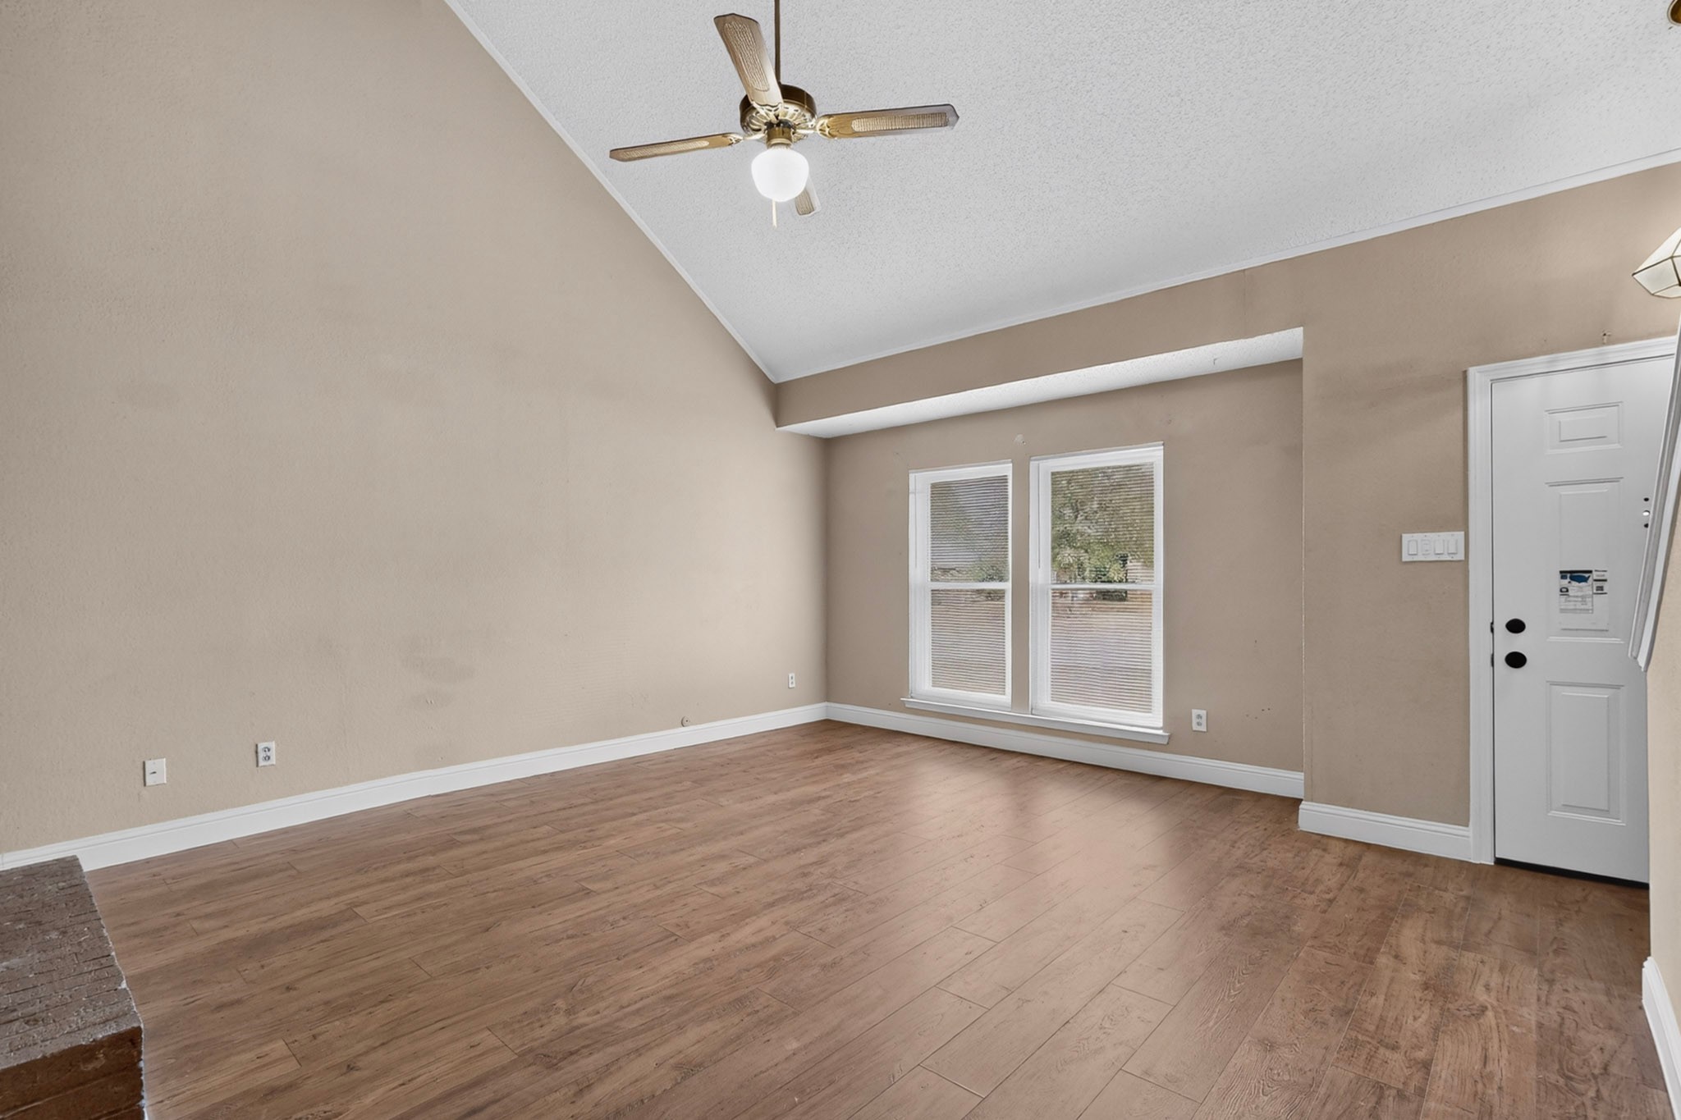
Vacant living room with wood-look flooring, two front windows, and a ceiling fan.
Empty living room with wood-look flooring, vaulted ceiling, ceiling fan, and tall windows.
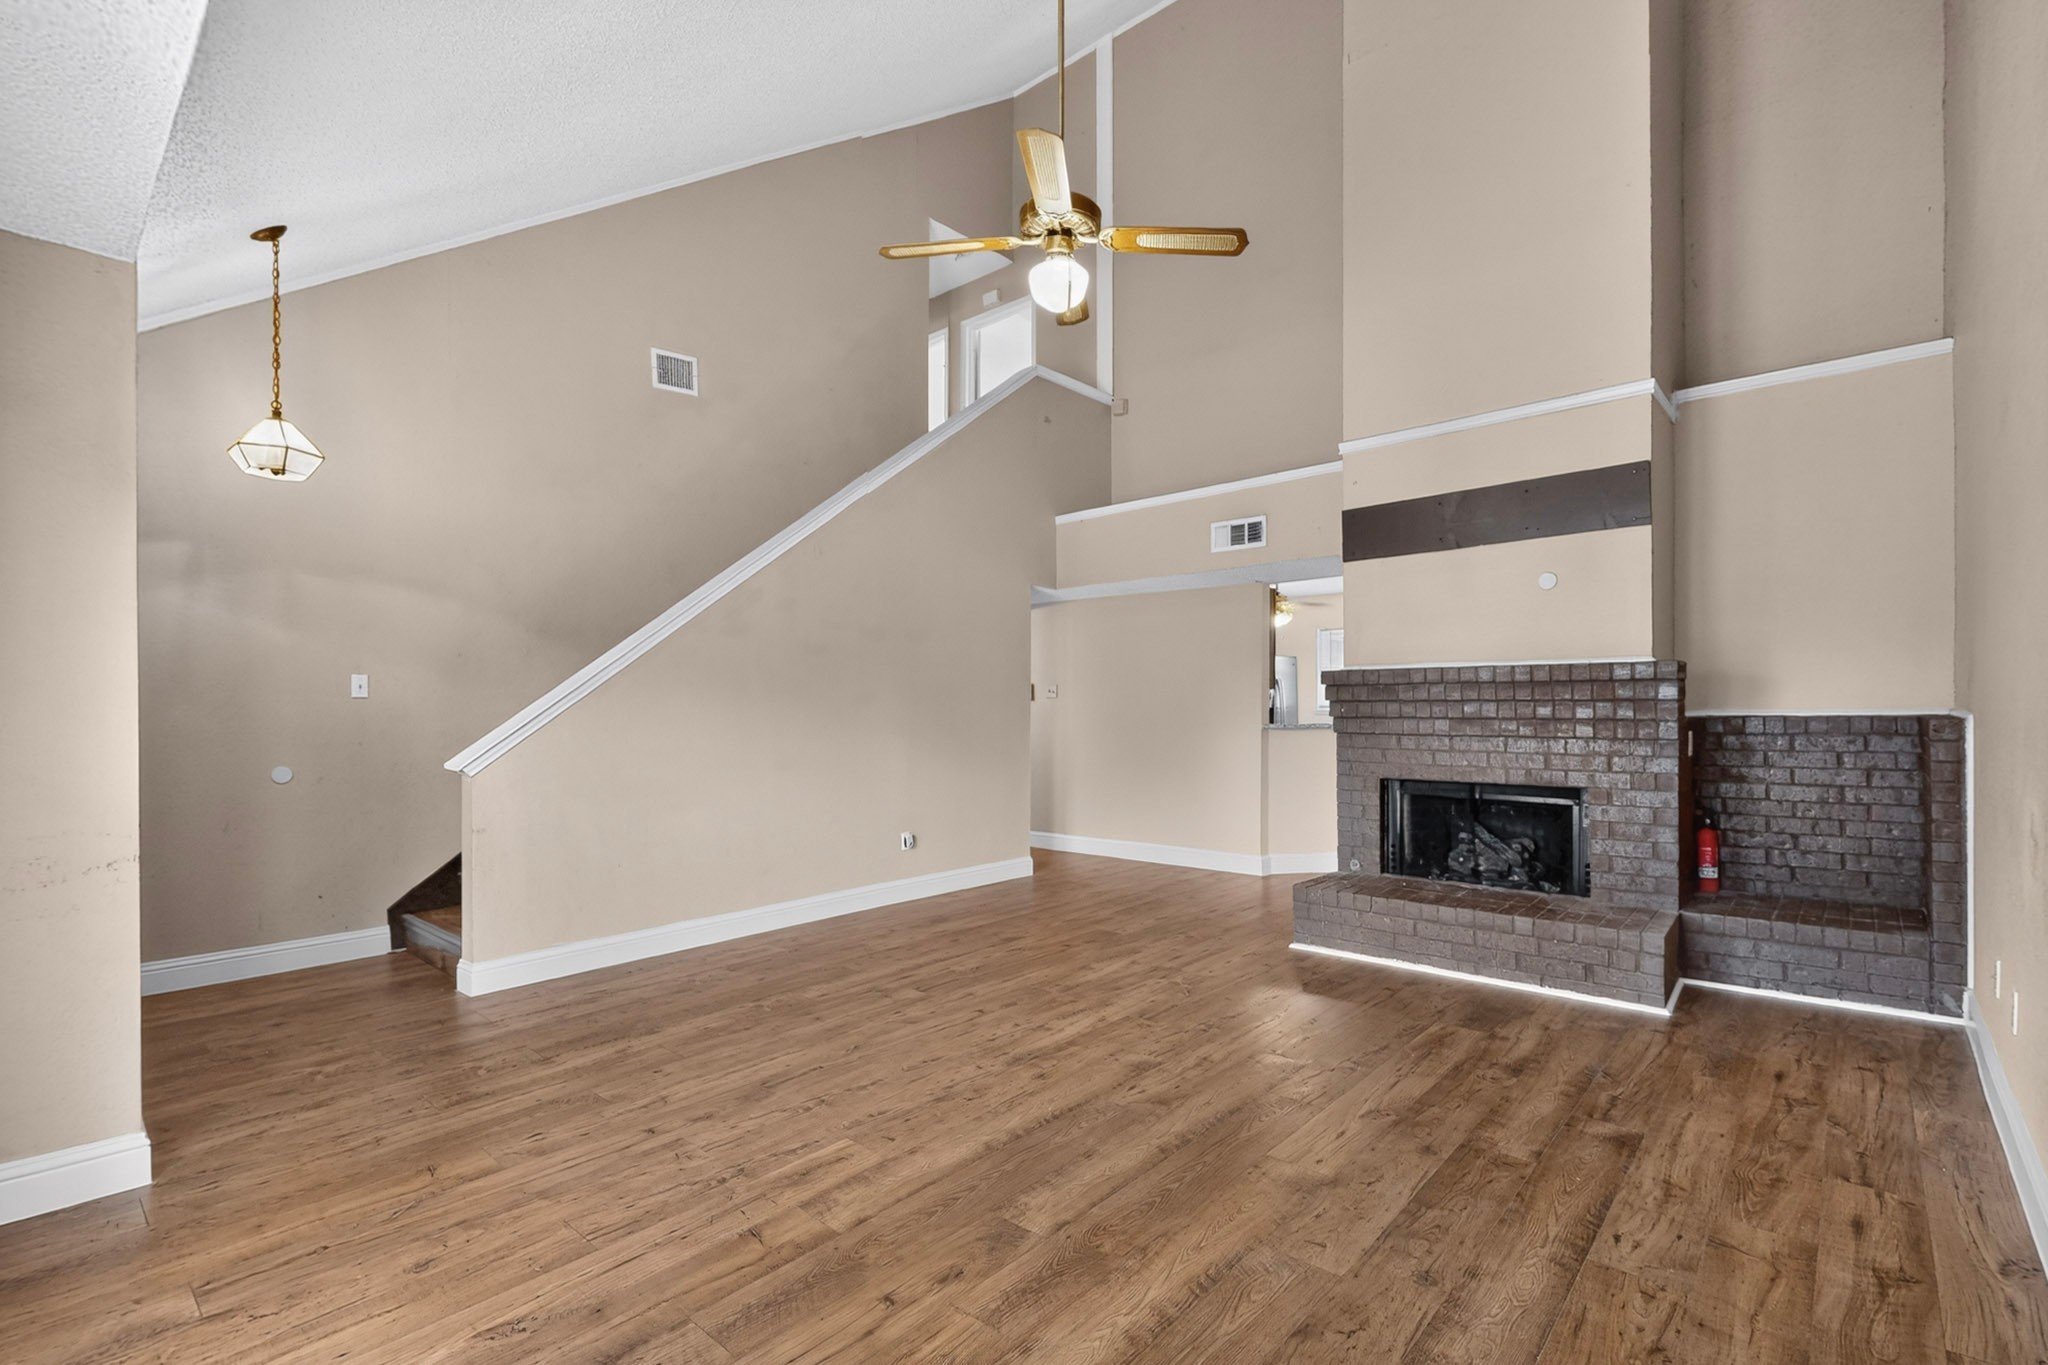
Living room with vaulted ceiling, wood flooring, staircase, and brick fireplace.
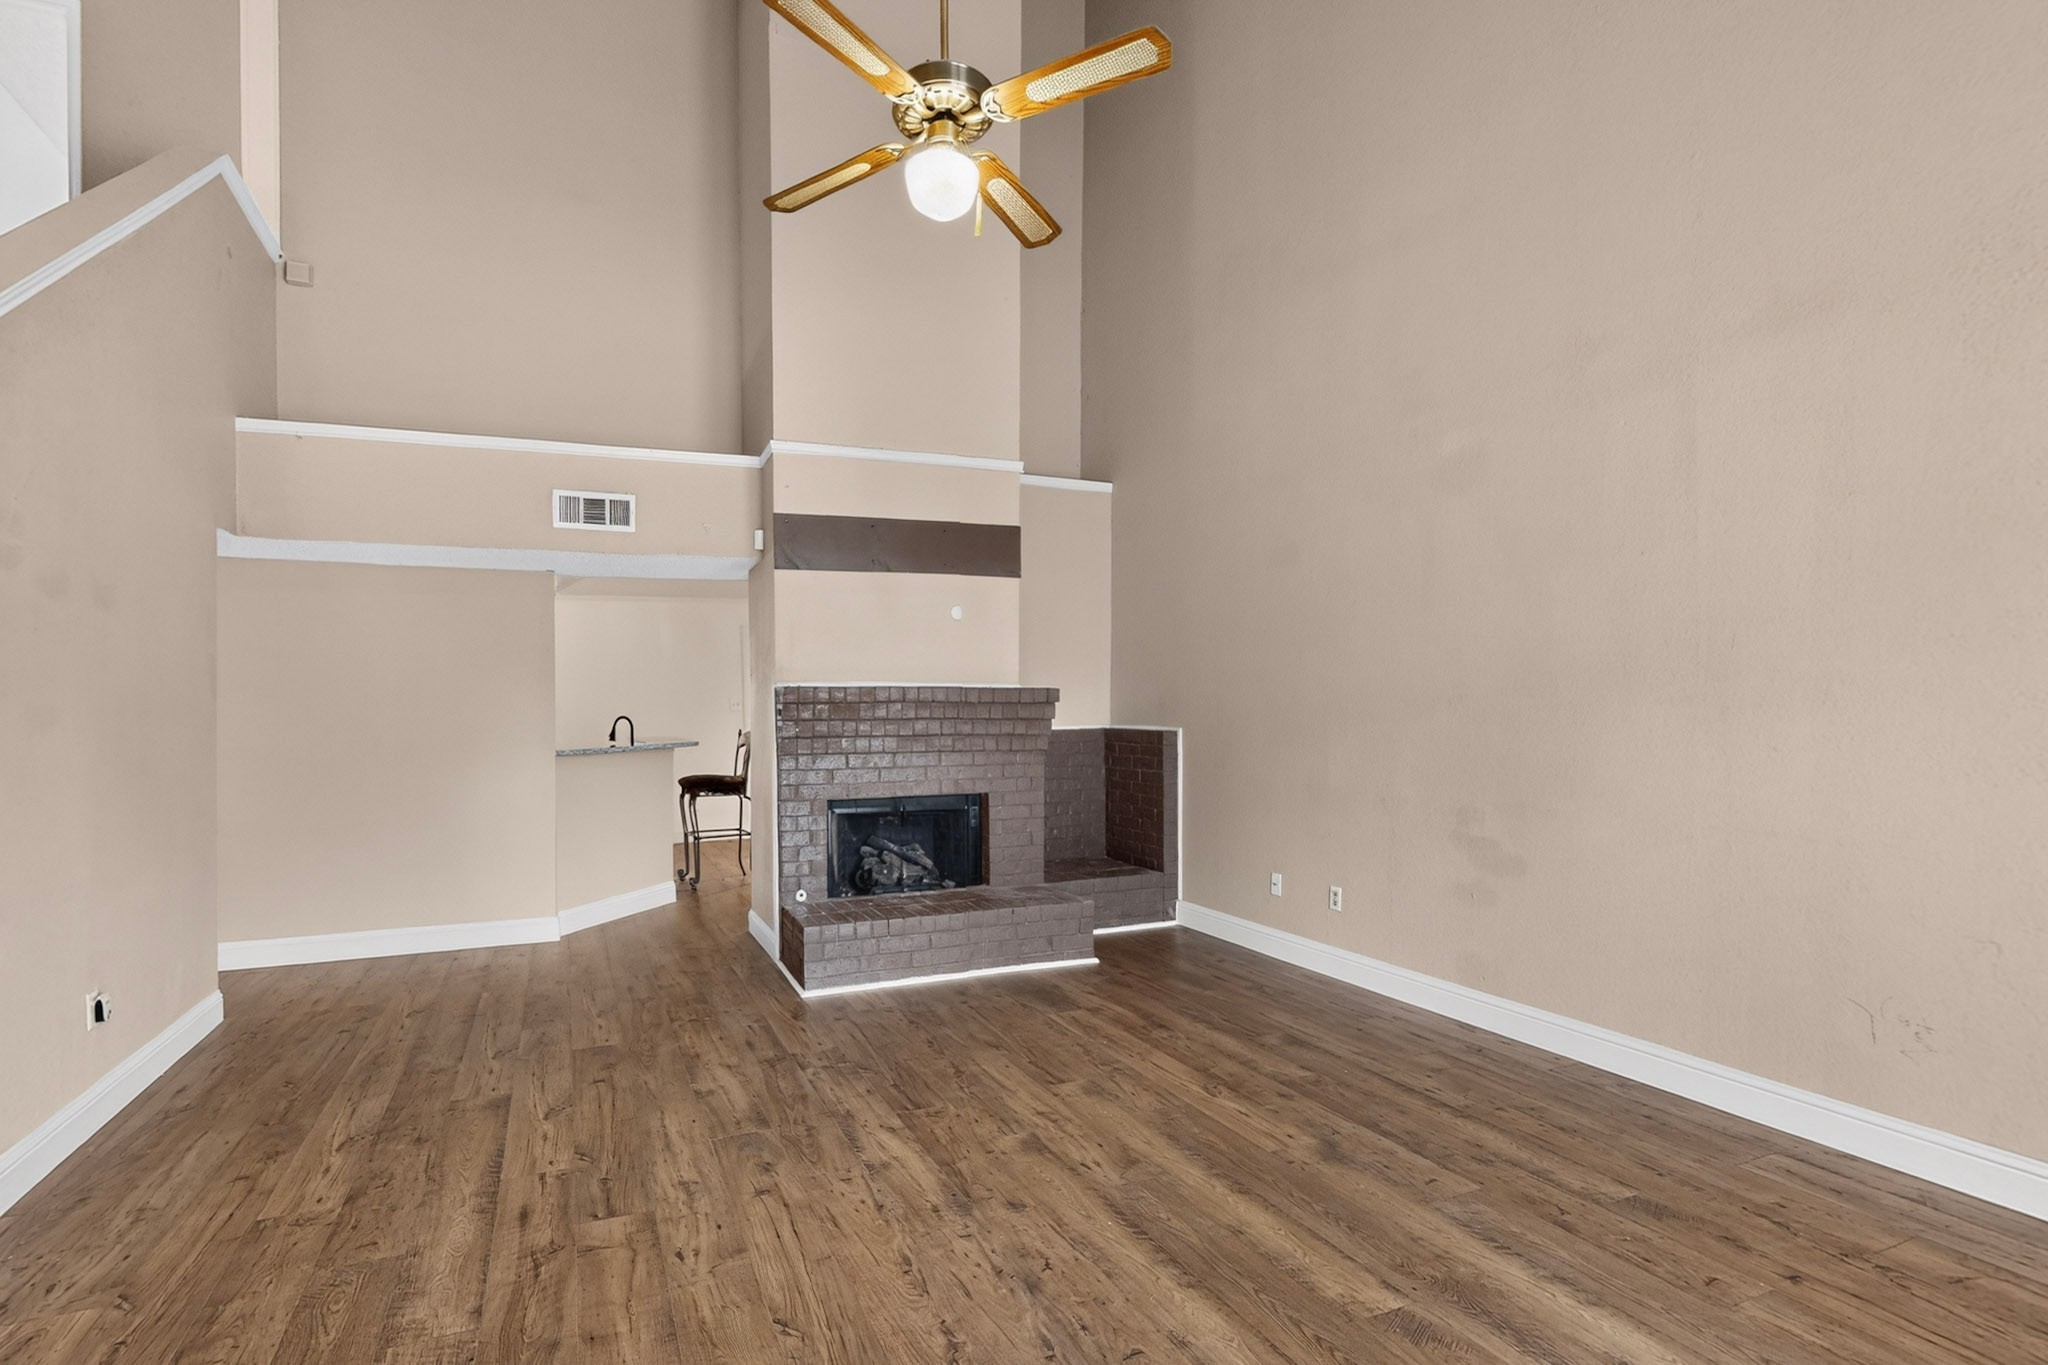
Living room with a brick fireplace, vaulted ceiling, ceiling fan, and wood flooring.
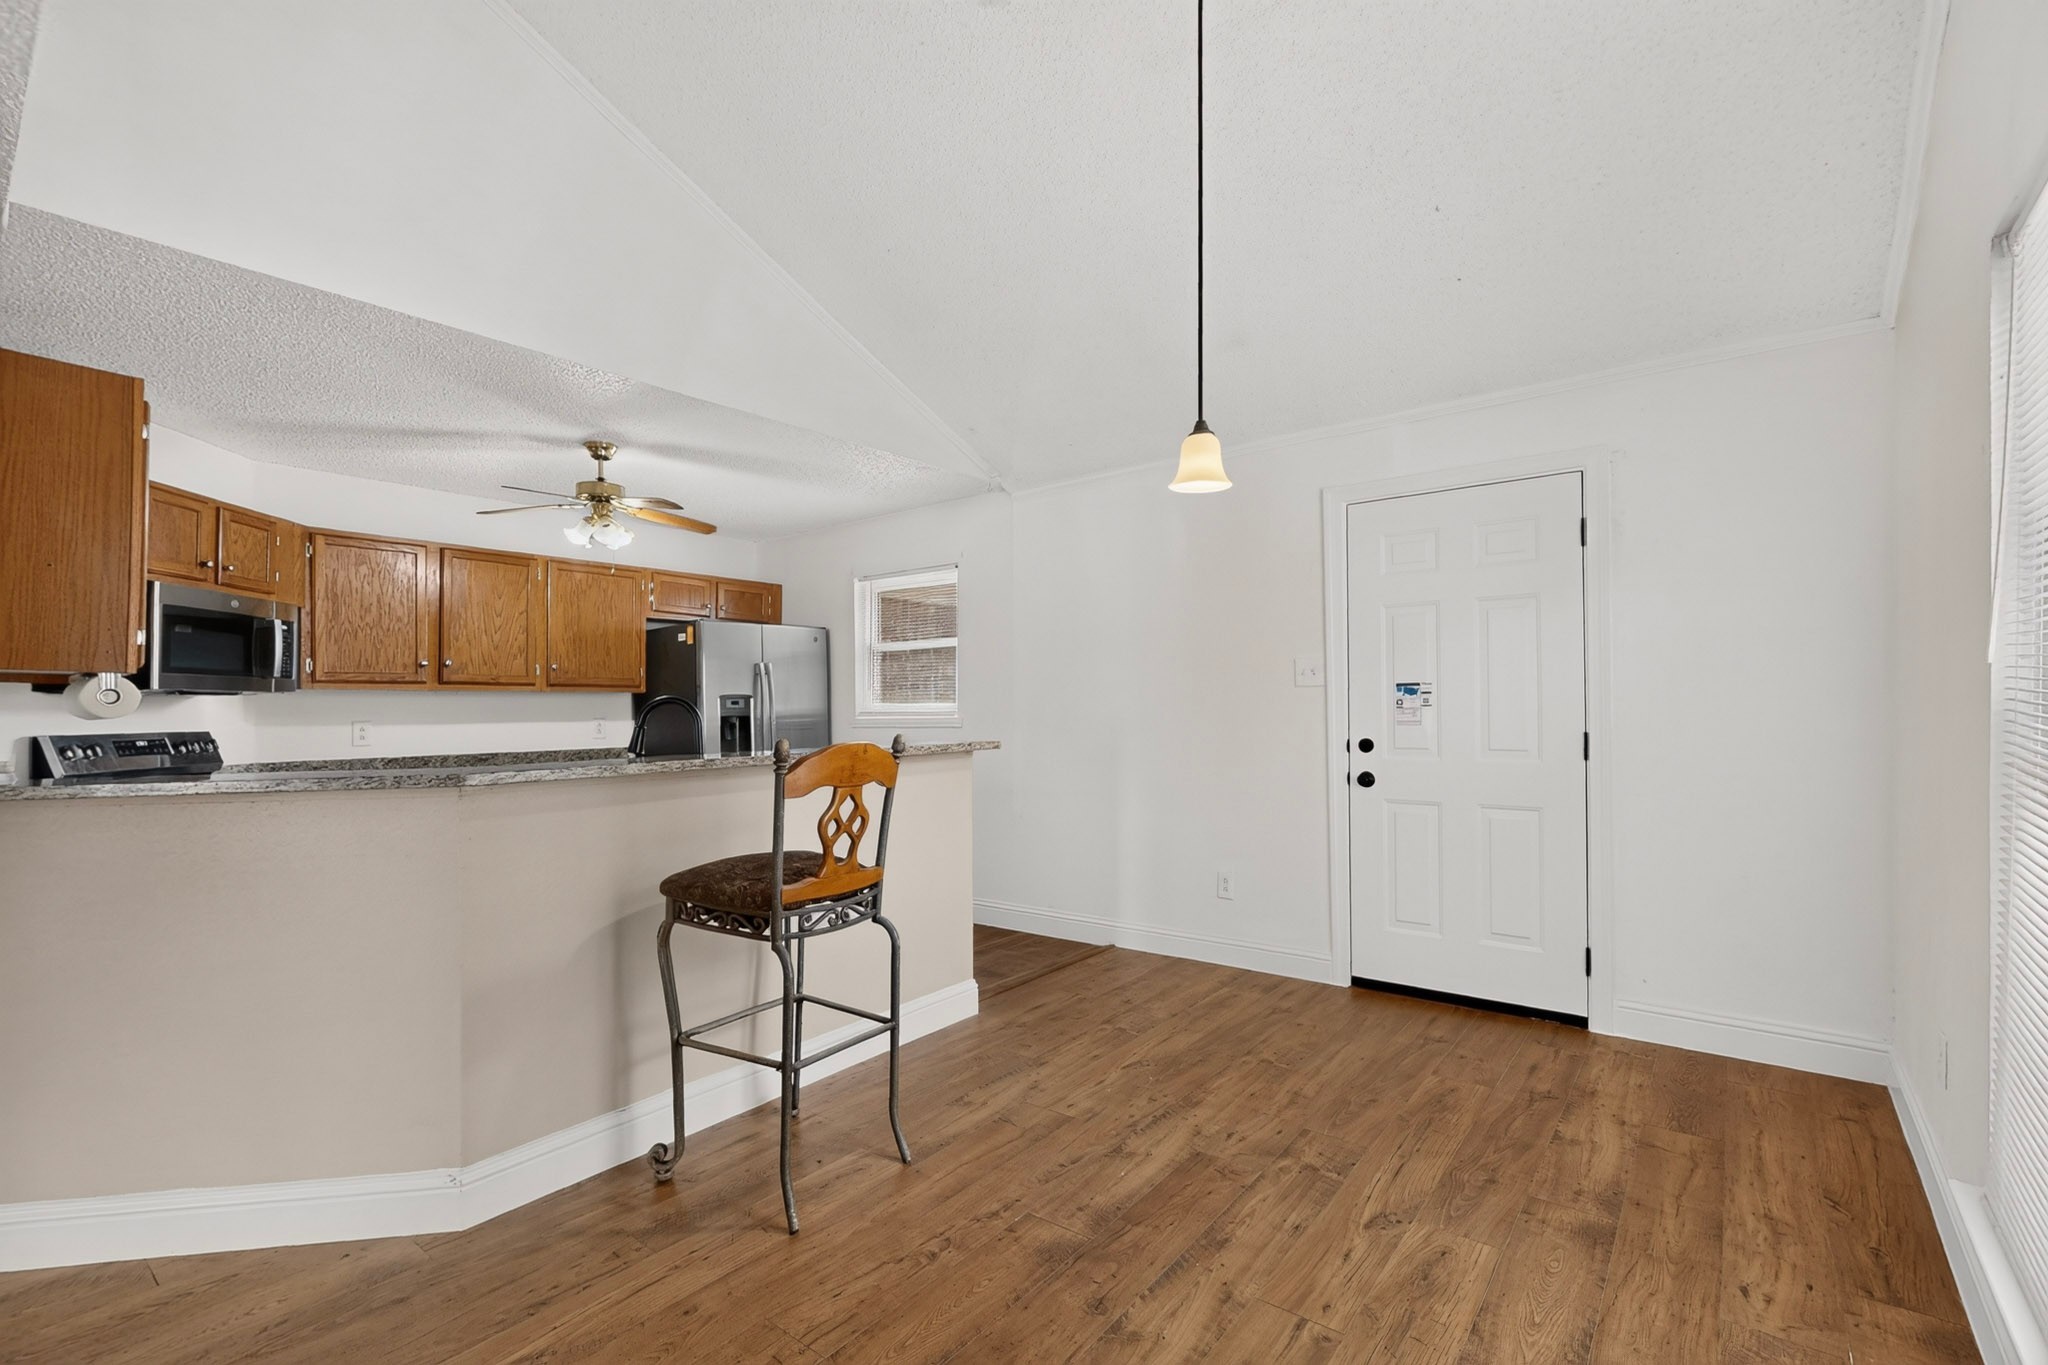
Kitchen with wood cabinets, stainless appliances, and a breakfast bar beside the dining area.
Kitchen and dining area with wood cabinets, breakfast bar, and hardwood flooring.
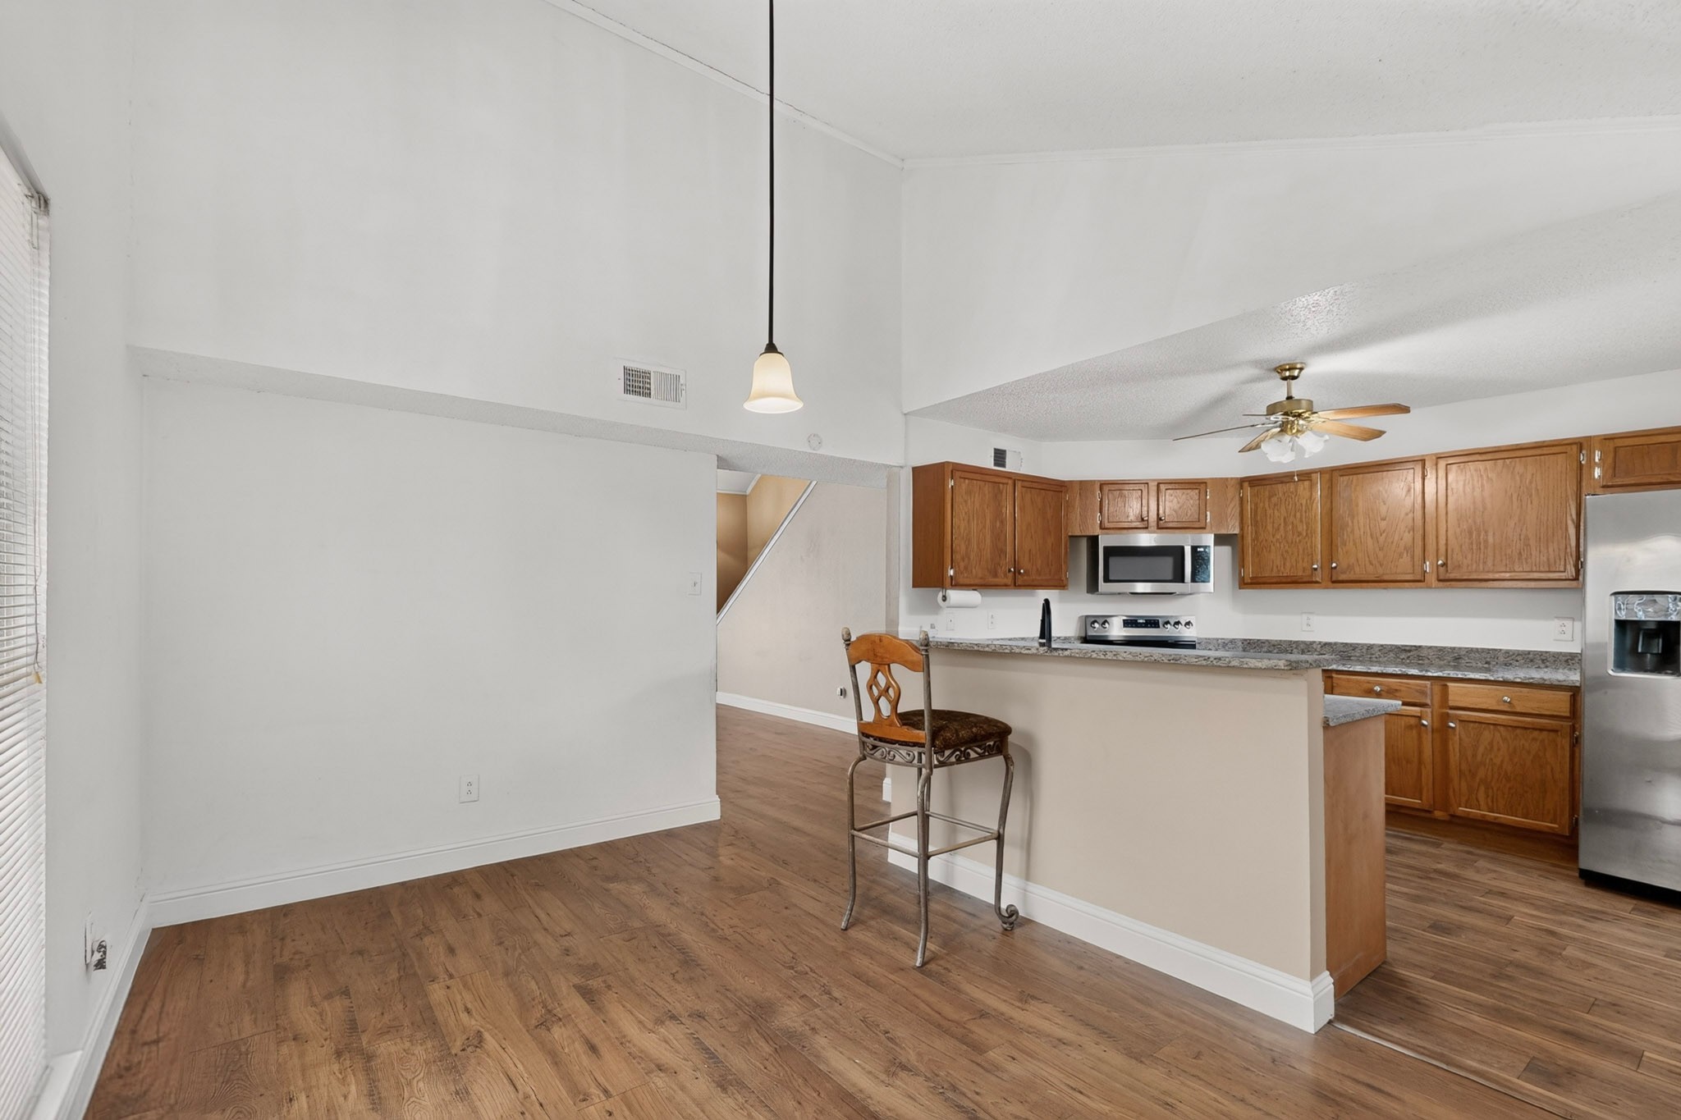
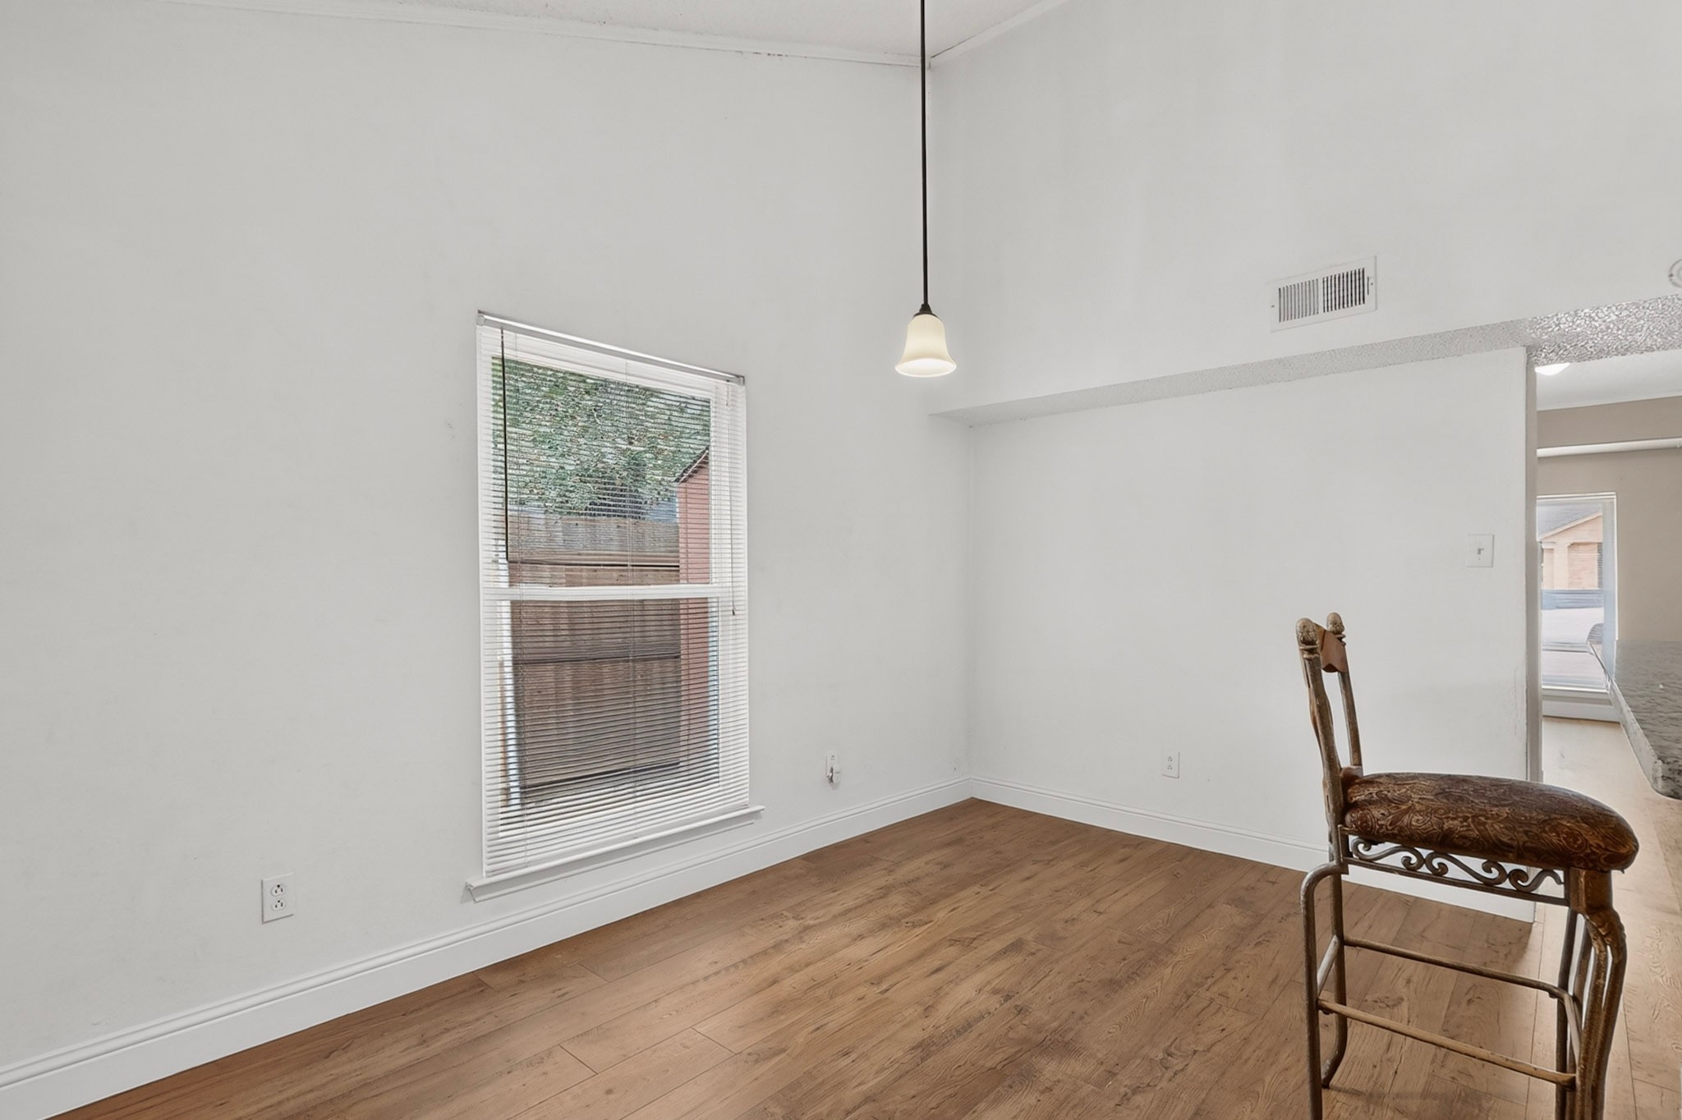
Bright dining area with wood floors, a window with blinds, pendant light, and a single chair.
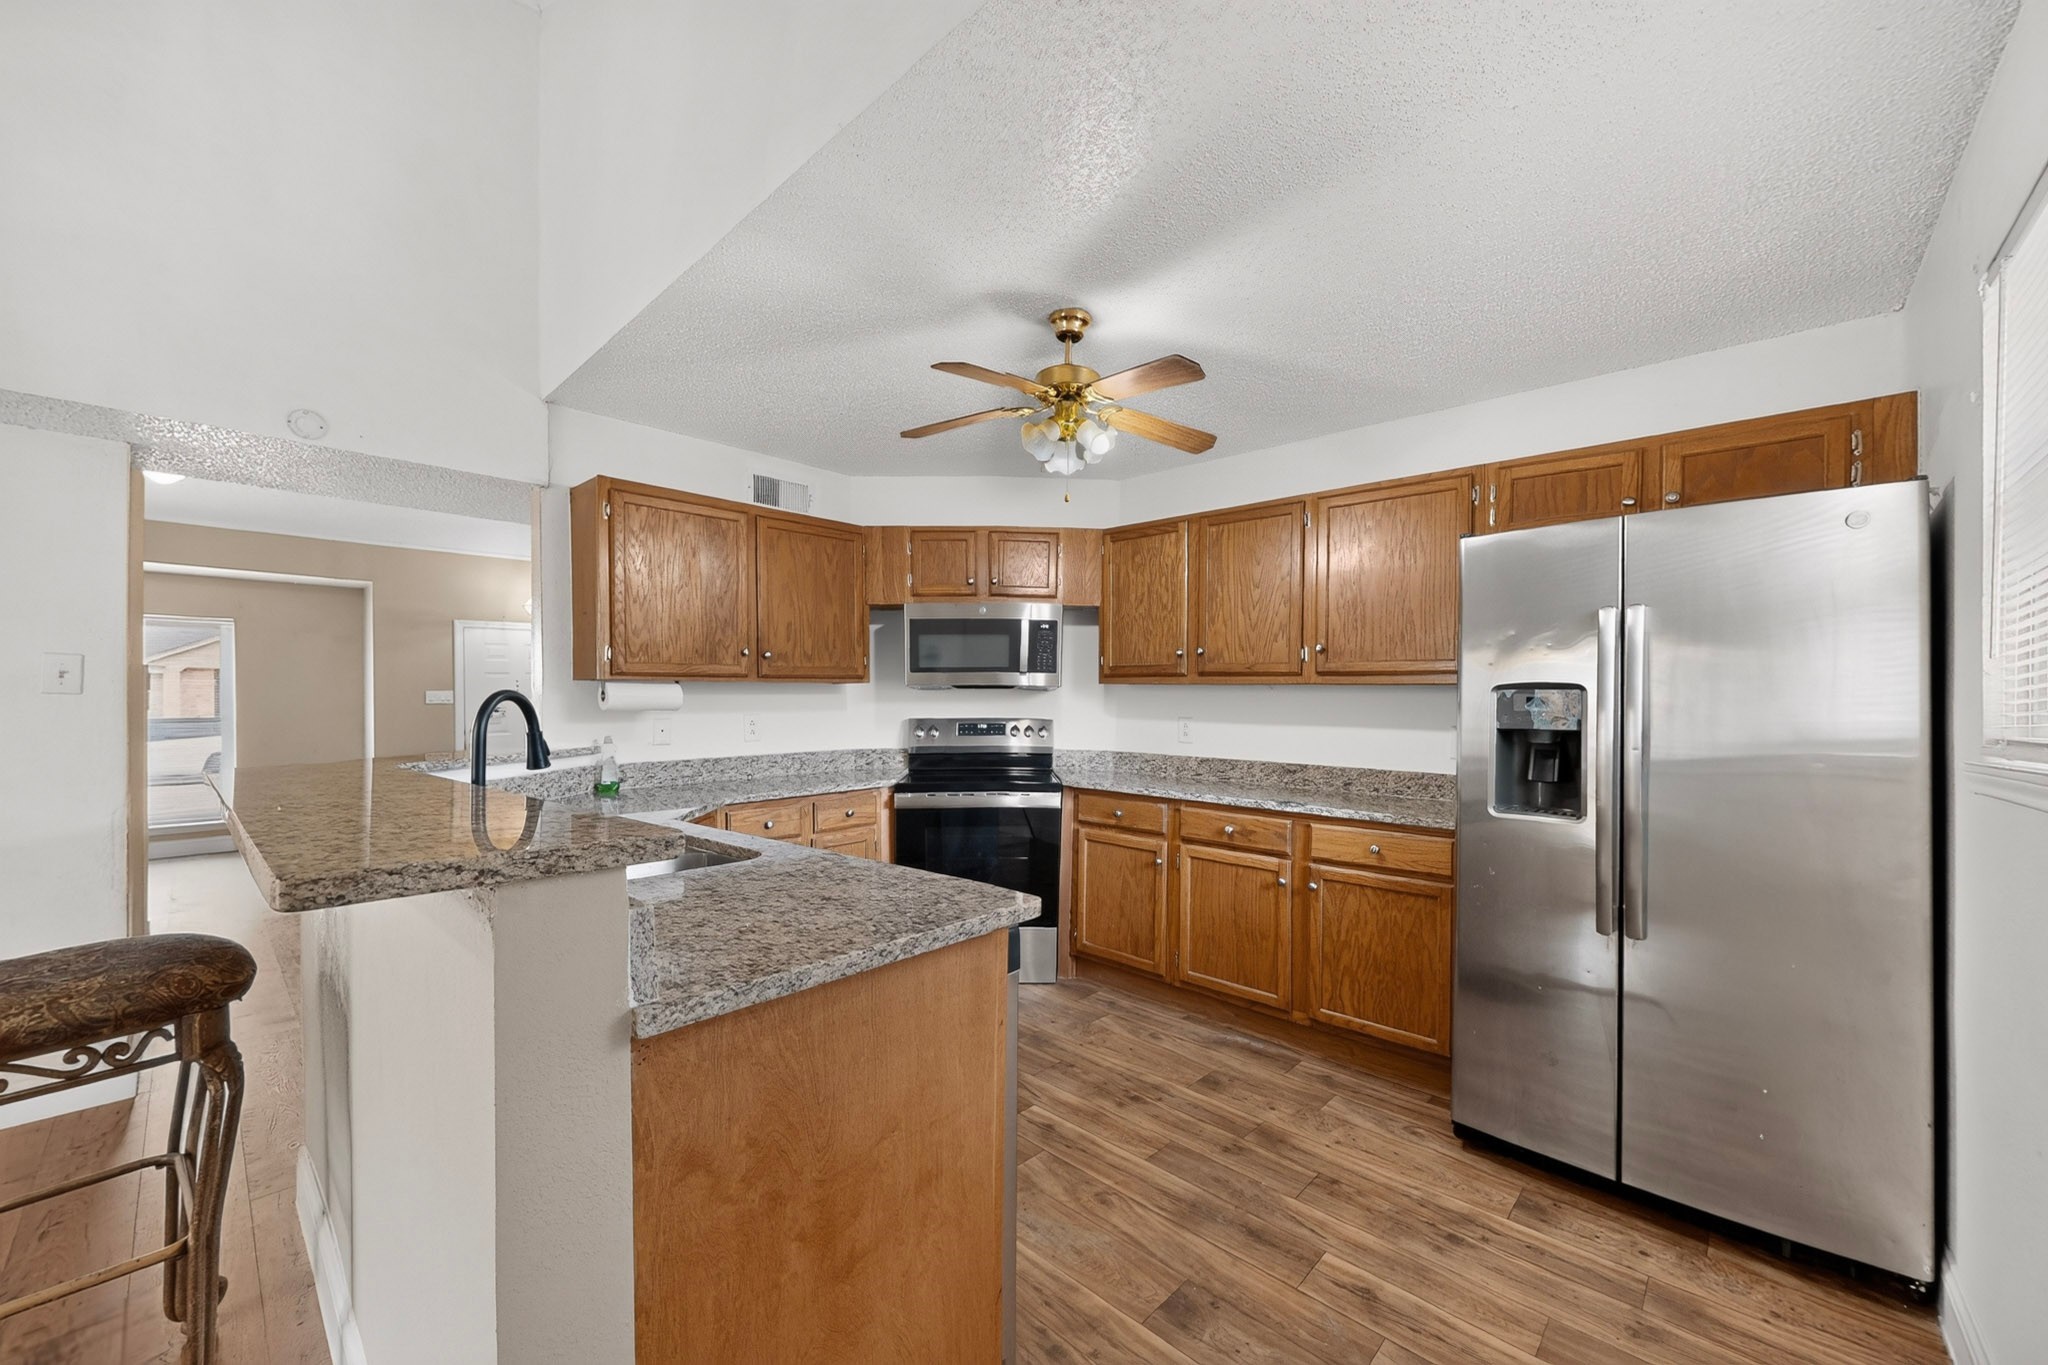
Kitchen with wood cabinets, granite counters, stainless steel appliances, and a breakfast bar.
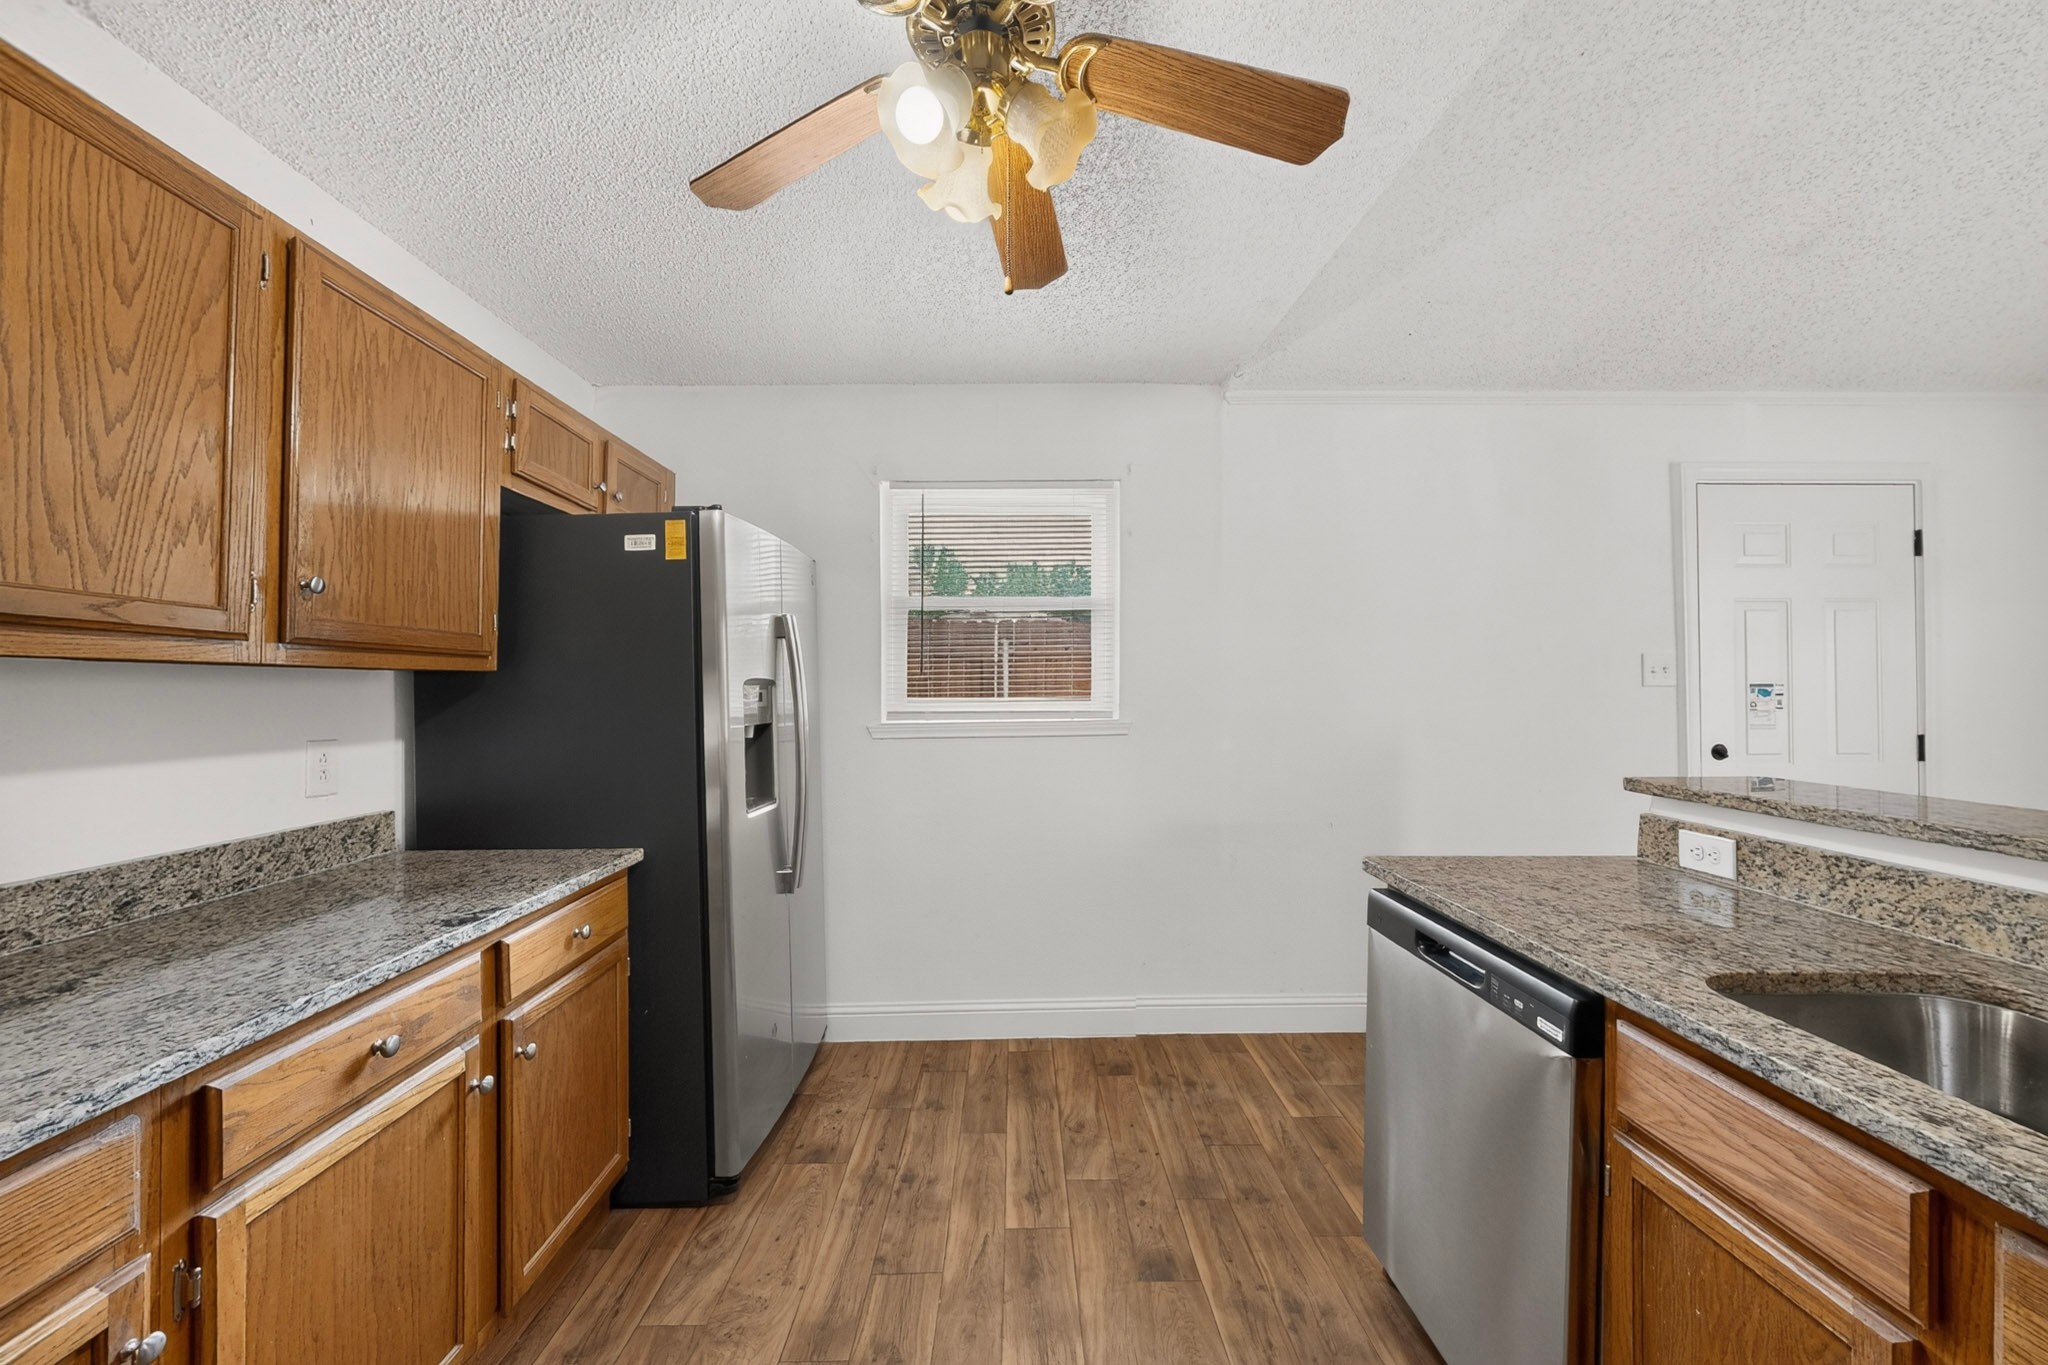
Kitchen with wood cabinets, granite counters, and stainless steel appliances.
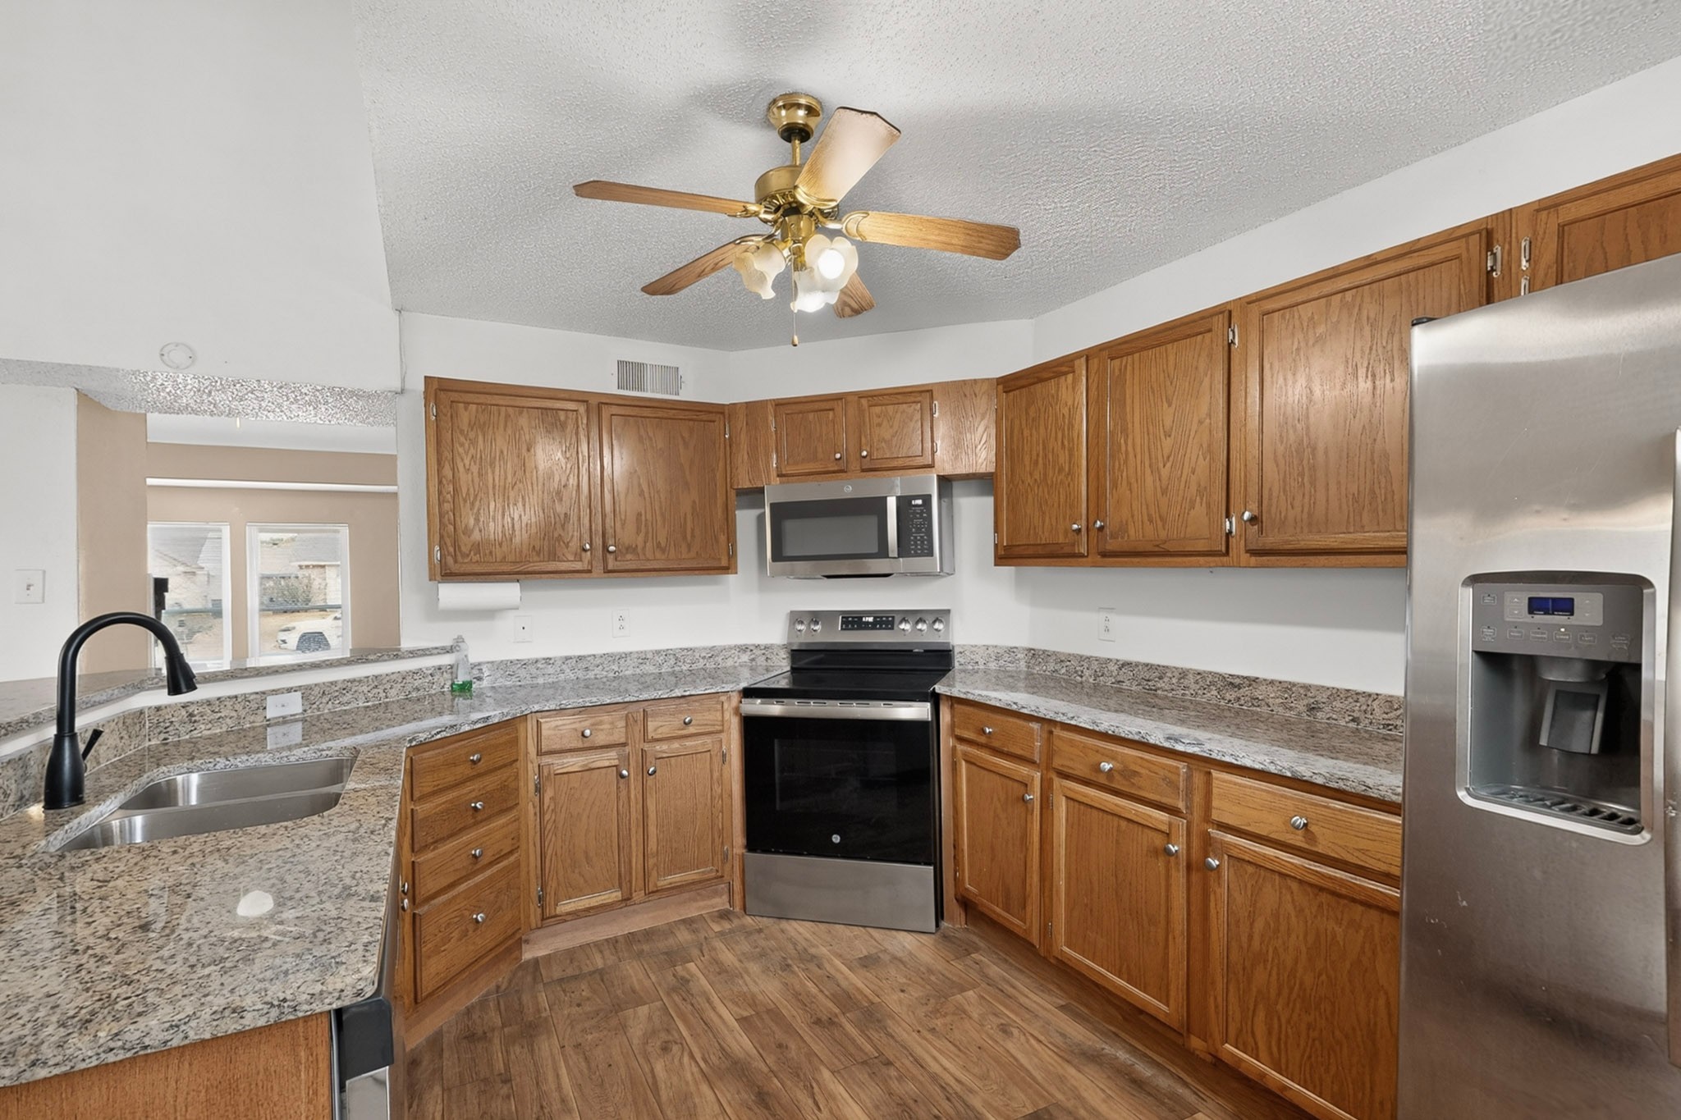
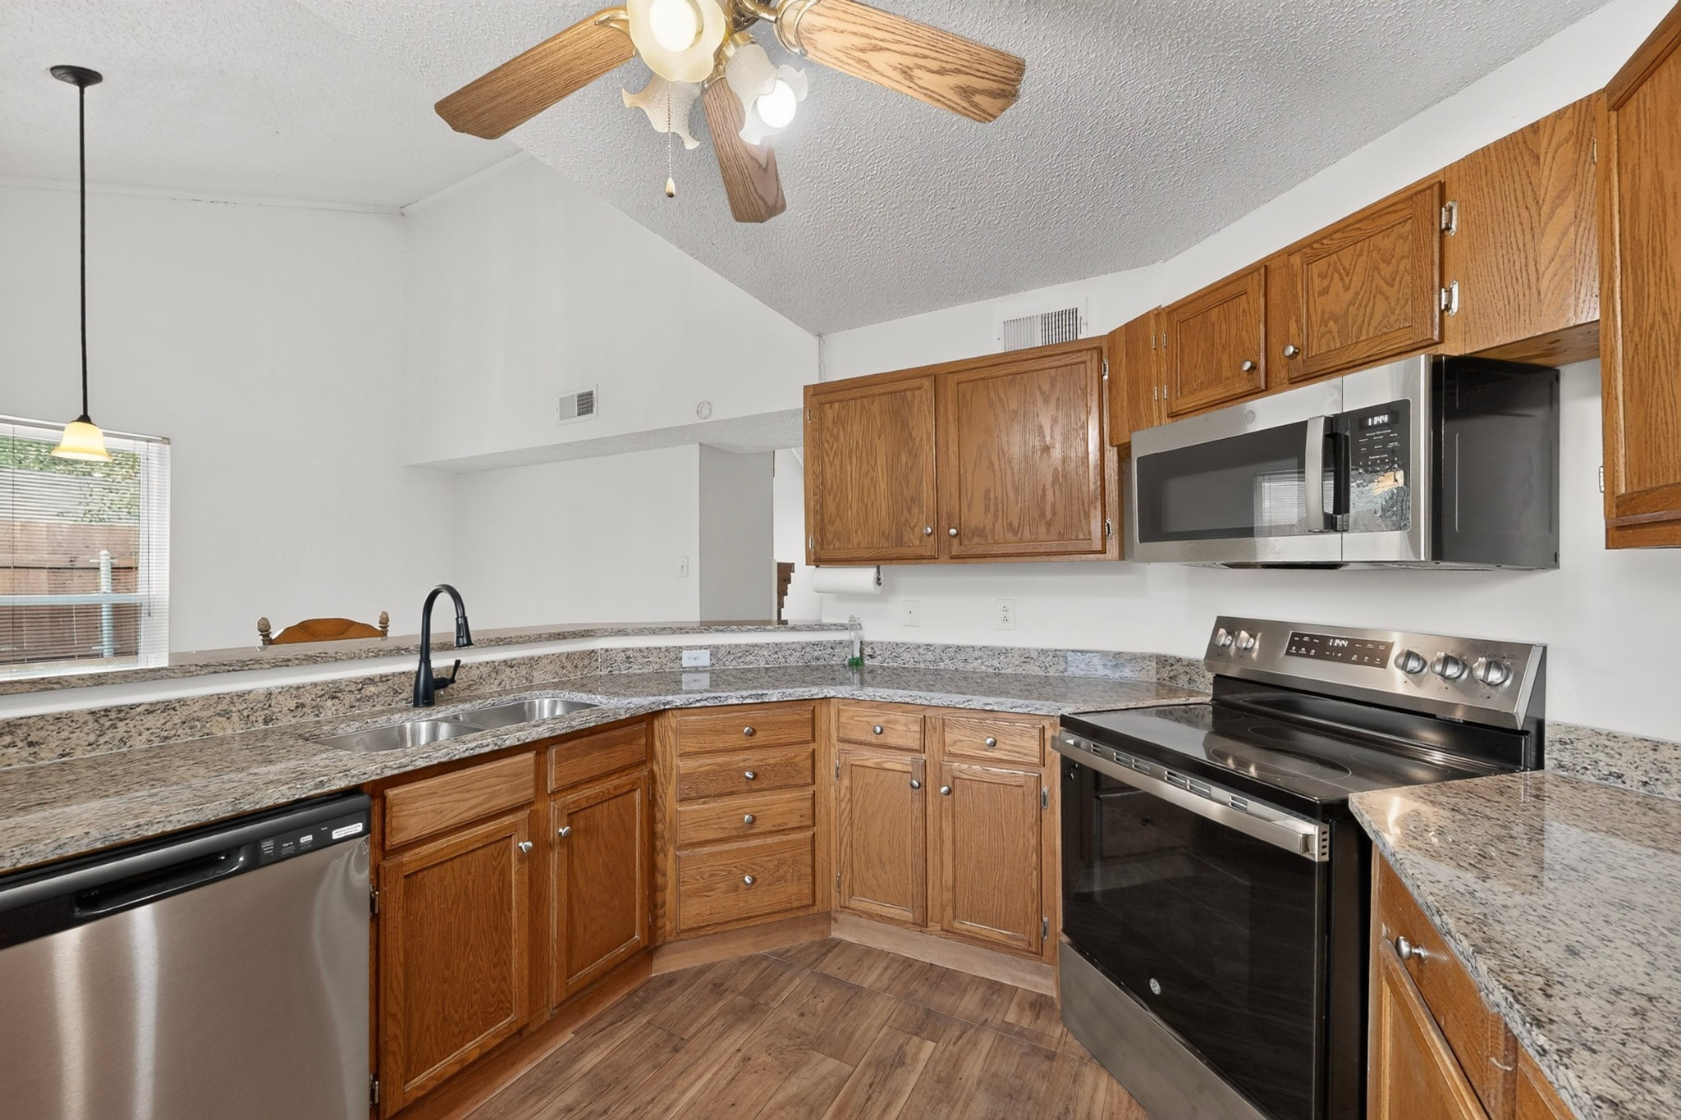
Kitchen with oak cabinets, granite counters, stainless appliances, and a ceiling fan.
Kitchen with wood cabinets, granite countertops, and stainless steel appliances.
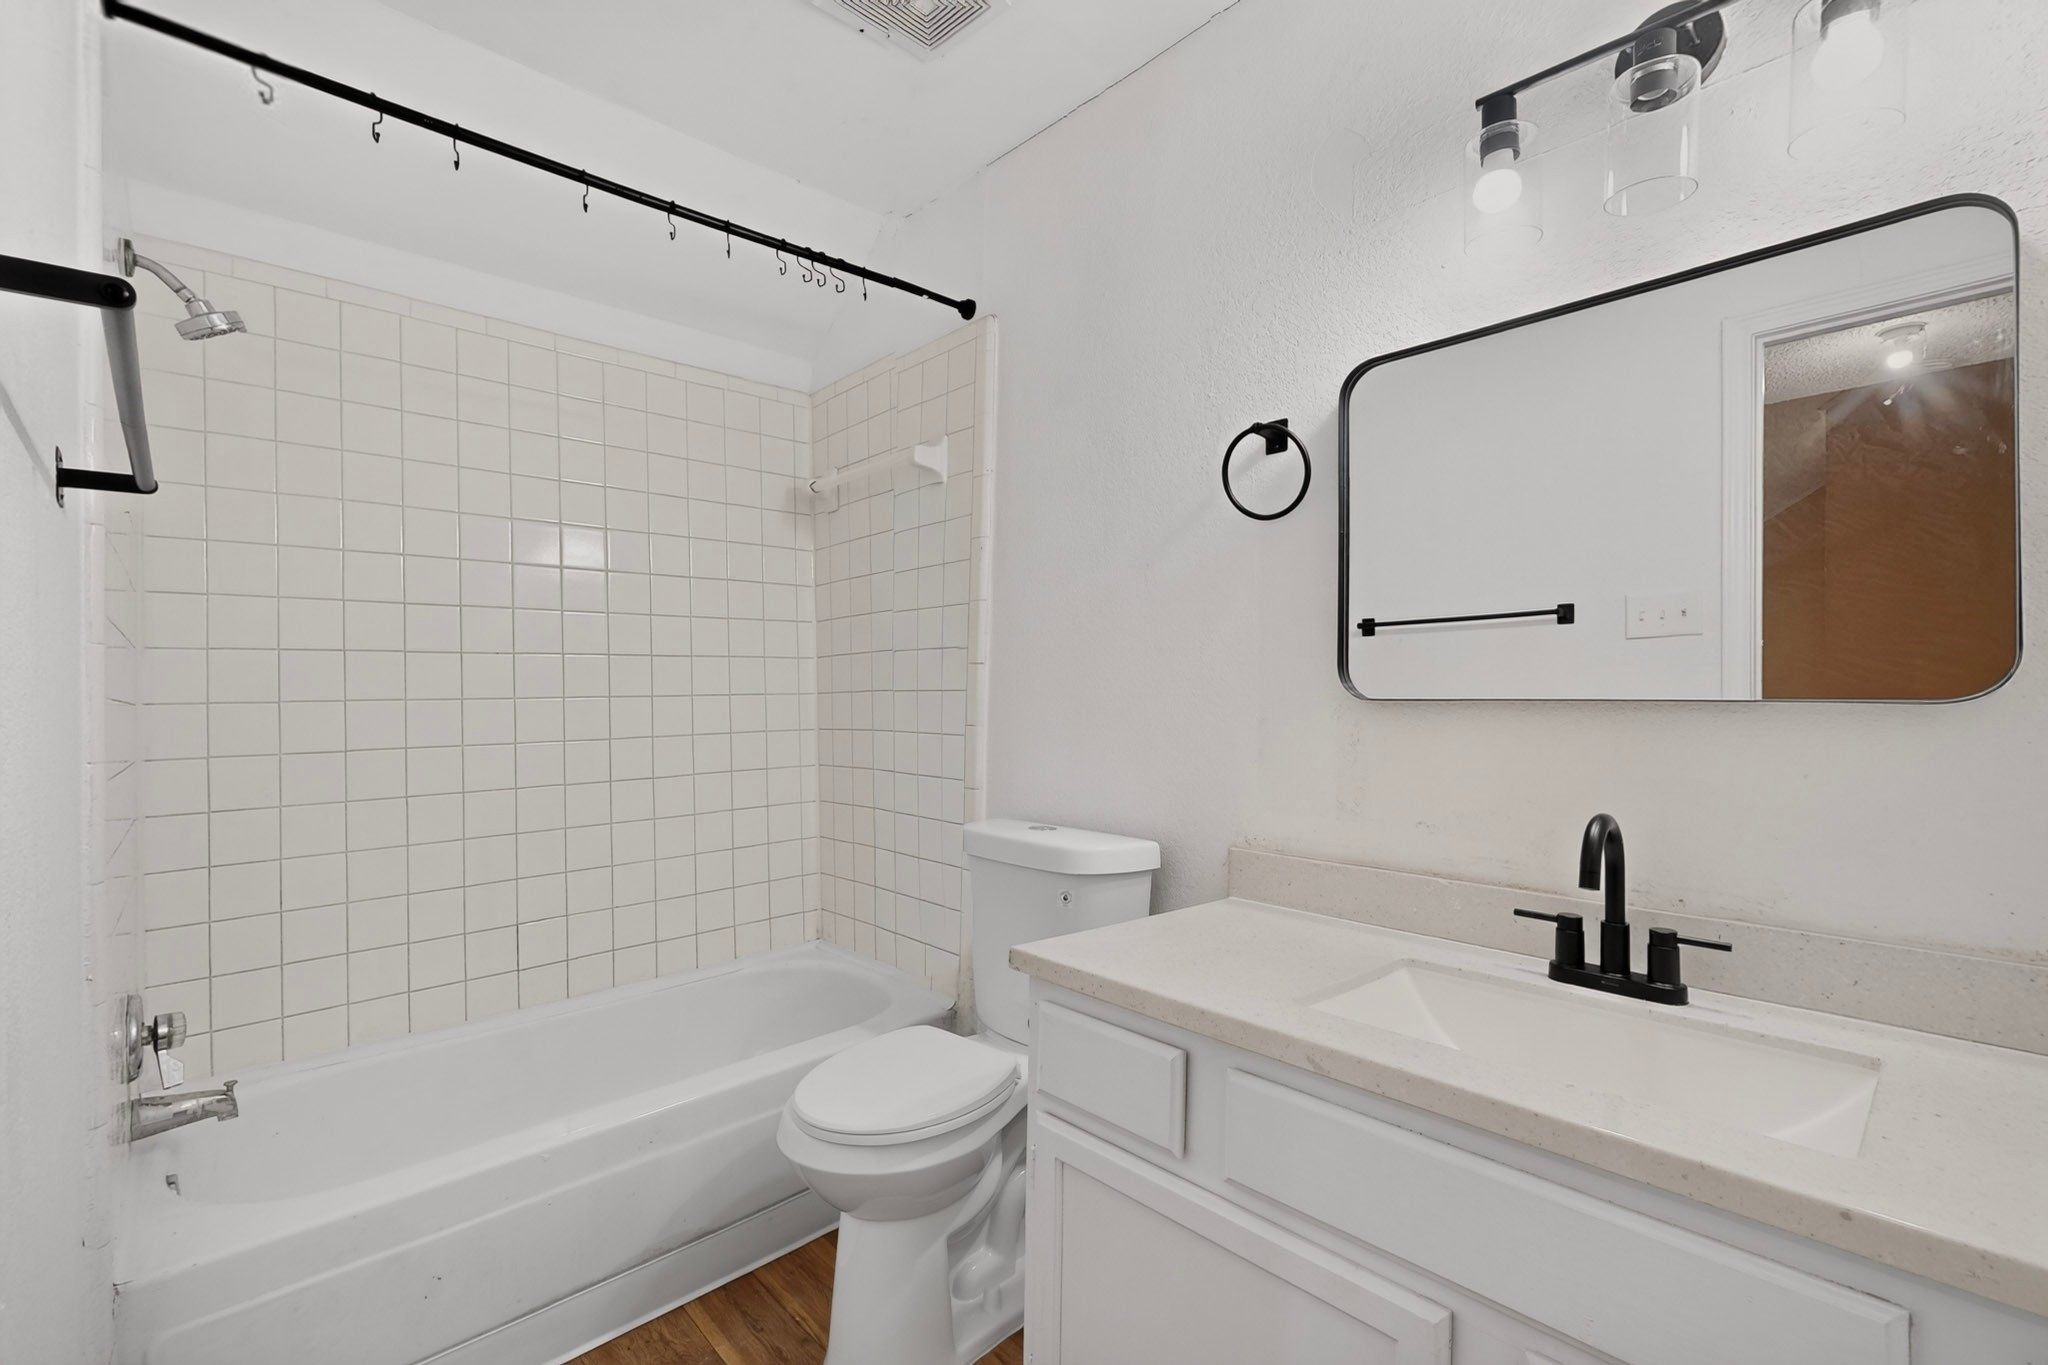
Bathroom with a white tub and tiled surround beside a vanity with a black faucet.
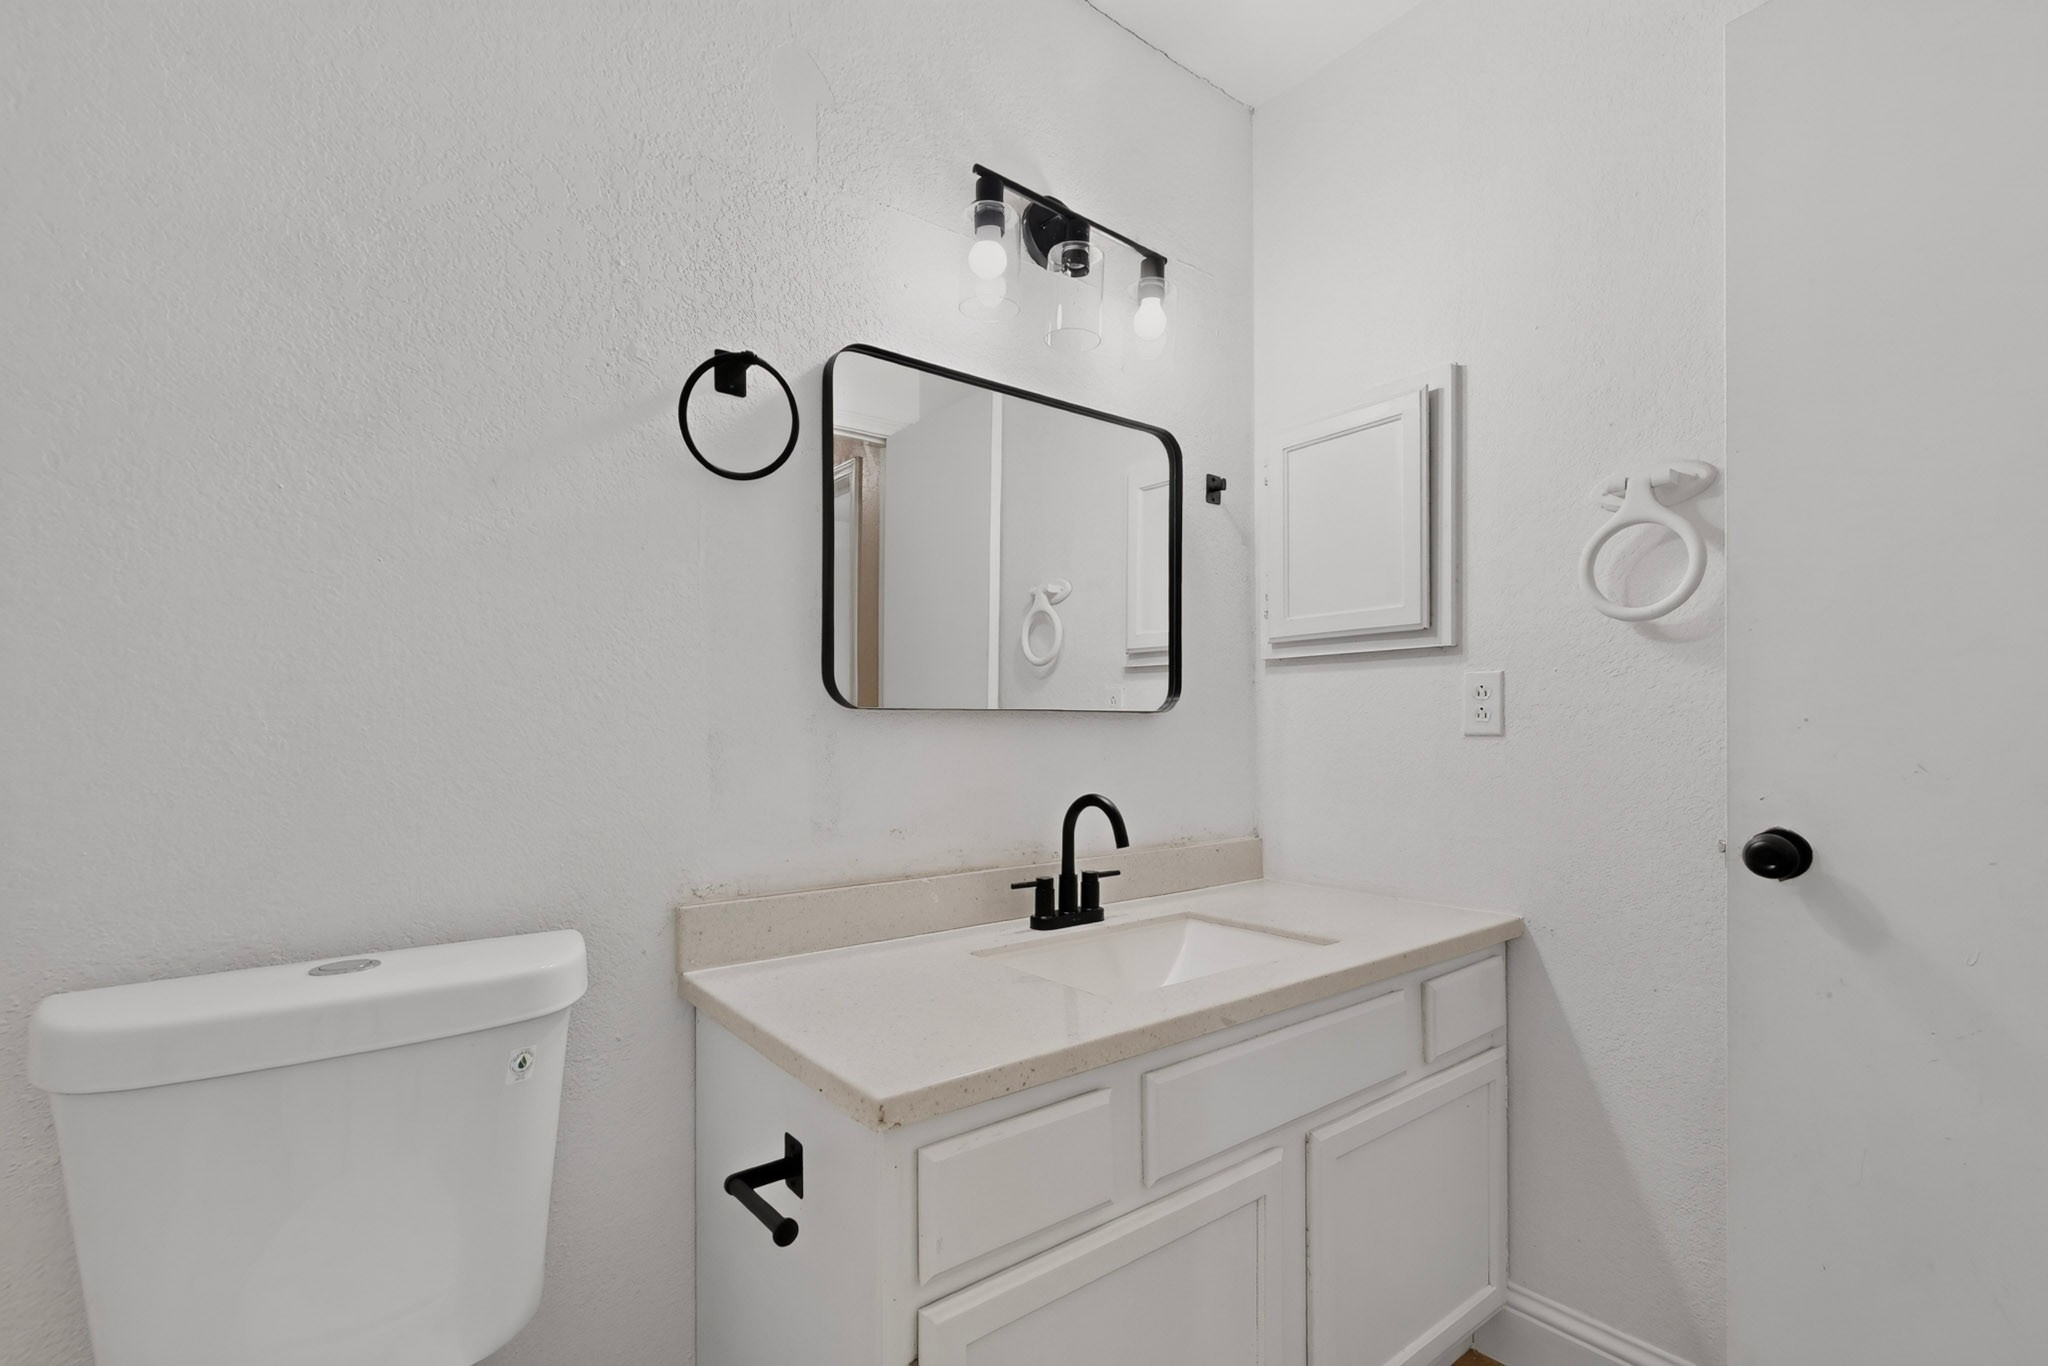
Bathroom vanity with black fixtures, framed mirror, and white cabinetry beside a toilet.
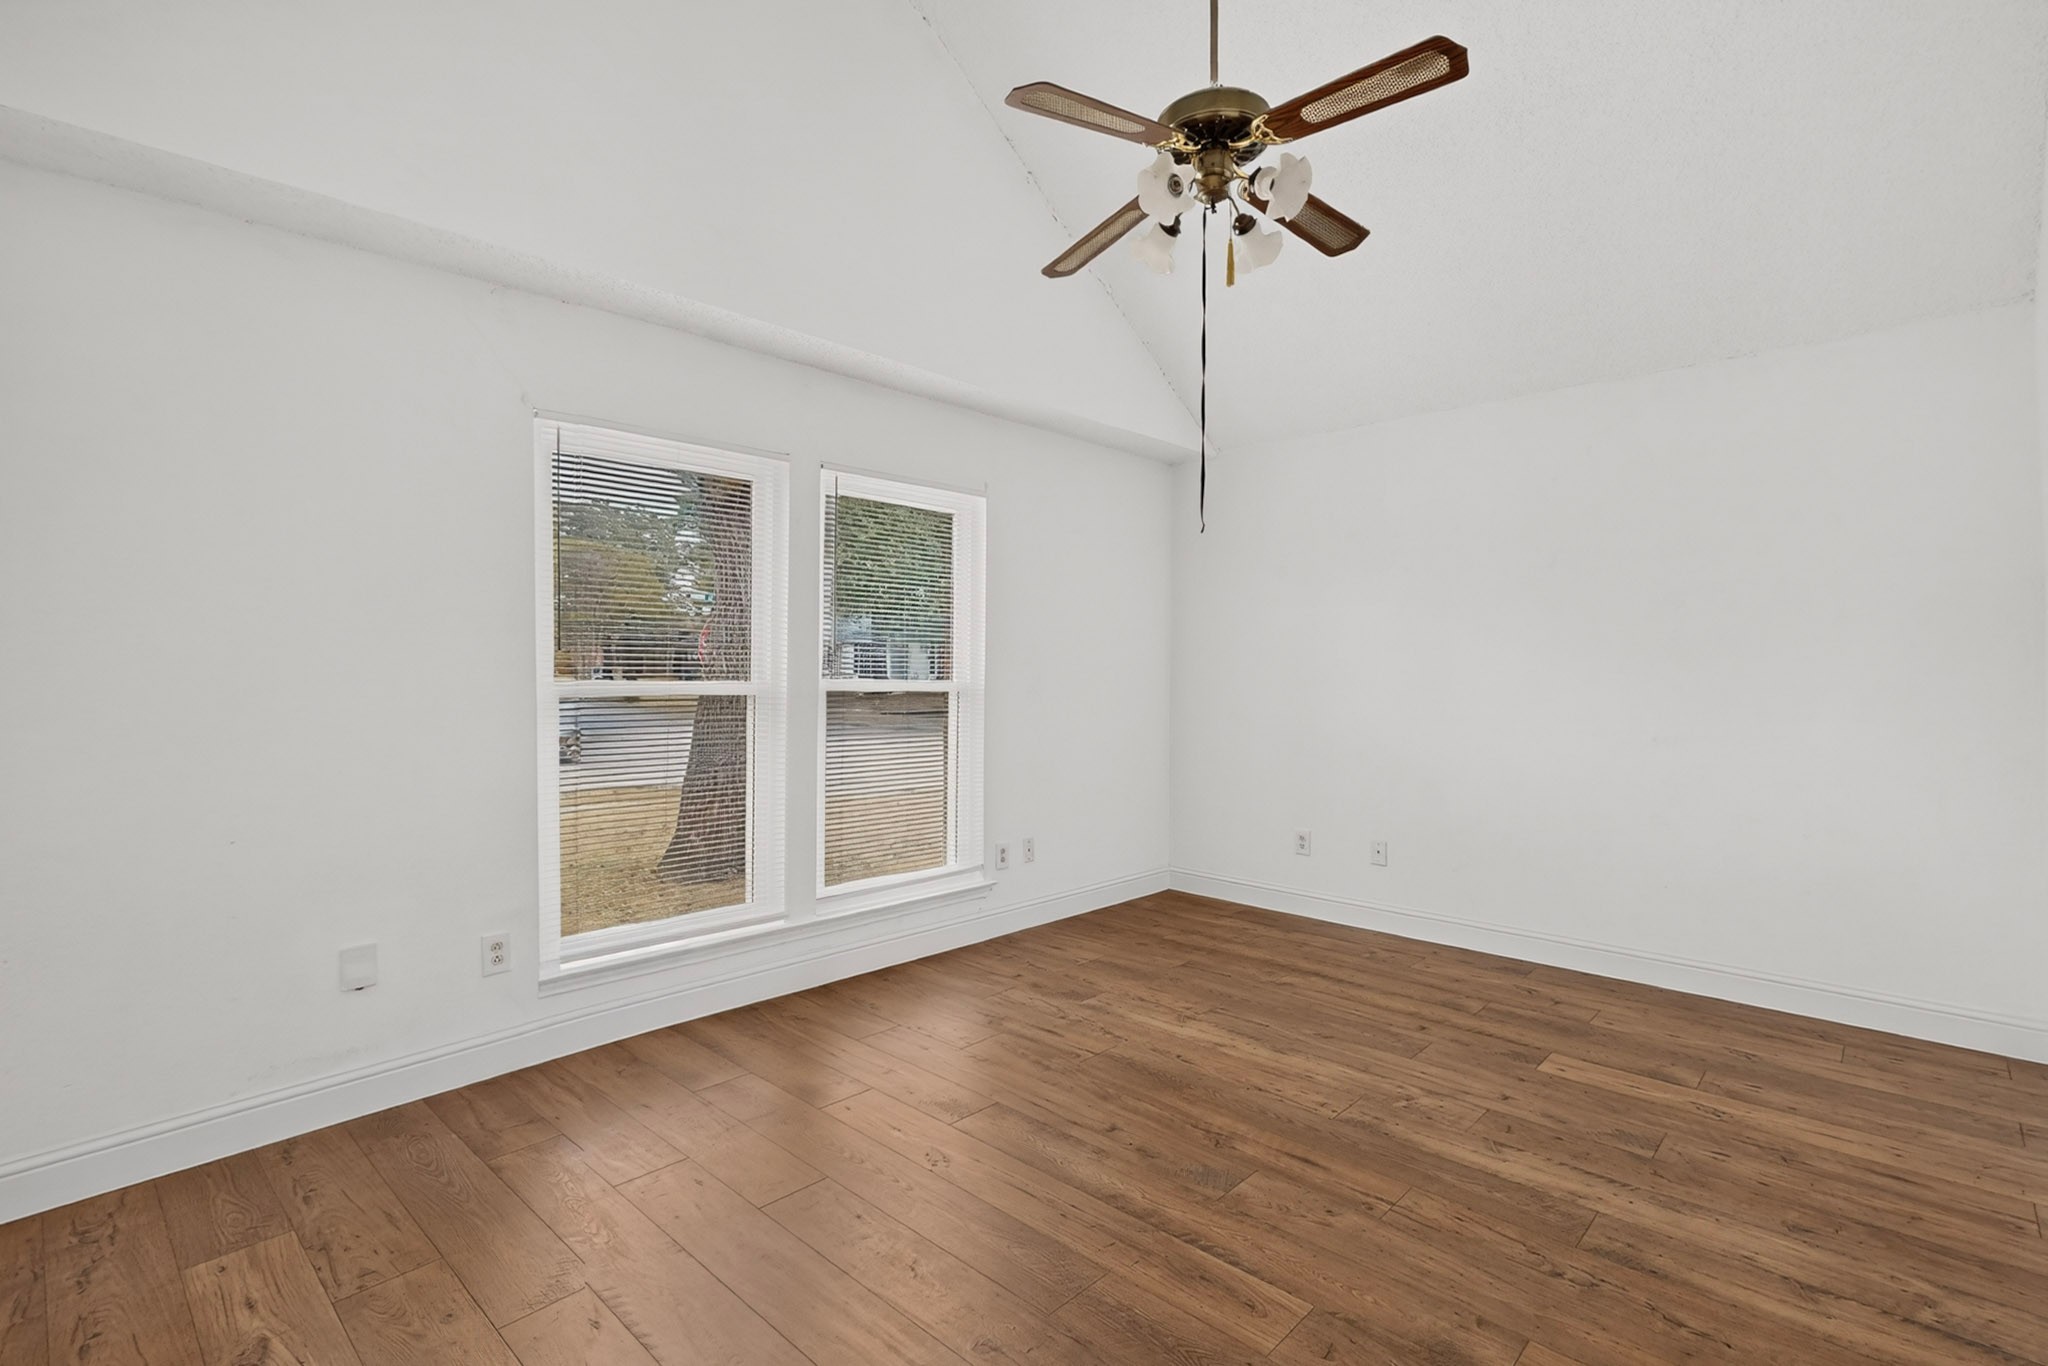
Empty room with wood flooring, two windows with blinds, and a ceiling fan.
Empty room with wood-plank flooring, white walls, and a ceiling fan.
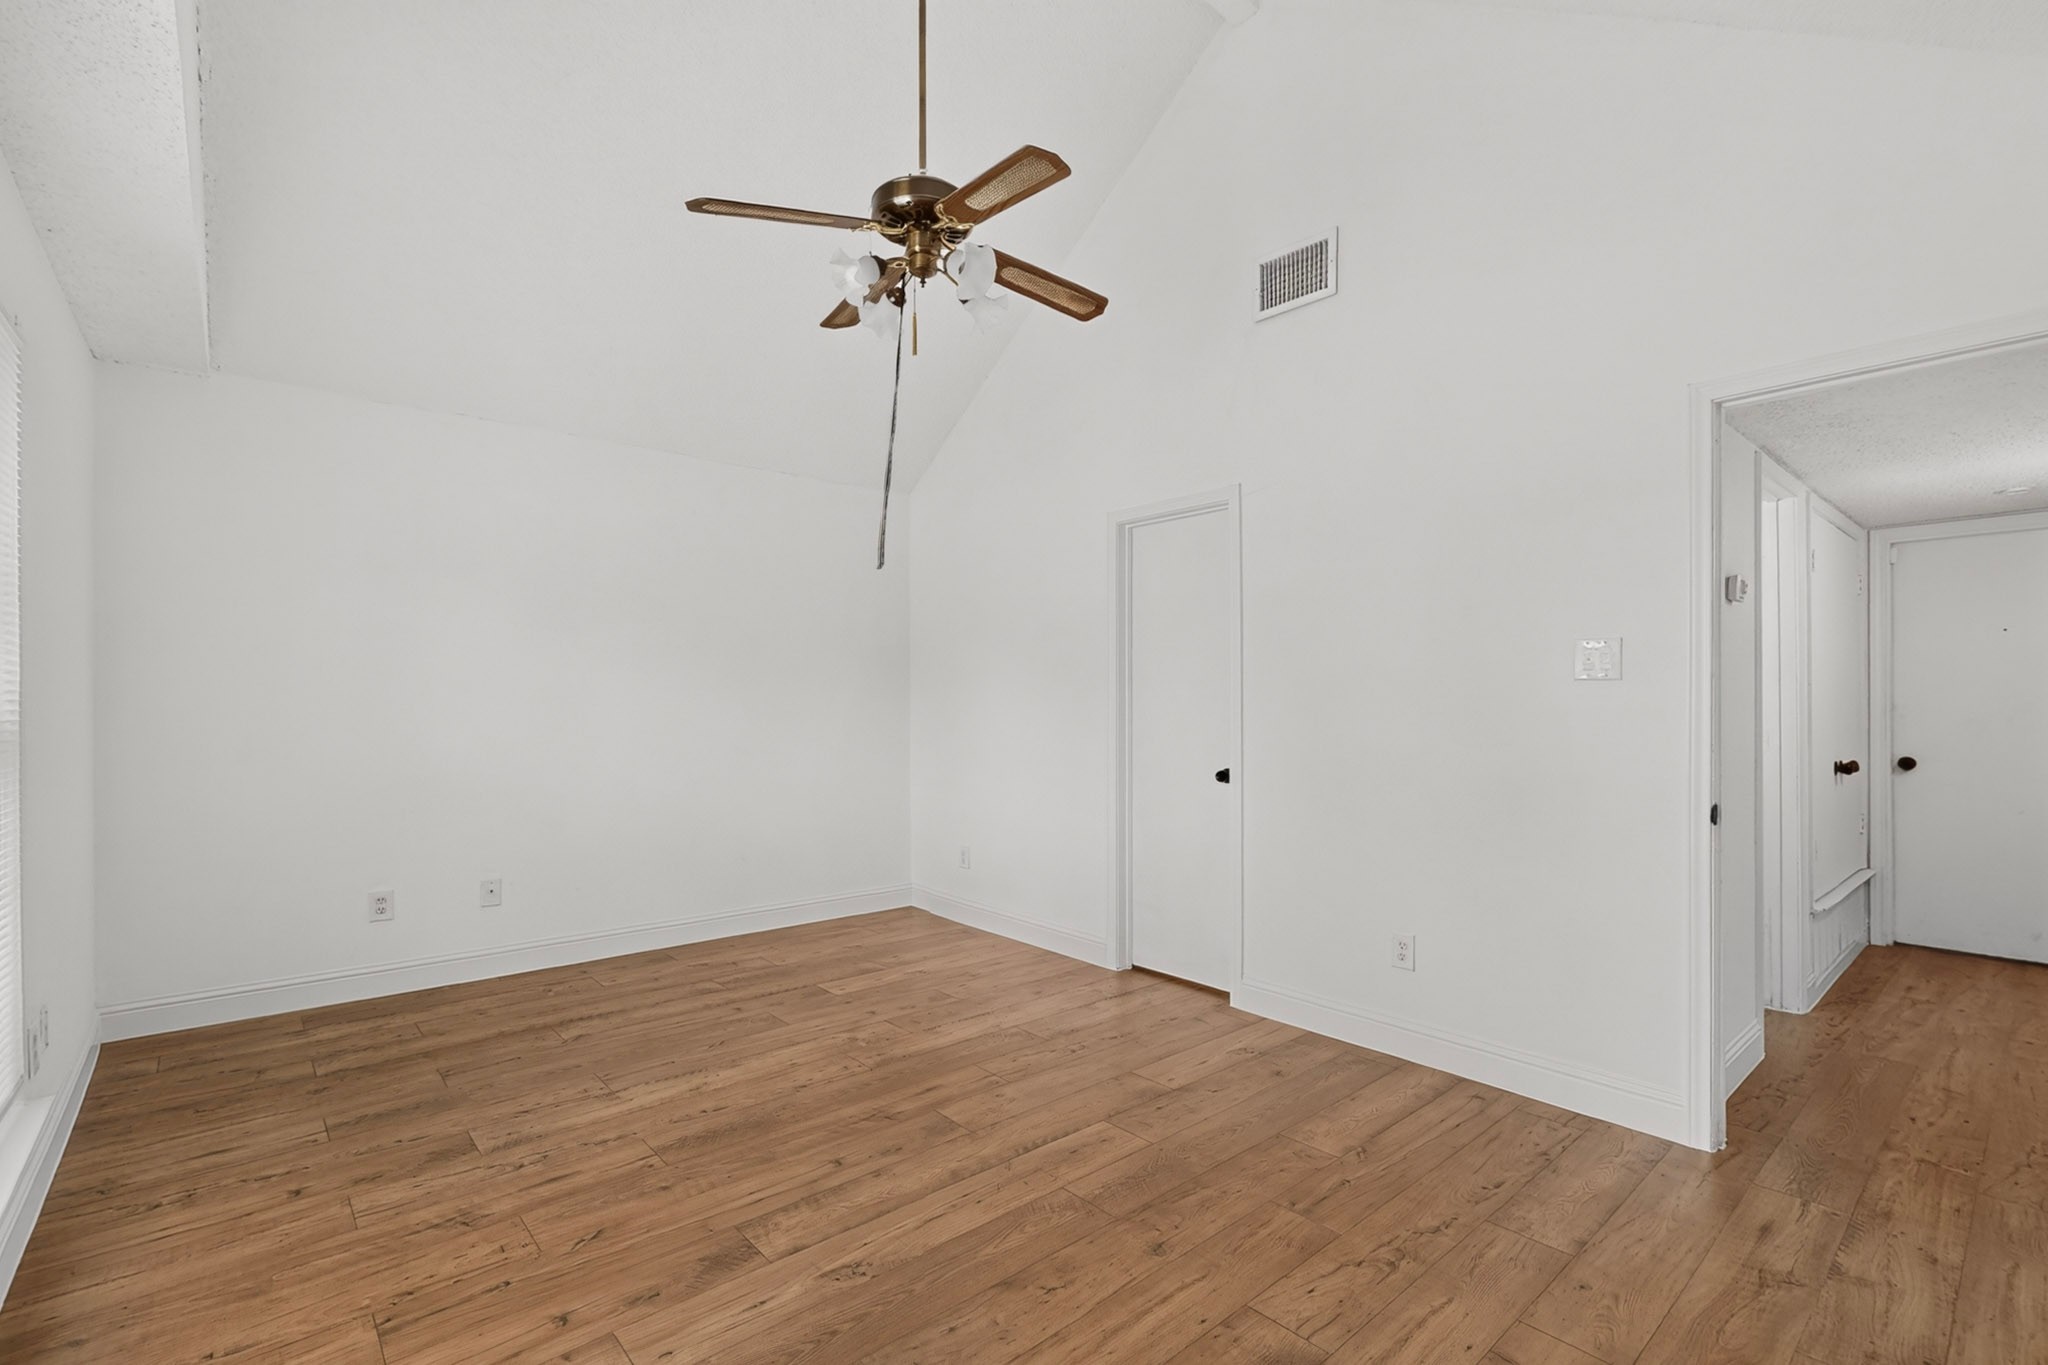
Empty bedroom with wood flooring, white walls, and a ceiling fan.
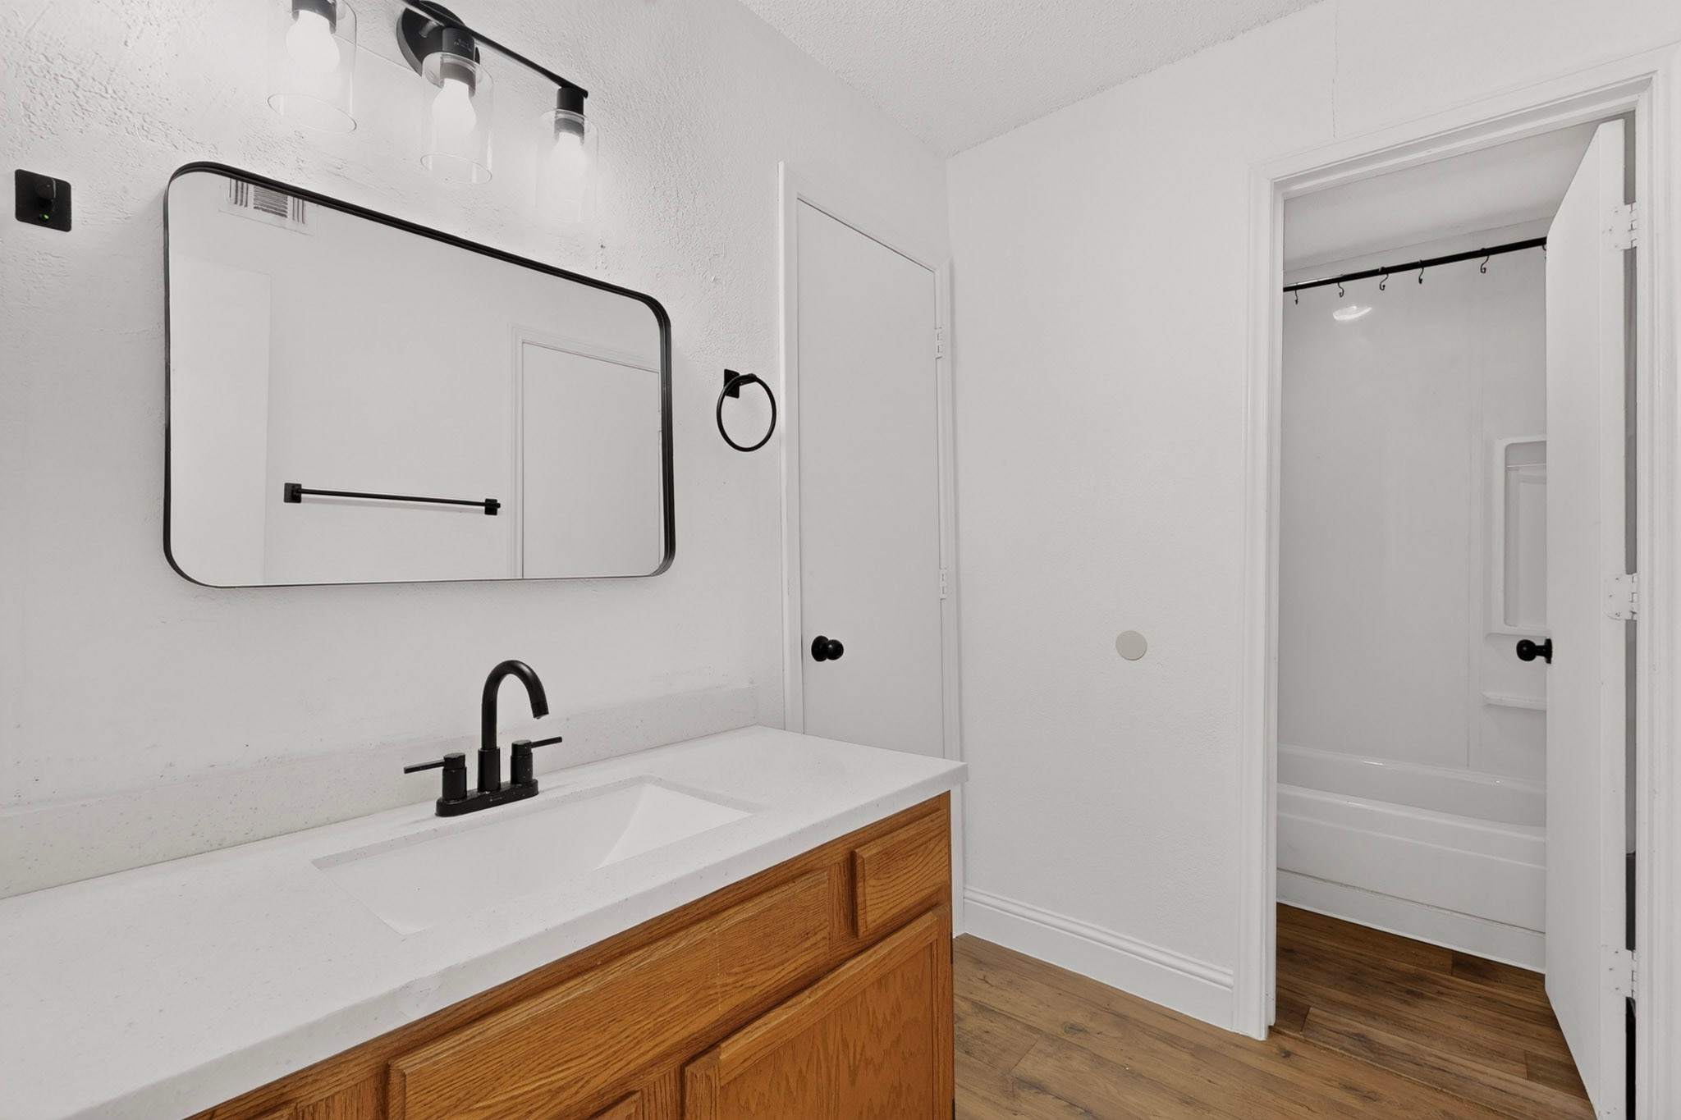
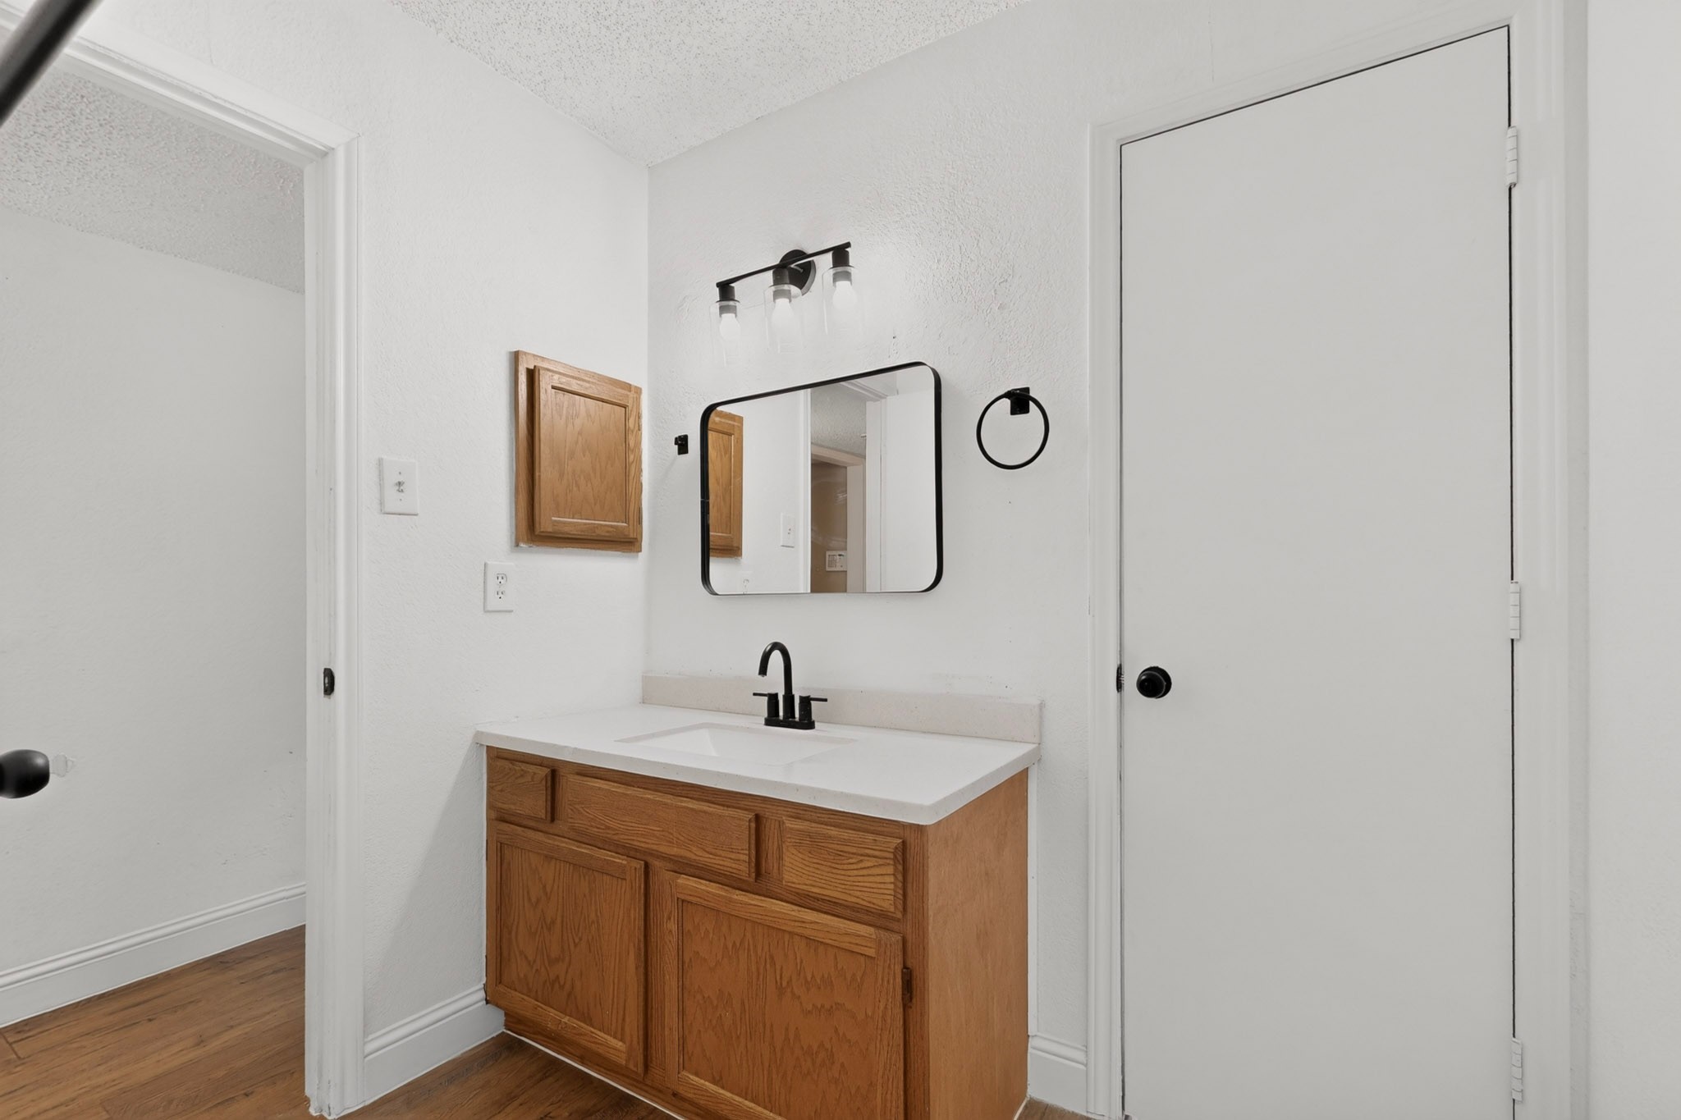
Bathroom vanity with a white countertop, wood cabinetry, black fixtures, and an open doorway to the tub.
Bathroom vanity with oak cabinetry, a white countertop, black faucet, and rounded rectangular mirror.
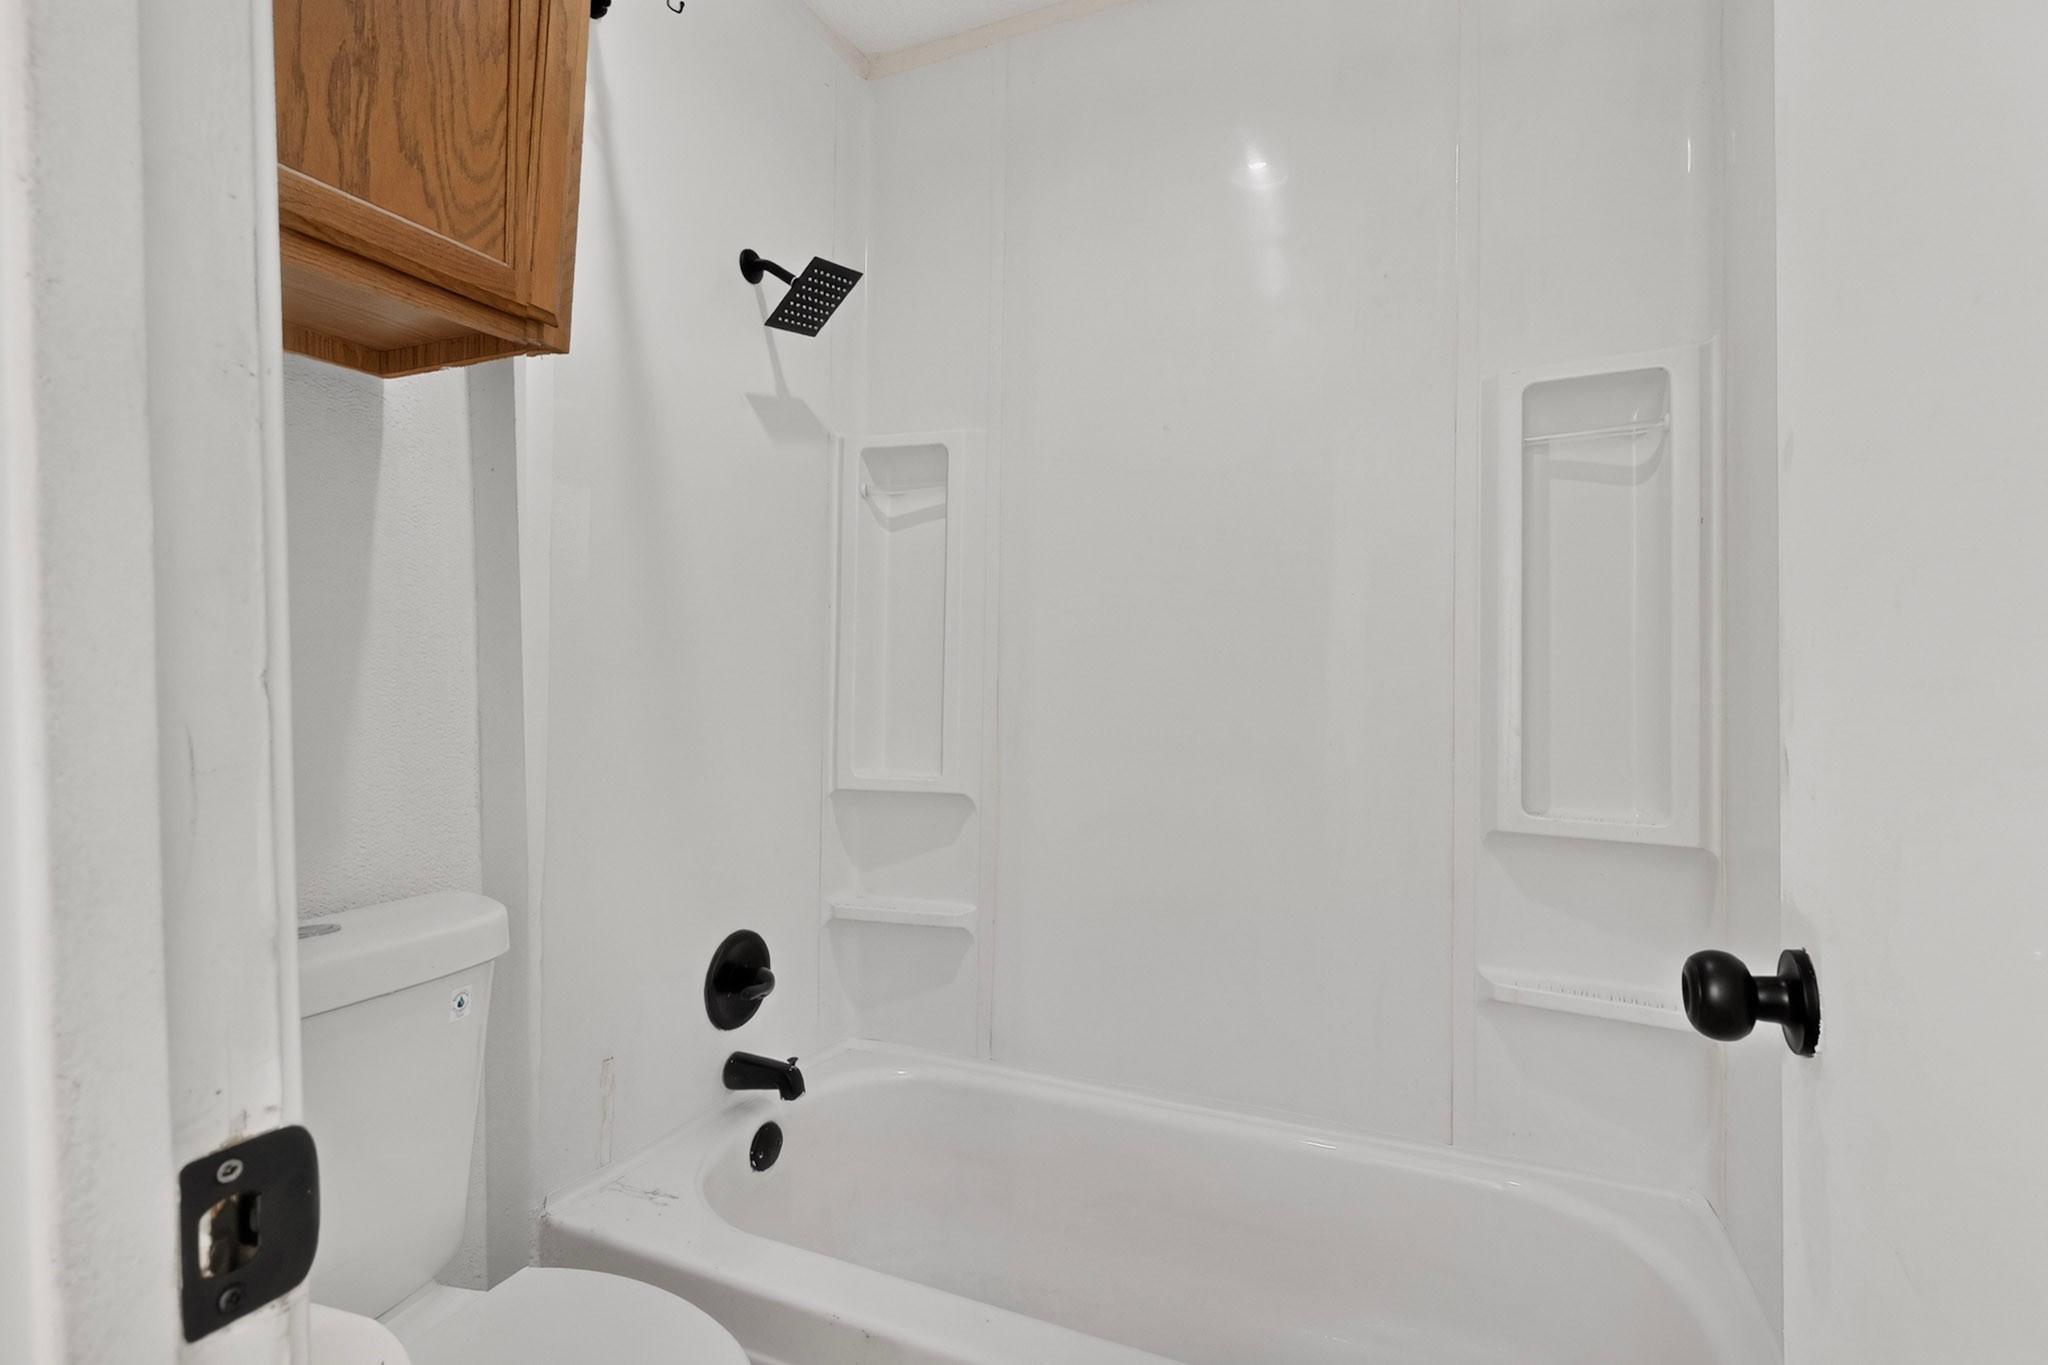
Bathroom with a white tub and shower, black fixtures, and a wooden cabinet.
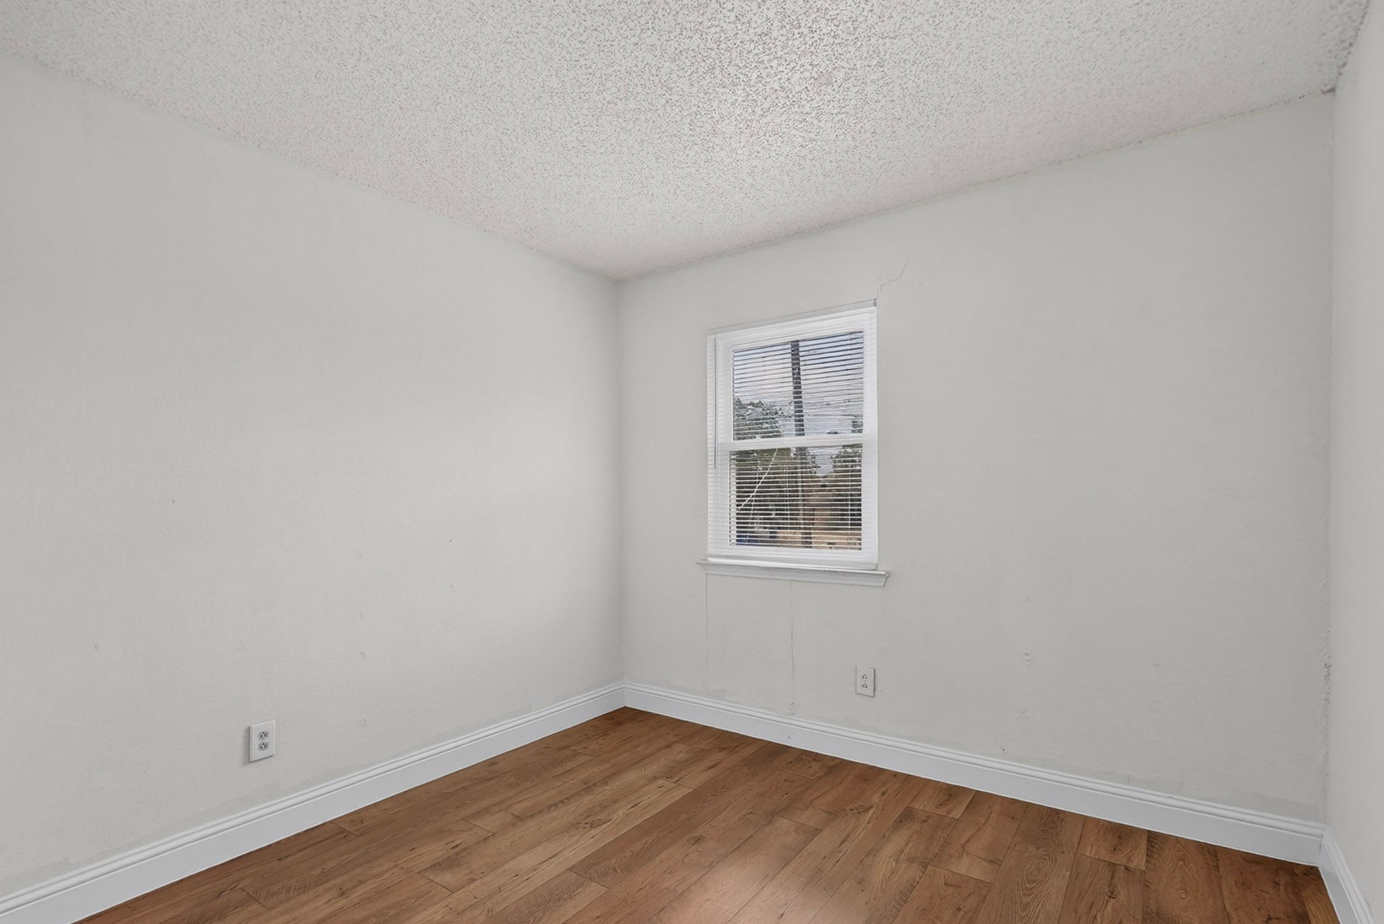
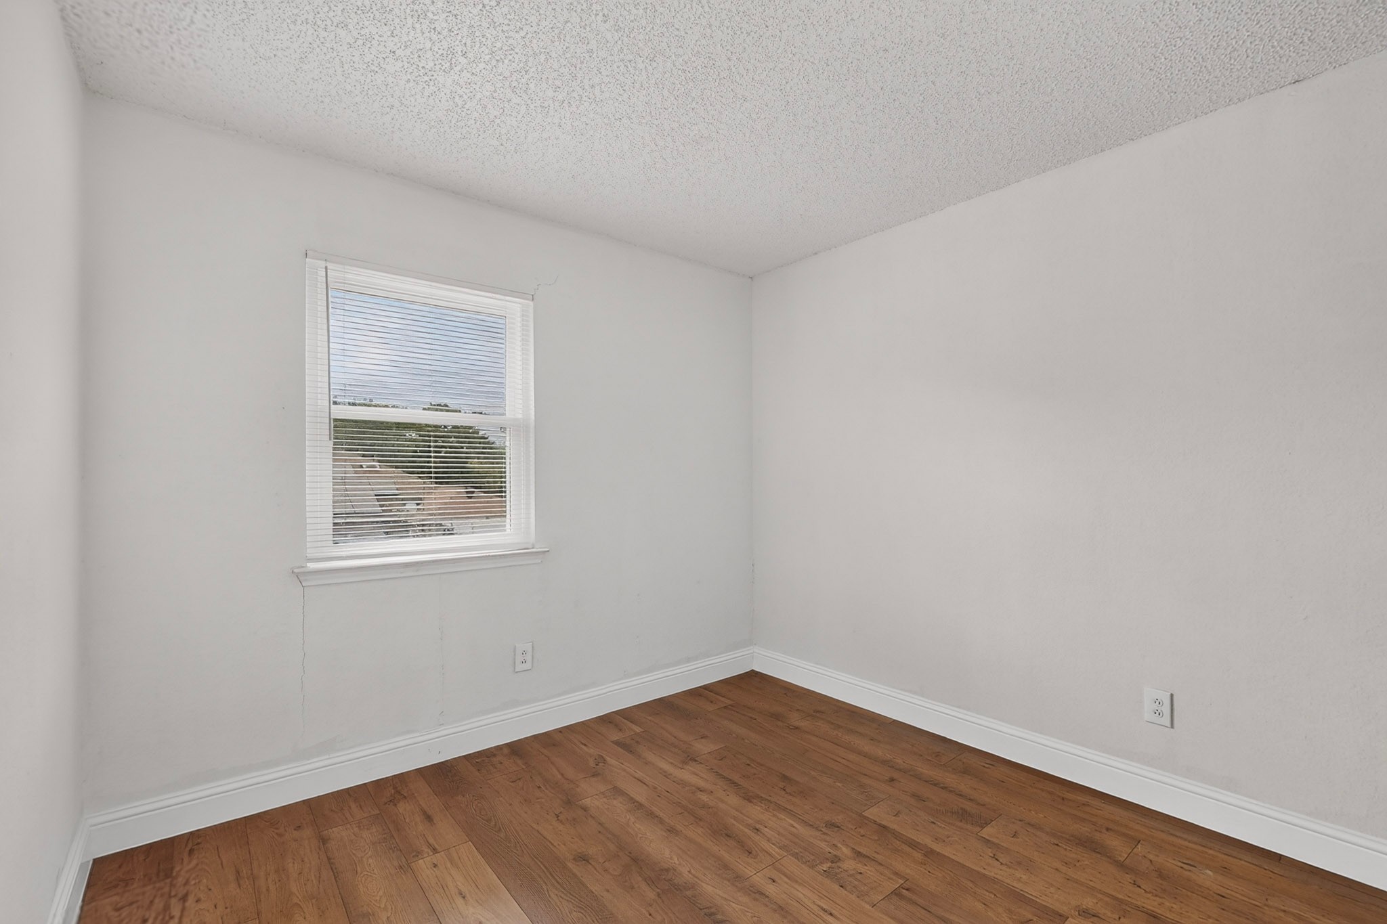
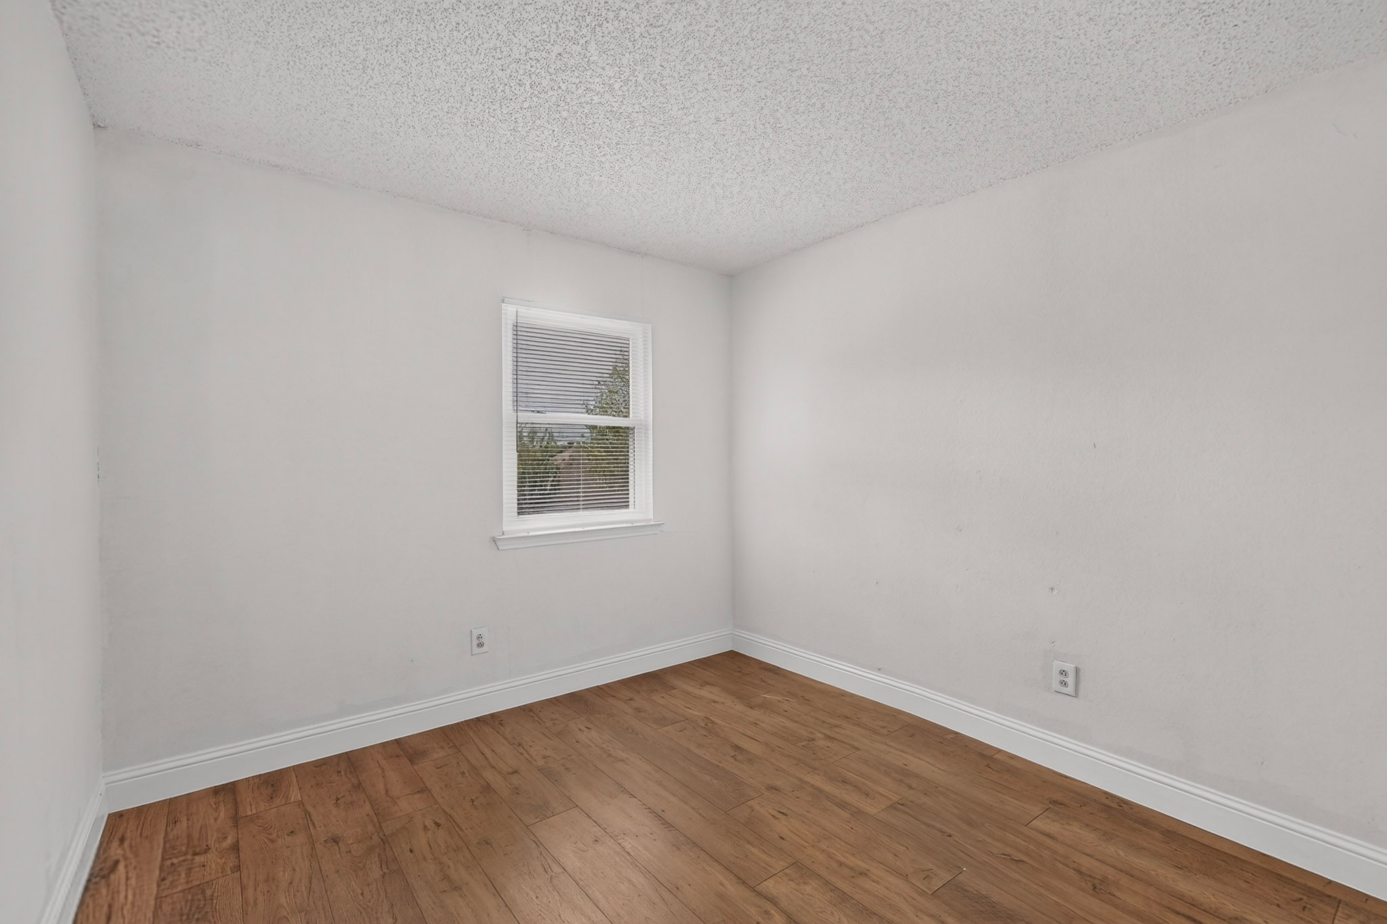
Empty room with wood flooring, white walls, and a window with blinds.
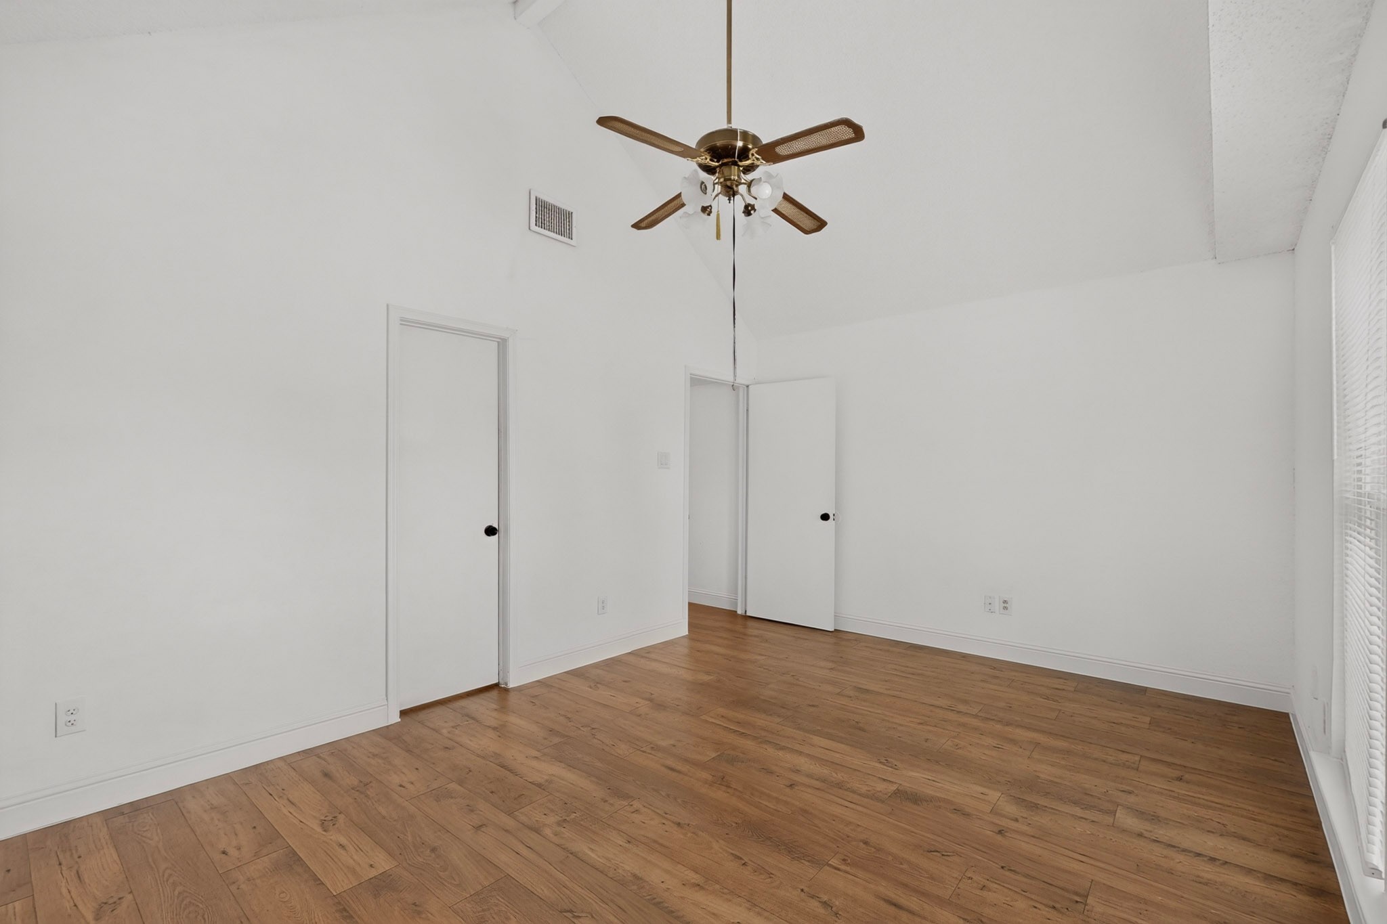
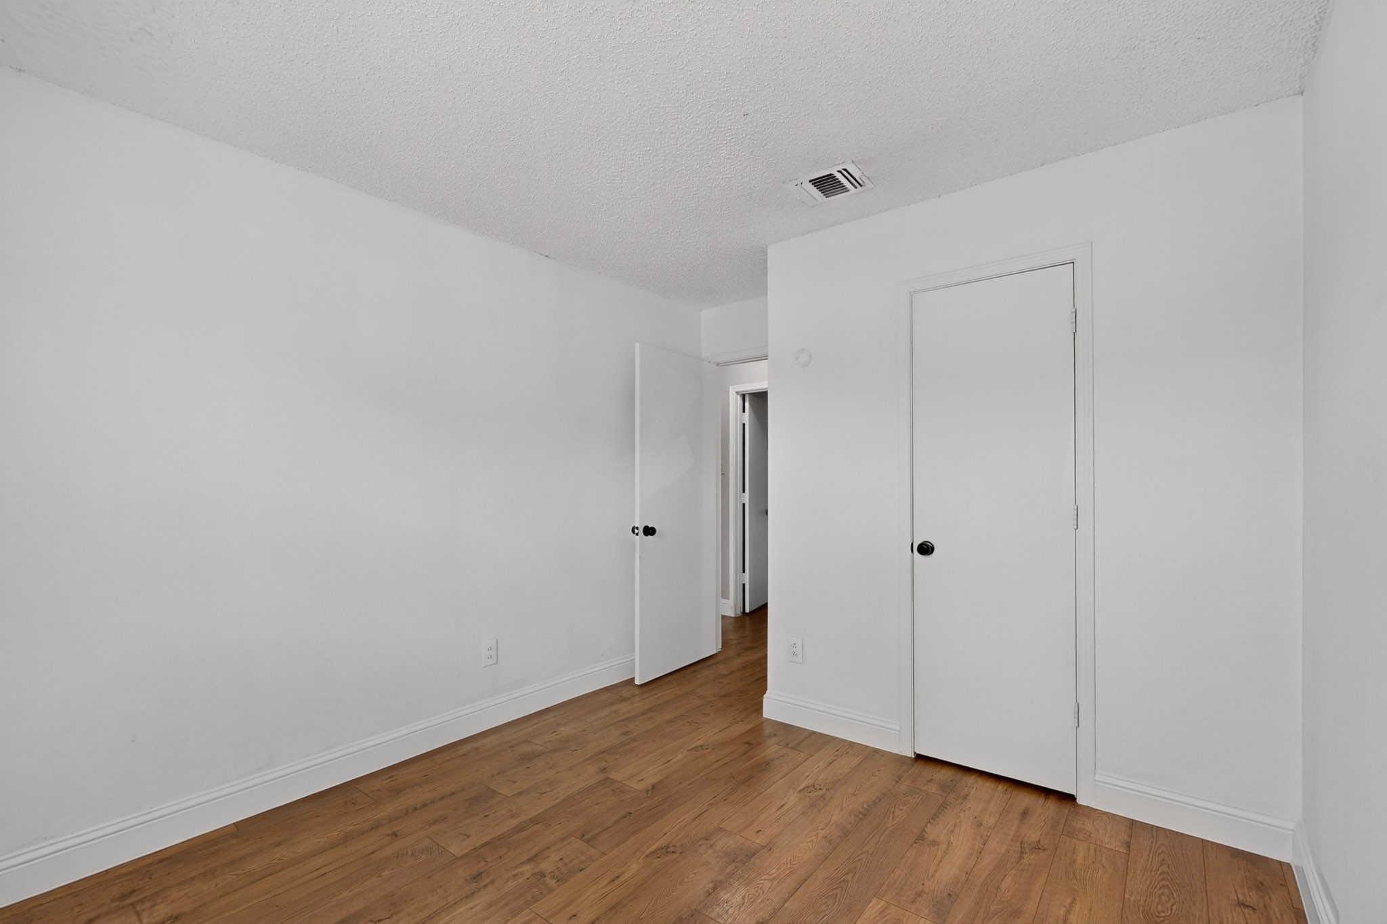
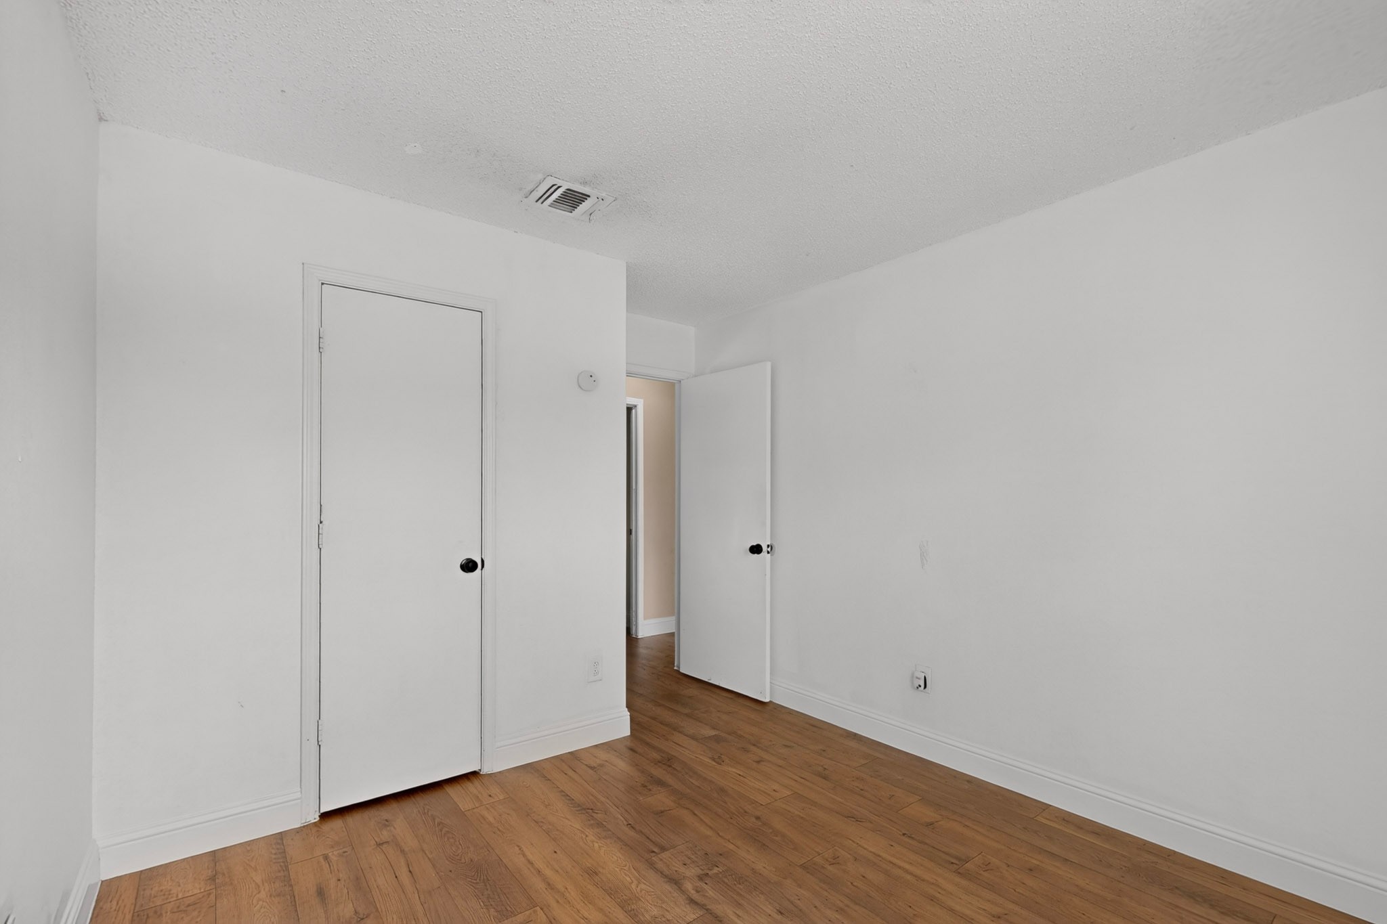
Empty room with wood floors, white walls, and two doors.
Empty room with wood plank flooring, white walls, and a window with blinds.
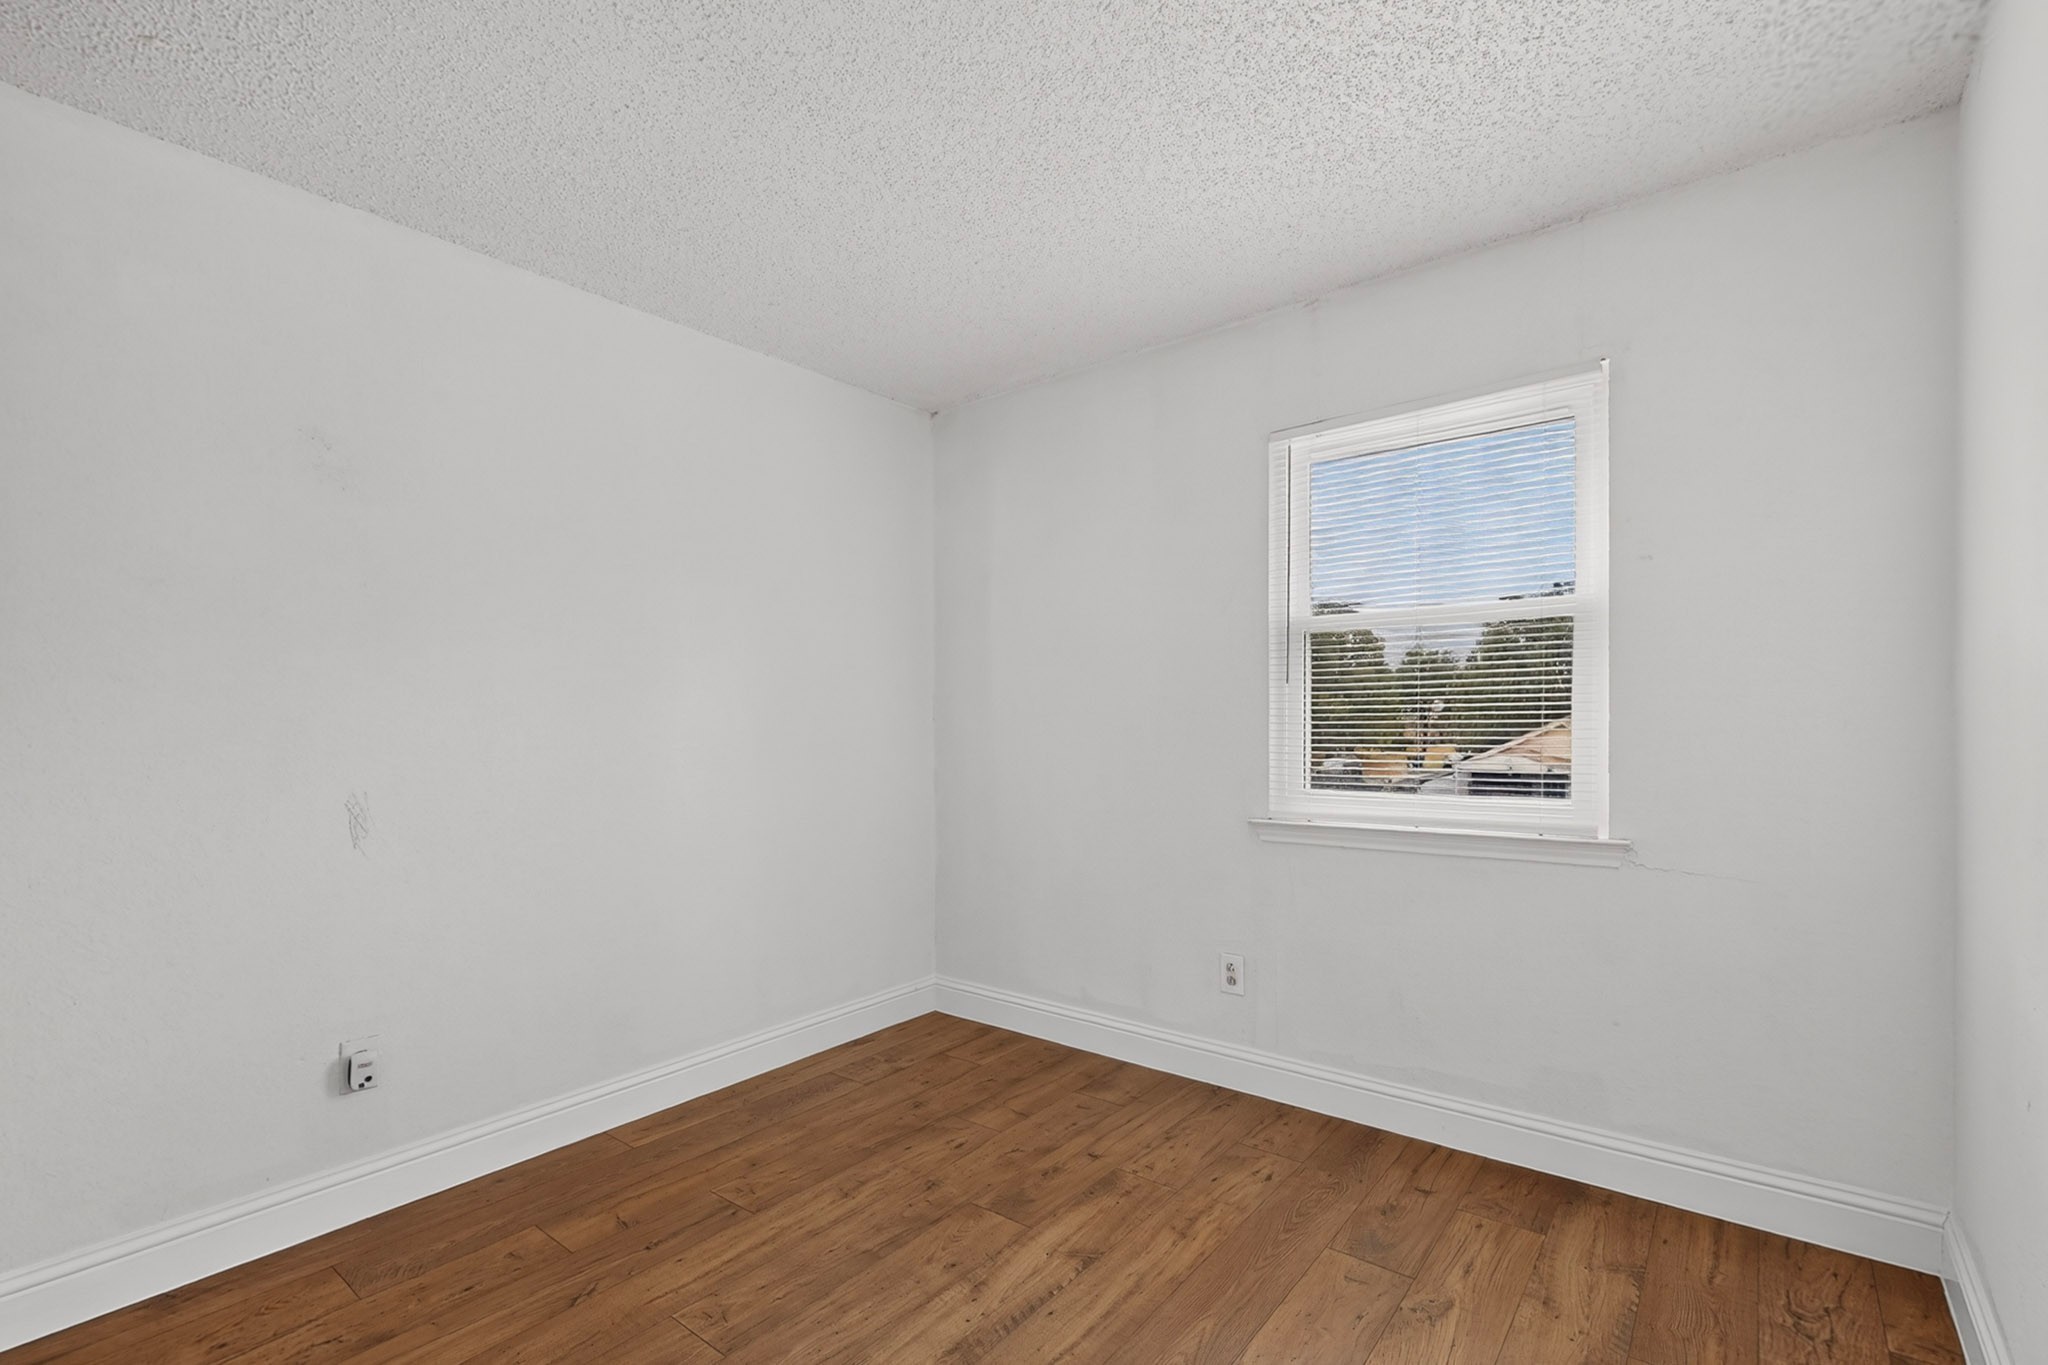
Vacant room with wood flooring, white walls, and a window with blinds.
Empty room with hardwood flooring, white walls, and two doors.
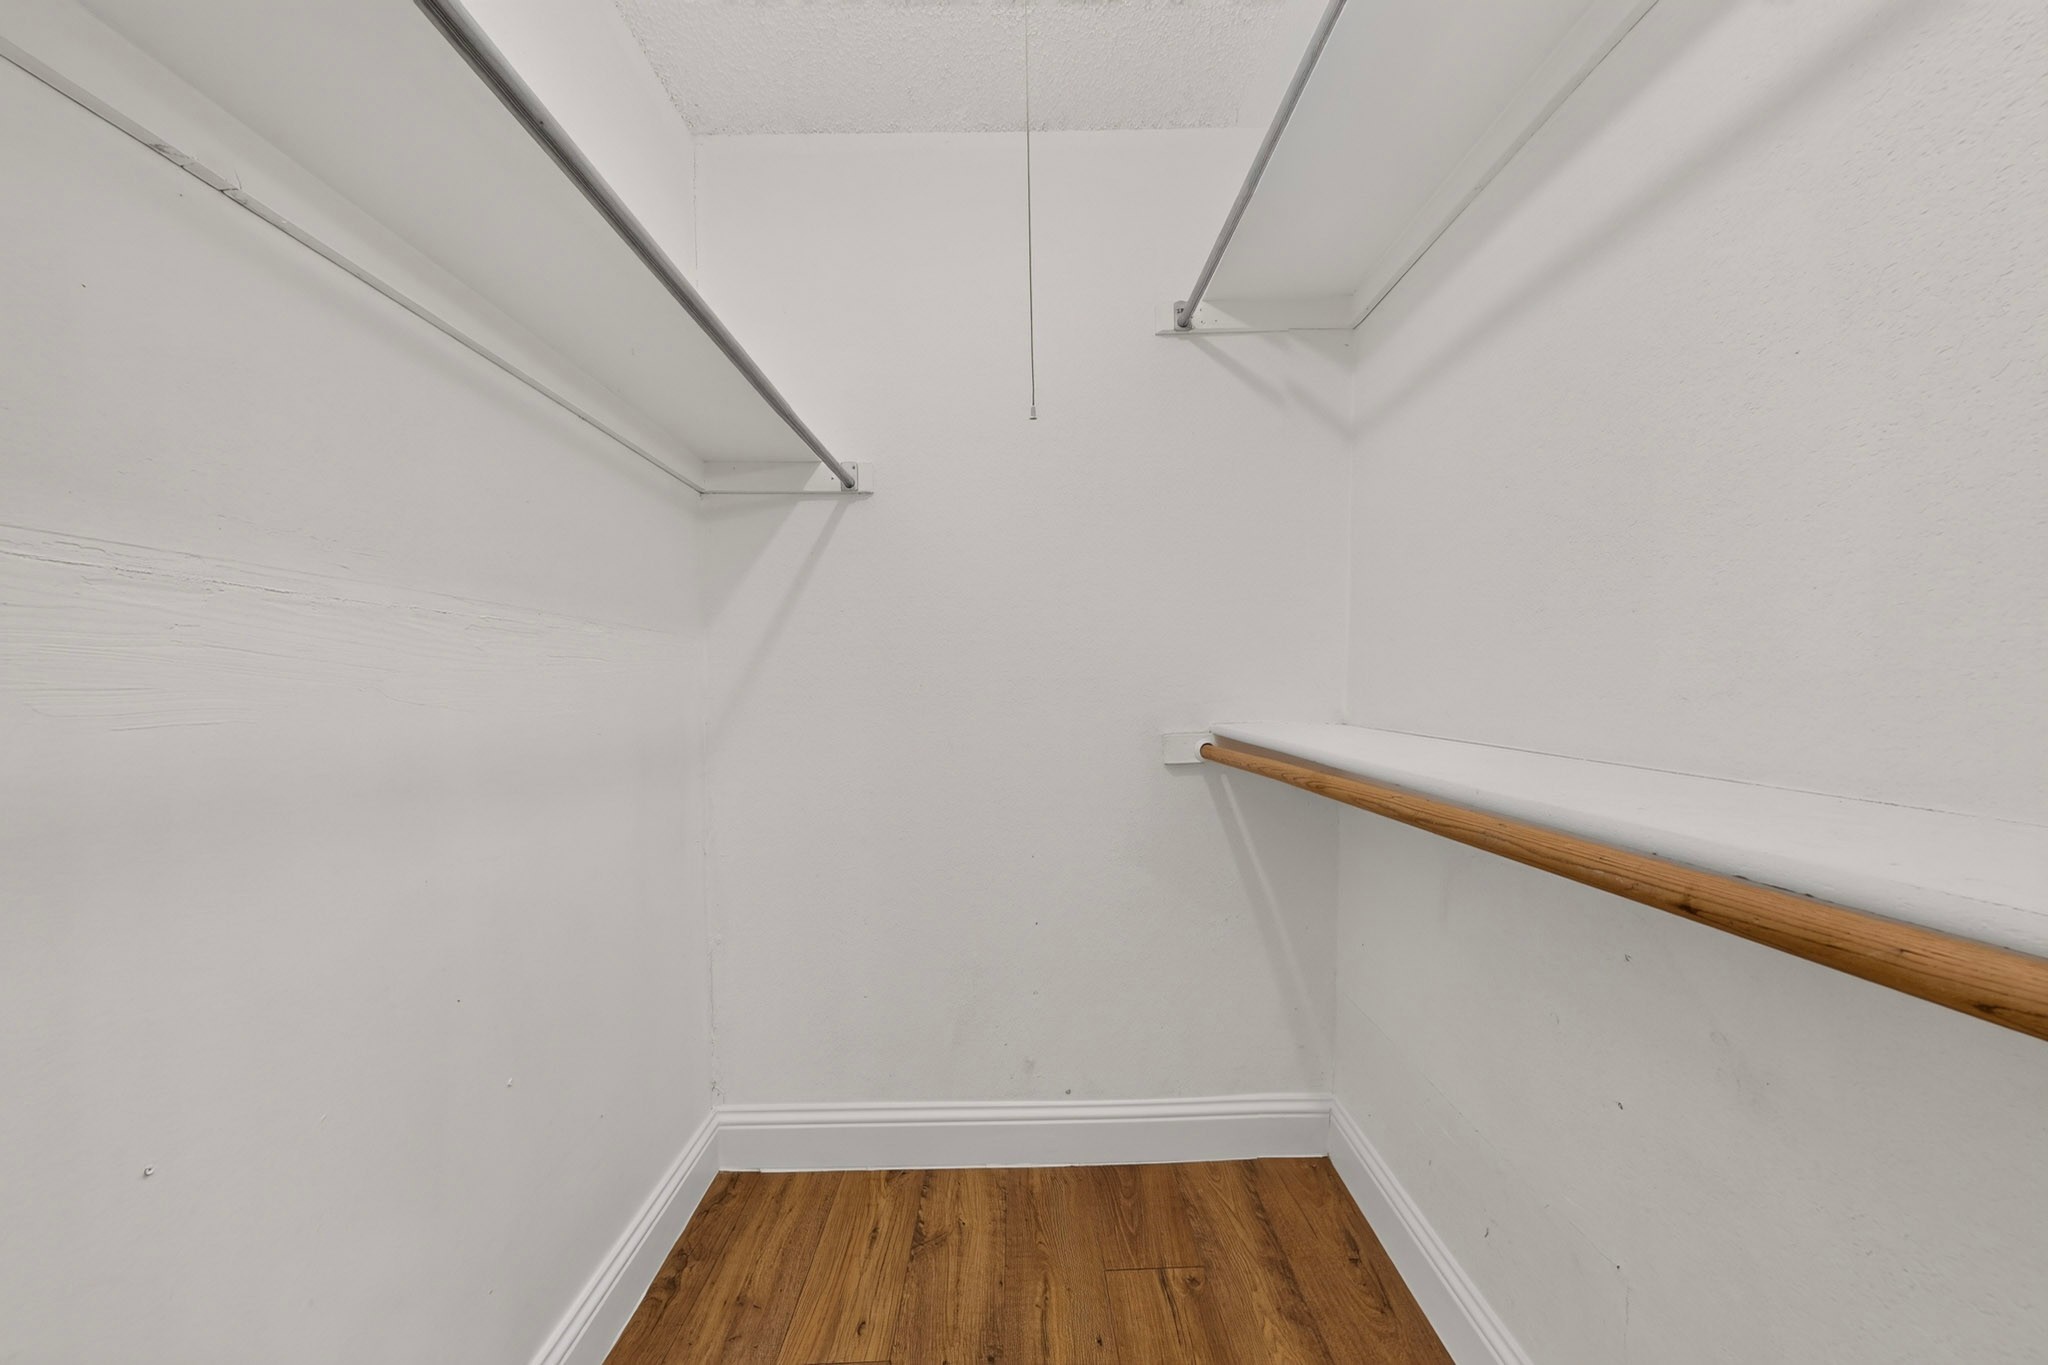
White closet with hanging rods, an upper shelf, and wood flooring.
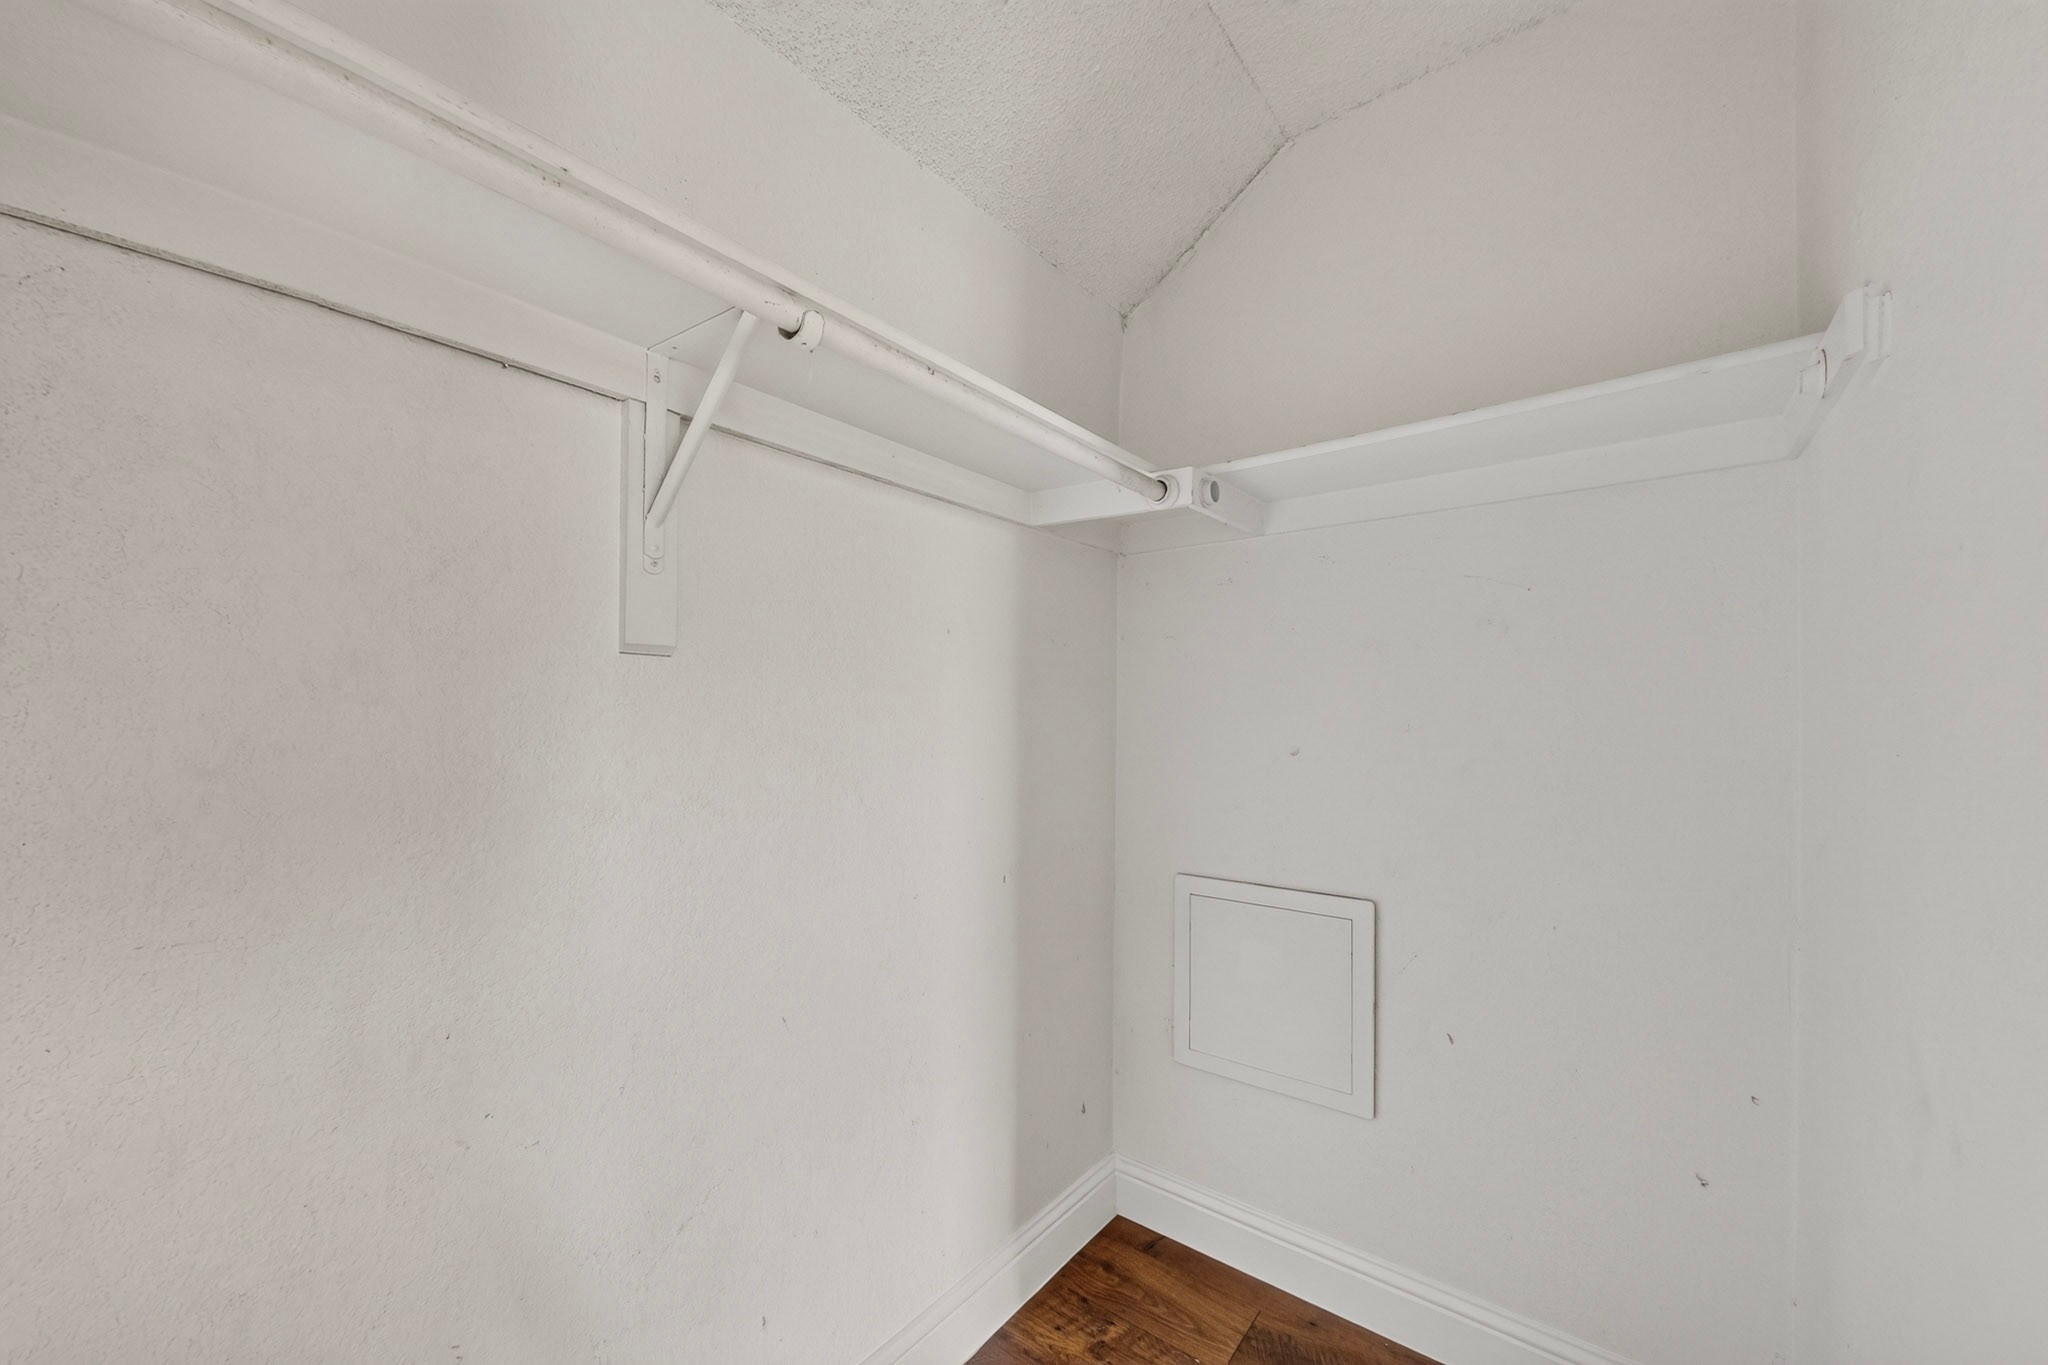
Empty closet with a white hanging rod and dark wood flooring.
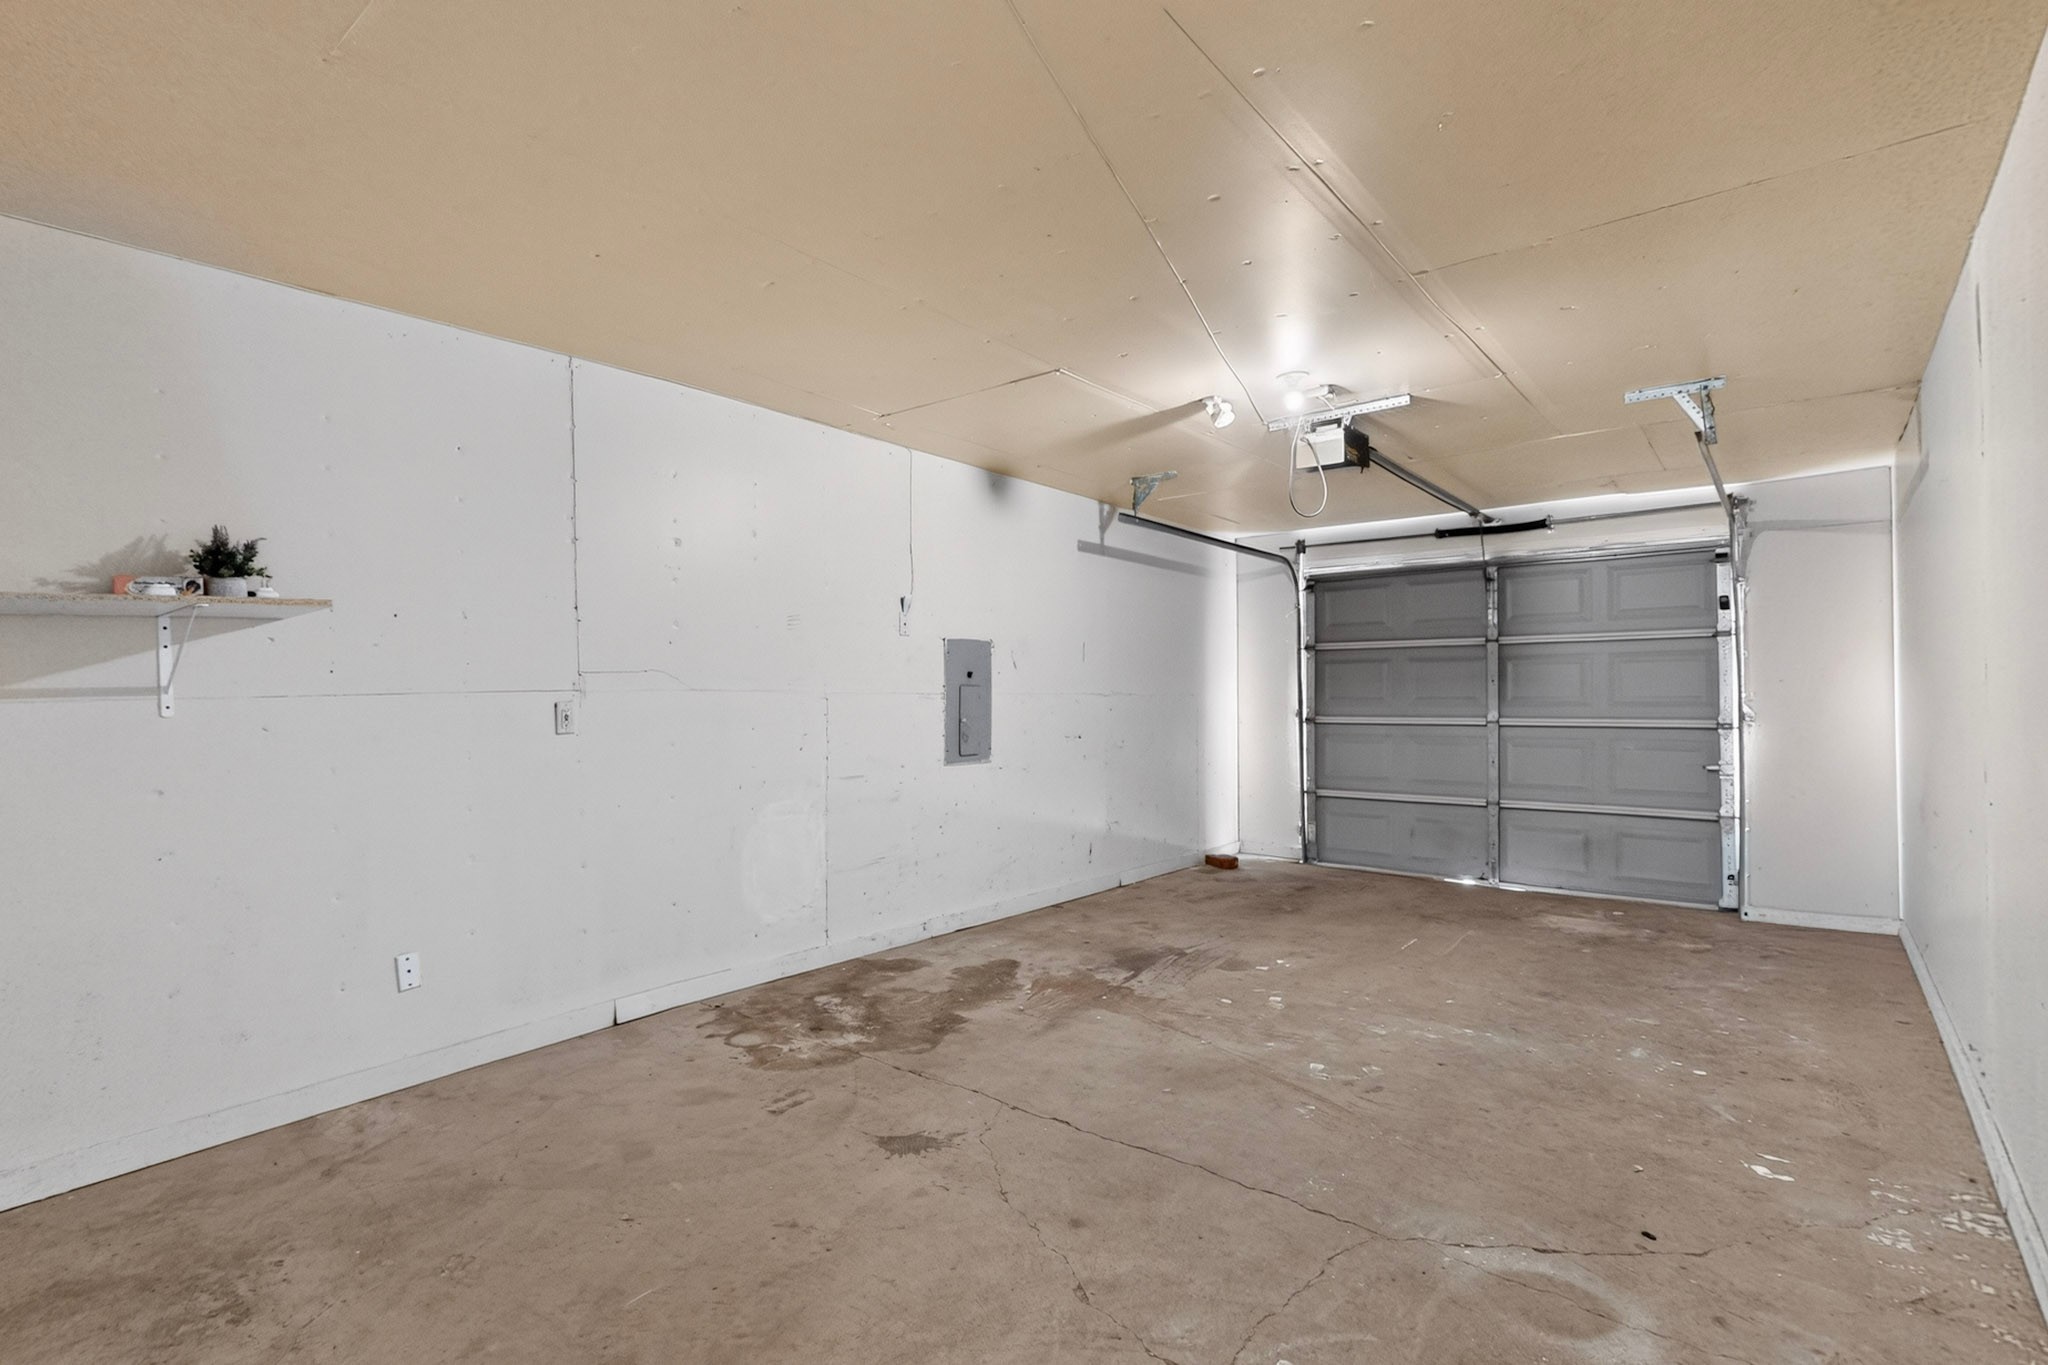
Empty garage with a gray sectional door, concrete floor, and wall-mounted shelf.
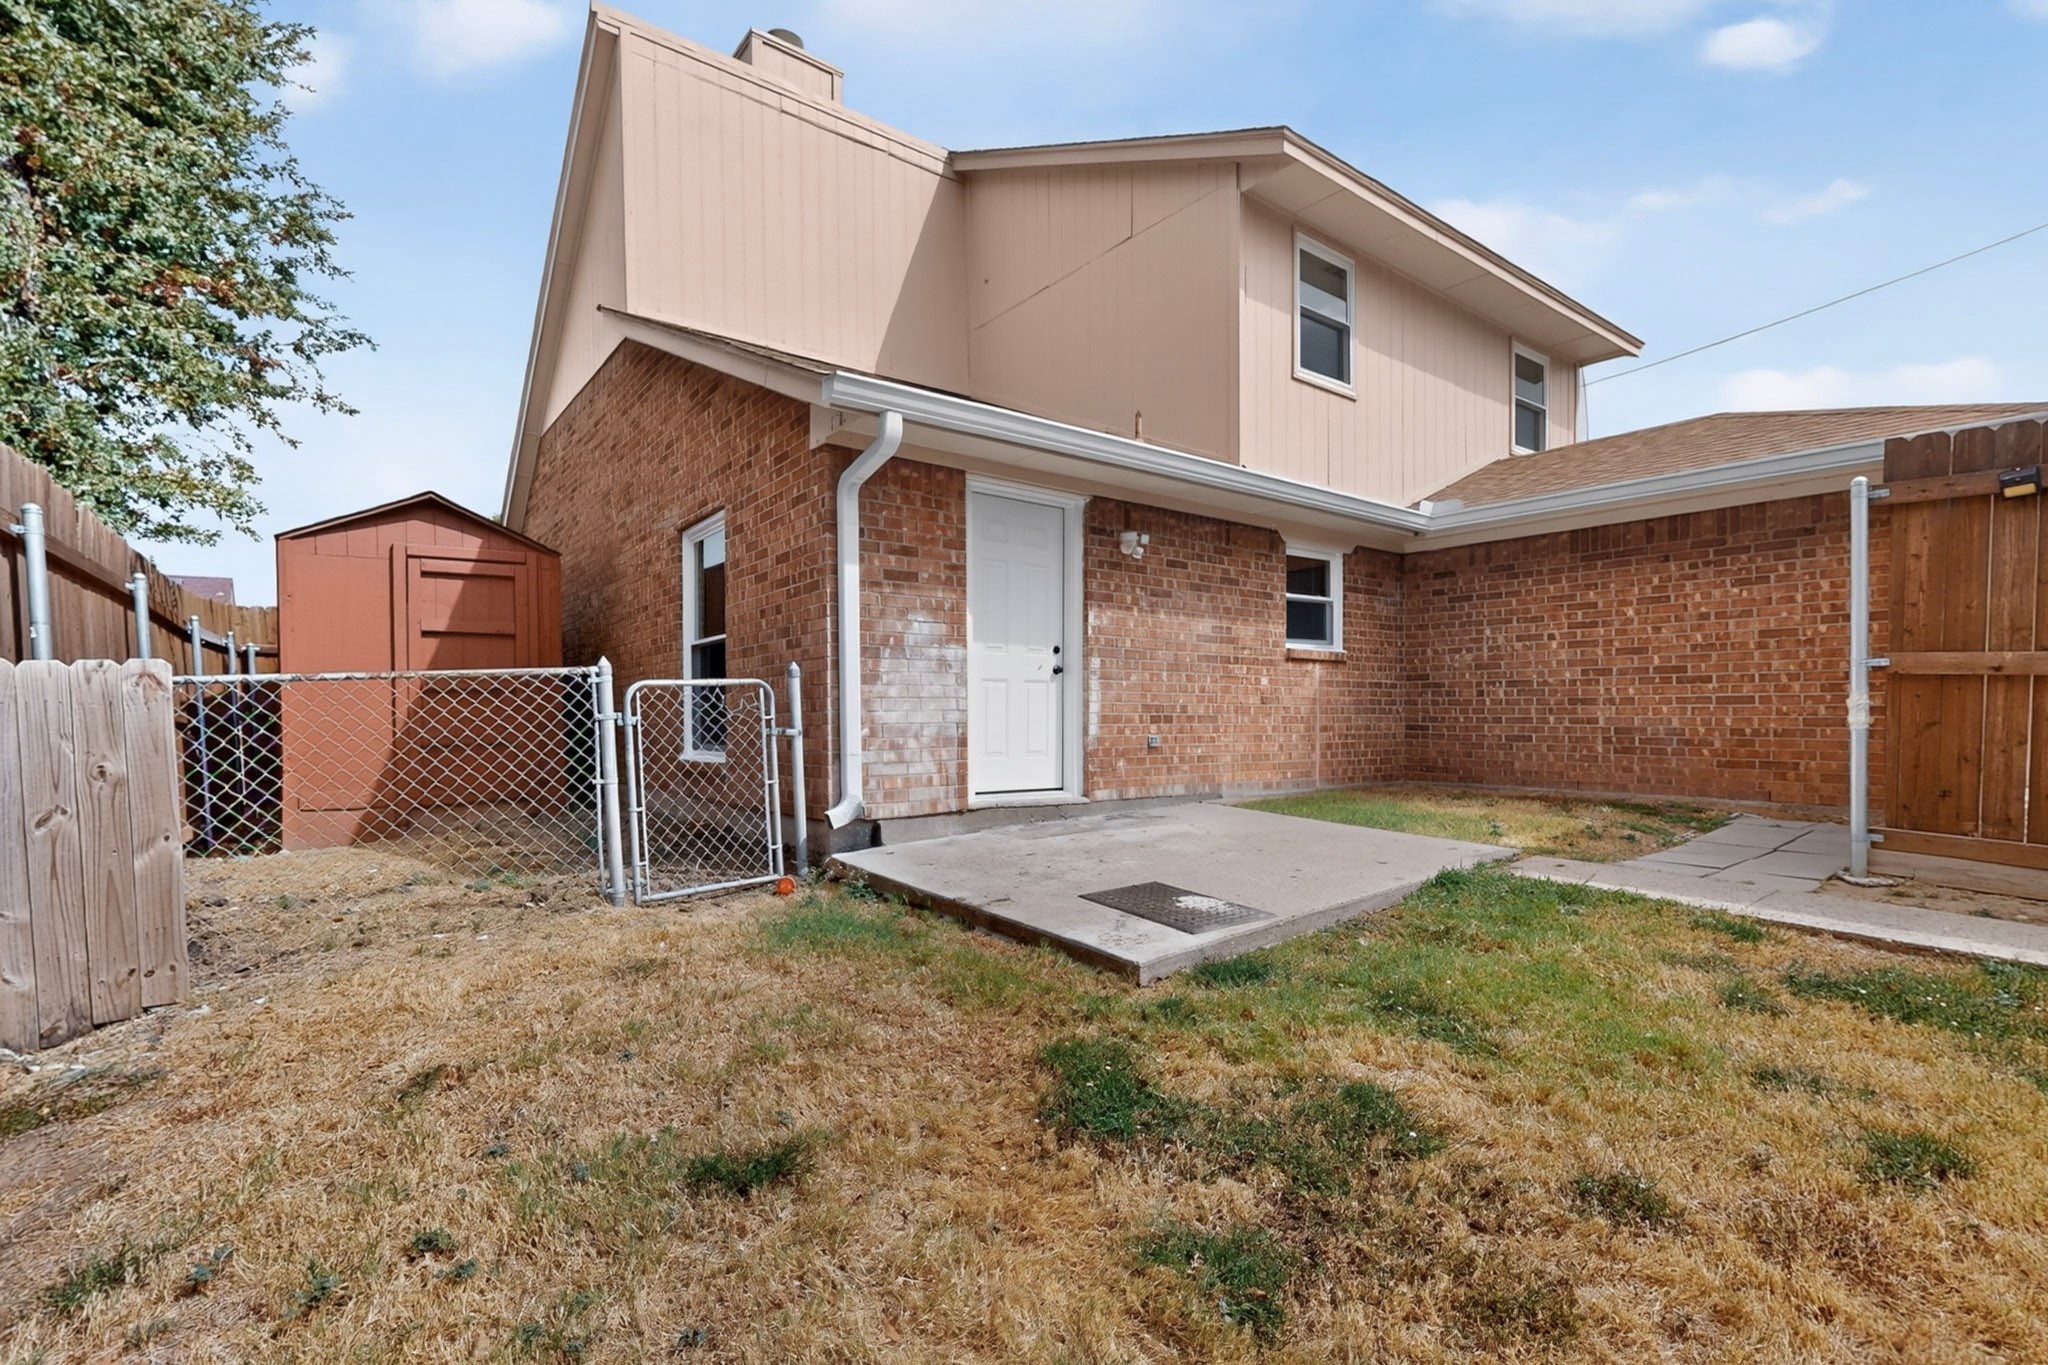
Rear of a two-story brick house with a concrete patio, fenced yard, and red storage shed.
SEE ALL PHOTOS
Aerial view of a single-story home with a tiled roof, dry yard, and large shade tree.
Aerial view of a brick corner-lot home with mature trees and a dry front yard.
Aerial view of a brick house with a steep shingled roof, mature trees, and a dry front lawn.
Aerial view of a brick house with a tan shingle roof, mature tree, and dry front lawn.
Brick house with a tan gabled roof and a dry front yard, seen from above.
Brick house with a steep gabled roof, dry front lawn, and a large shade tree.
Single-story brick house with a large shade tree, front walkway, and dry lawn.
Brick house with a steep gabled roof, framed by a large tree and dry front lawn.
Brick-front house with a concrete walkway, dry lawn, and large shade tree.
White paneled front door set within a red brick entryway, beneath a ceiling light.
Wooden staircase ascending between textured white walls, with dark wood trim and a white railing.
Vacant living room with wood-look flooring, two front windows, and a ceiling fan.
Empty living room with wood-look flooring, vaulted ceiling, ceiling fan, and tall windows.
Living room with vaulted ceiling, wood flooring, staircase, and brick fireplace.
Living room with a brick fireplace, vaulted ceiling, ceiling fan, and wood flooring.
Kitchen with wood cabinets, stainless appliances, and a breakfast bar beside the dining area.
Kitchen and dining area with wood cabinets, breakfast bar, and hardwood flooring.
Bright dining area with wood floors, a window with blinds, pendant light, and a single chair.
Kitchen with wood cabinets, granite counters, stainless steel appliances, and a breakfast bar.
Kitchen with wood cabinets, granite counters, and stainless steel appliances.
Kitchen with oak cabinets, granite counters, stainless appliances, and a ceiling fan.
Kitchen with wood cabinets, granite countertops, and stainless steel appliances.
Bathroom with a white tub and tiled surround beside a vanity with a black faucet.
Bathroom vanity with black fixtures, framed mirror, and white cabinetry beside a toilet.
Empty room with wood flooring, two windows with blinds, and a ceiling fan.
Empty room with wood-plank flooring, white walls, and a ceiling fan.
Empty bedroom with wood flooring, white walls, and a ceiling fan.
Bathroom vanity with a white countertop, wood cabinetry, black fixtures, and an open doorway to the tub.
Bathroom vanity with oak cabinetry, a white countertop, black faucet, and rounded rectangular mirror.
Bathroom with a white tub and shower, black fixtures, and a wooden cabinet.
Empty room with wood flooring, white walls, and a window with blinds.
Empty room with wood floors, white walls, and two doors.
Empty room with wood plank flooring, white walls, and a window with blinds.
Vacant room with wood flooring, white walls, and a window with blinds.
Empty room with hardwood flooring, white walls, and two doors.
White closet with hanging rods, an upper shelf, and wood flooring.
Empty closet with a white hanging rod and dark wood flooring.
Empty garage with a gray sectional door, concrete floor, and wall-mounted shelf.
Rear of a two-story brick house with a concrete patio, fenced yard, and red storage shed.
Pending

11820 Amberly Lane

11820 Amberly Lane, Balch Springs, TX 75180

$210,000
Welcome to 11820 Amberly Ln, a charming 1.5-story home beautifully positioned on a desirable corner lot in the established Hickory Creek Meadows neighborhood of Balch Springs! With approximately 1,466 square feet of living space, this 3-bedroom, 2-bath home offers a versatile floor plan, comfortable living spaces, and features designed for practical everyday living.

The corner-lot setting immediately adds to the home's curb appeal and creates an open, inviting presence. Inside, you'll find a warm fireplace for the up coming season, laminated flooring throughout the rooms and closets, providing a clean, cohesive look and an easy-care surface throughout the home. The kitchen and bathrooms feature durable vinyl flooring, including vinyl in the tub areas for added practicality.

The 1.5-story design gives the home an appealing sense of separation and flexibility, offering opportunities for a private retreat, office, hobby area, or additional living space depending on your needs. Outside, the backyard provides room to enjoy the outdoors, while the spacious storage shed offers valuable additional space for tools, lawn equipment, seasonal items, hobbies, or extra storage. An especially useful feature that all buyers will appreciate.

Situated on an approximately 5,994-square-foot lot, this home offers the character of an established neighborhood with the convenience of Balch Springs living.

If you're looking for a home that combines a hard-to-miss corner-lot location, flexible 1.5-story floor plan, 3 bedrooms, 2 bathrooms, easy-care flooring, and an oversized backyard storage solution, 11820 Amberly Ln deserves a spot on your must-see list. Come see the possibilities and make this one your next home!

3
beds

2
baths

1,466 Sq.Ft. LIVING AREA

5,996 Sq.Ft. lot

Michael Unuigbey

Michael Unuigbey

Features & Amenities

Interior

  • total bedrooms3
  • Total bathrooms2
  • full bathrooms2
  • Laundry room Washer Hookup, Dryer Hookup, Electric Dryer Hookup, In Garage
  • Flooring Laminate, Vinyl
  • Fireplace Masonry
  • APPLIANCES Electric Range, Microwave
  • other interior Features Open Floorplan

Area & Lot

  • Status Pending
  • Living Area1,466 Sq.Ft.
  • Lot Area5,996 Sq.Ft.
  • MLS® ID21402755
  • TypeResidential
  • YEAR BUILT1986
  • Architecture StylesDetached
  • Elementary SchoolLawrence
  • Middle SchoolMcdonald
  • High SchoolWestmesqui
  • School DistrictMesquite ISD

Exterior

  • STORIES2
  • Garage Space1.0
  • water SourcePublic
  • utilitiesElectricity Connected, Sewer Available, Water Available
  • PoolNone
  • roofComposition
  • lot featuresCorner Lot
  • parkingDoor-Single, Driveway, Garage, Garage Faces Rear
  • HEAT TYPECentral, Electric, Fireplace(s)
  • AIR CONDITIONINGCentral Air, Ceiling Fan(s), Electric
  • sewerPublic Sewer
  • SubstructureSlab
  • other exterior FeaturesStorage

Financial

  • Sales Price$210,000
  • Real Estate Tax $6,182/yr
View Virtual Tour
Aerial view of a brick corner-lot home with mature trees and a dry front yard.

Schedule a Showing

We would love to show you our beautiful property. Please select your preferred date and time below. An agent will be in touch shortly to confirm your appointment.

Schedule a Showing

We would love to show you our beautiful property. Please select your preferred date and time below. An agent will be in touch shortly to confirm your appointment.

Thank you for your interest in 11820 Amberly Lane, Balch Springs, TX 75180. We are reviewing your request and will be in touch shortly!

Mortgage Calculator

Estimate your monthly mortgage payment, including the principal and interest, property taxes, and HOA. Adjust the values to generate a more accurate rate.

All estimates are provided for informational purposes only. Actual amounts may vary.
$0,000 Your Payment 20 15 65
$0,000 Your Payment

Work With Us

Whether you’re buying, selling, or leasing, work with professionals who prioritize your needs, offering personalized strategies to maximize your investment.

Follow Me on Instagram